Property photo 1
Property photo 2
Property photo 3
Property photo 4
Property photo 5
2 Beds
1 Bath
1,235 sqft

$195,000

6450 York Avenue S Unit: 501, Edina MN, 55435

Price per sqft$157.89
Built in1966
Property size1,235 sqft
Property typeResidential
Courtesy of Edina Realty, Inc., Cherise Crofoot Listing Contact:

Overview

Active

Listed Oct 1, 2026

Updated 17h ago

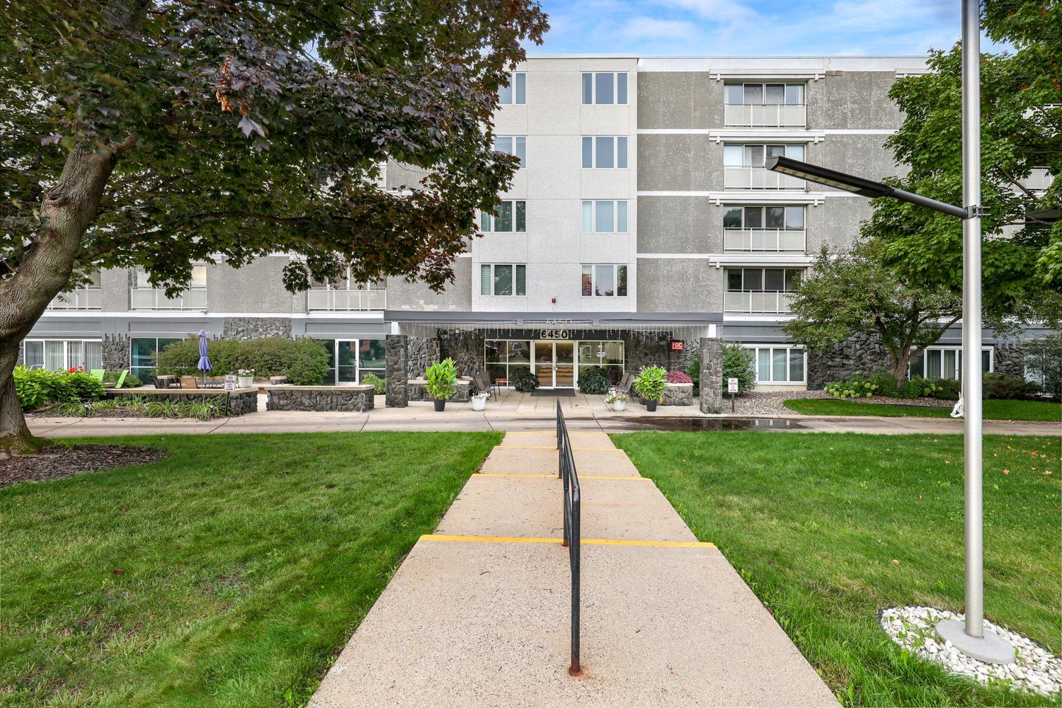
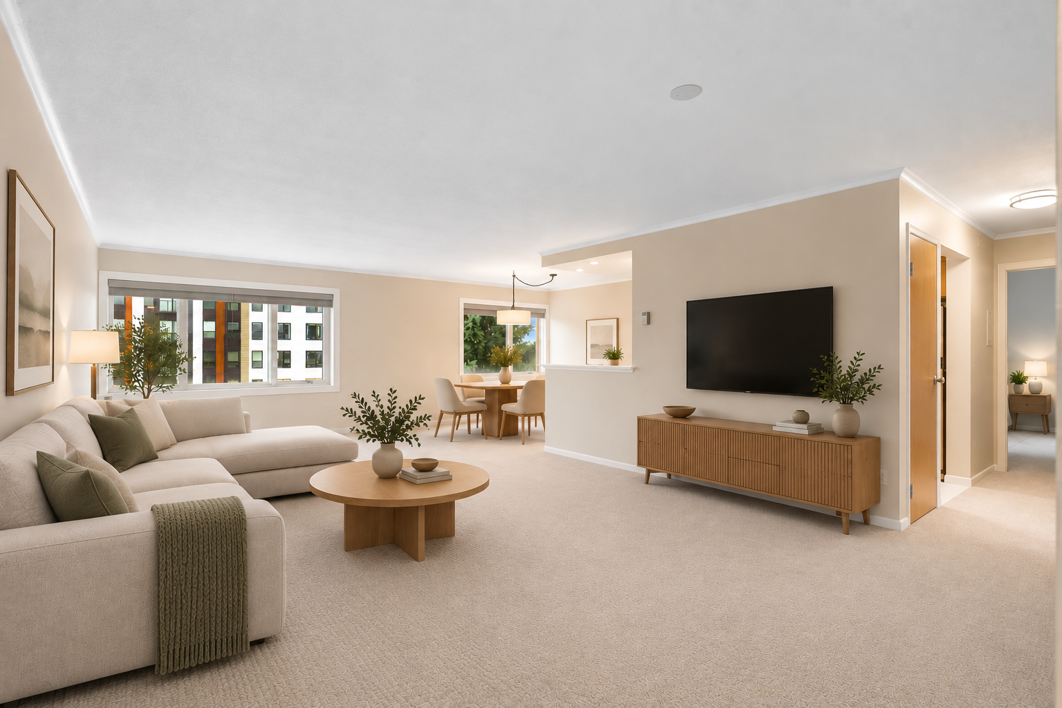
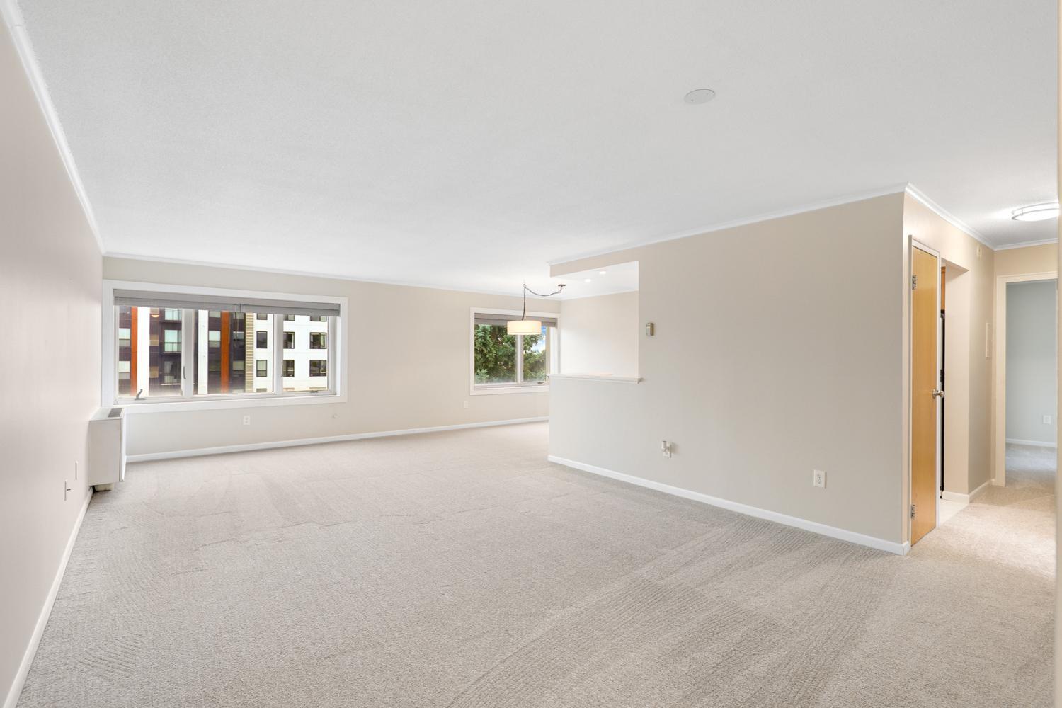
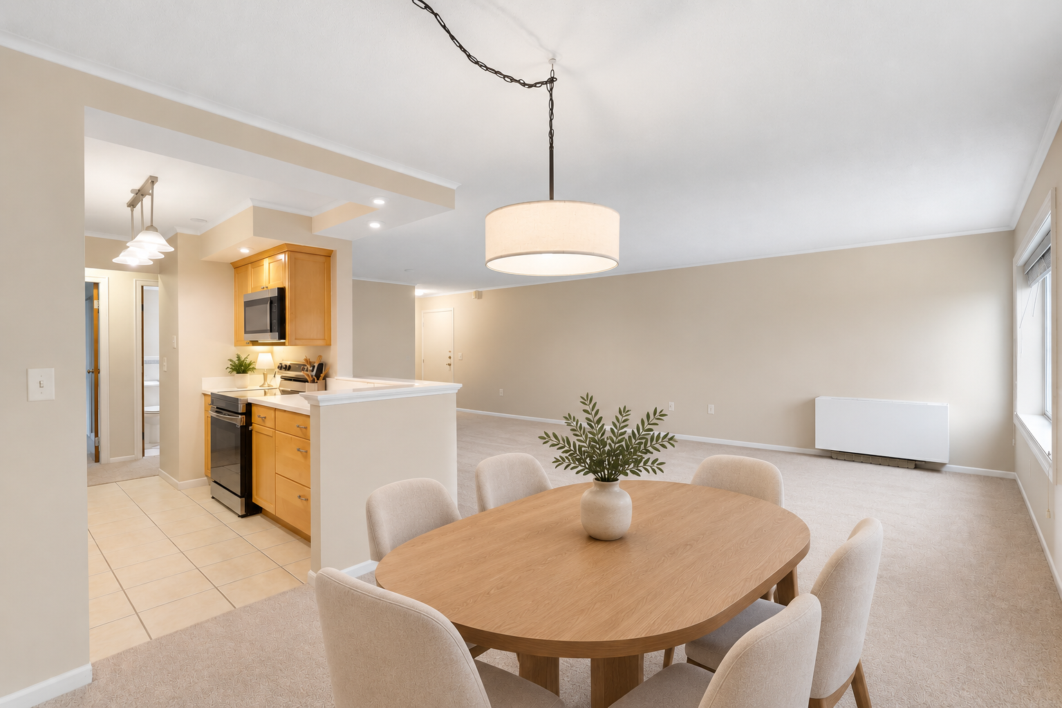
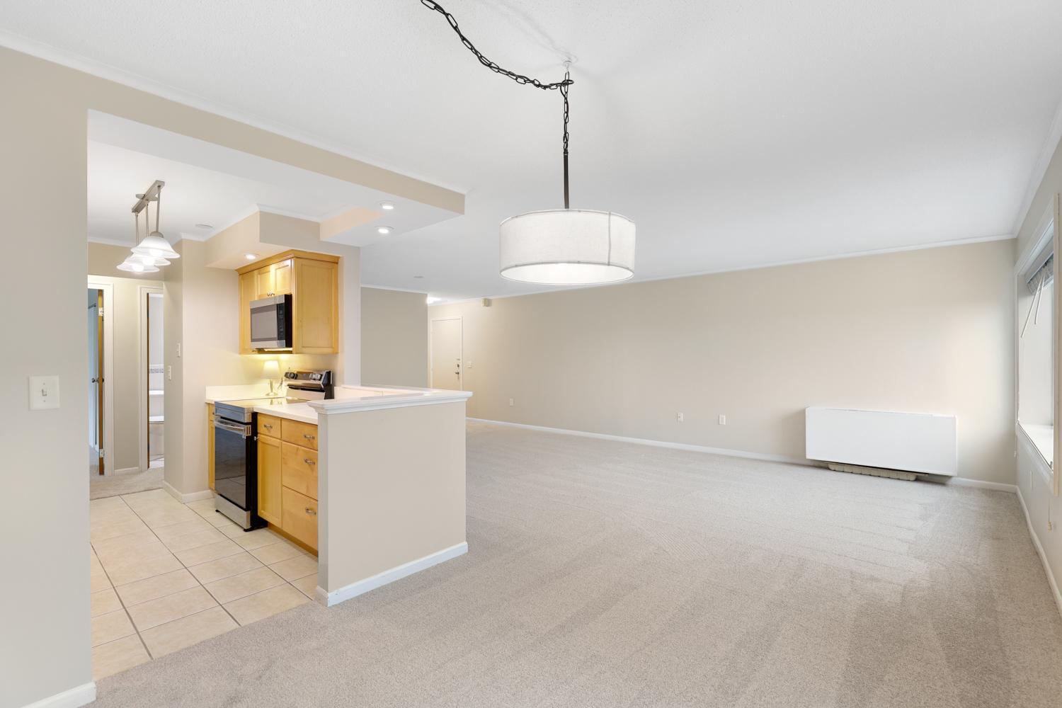
Welcome to easy, low-maintenance living in the heart of Edina! This spacious 2-bedroom, 1-bath top-floor corner condo offers an abundance of natural light, generous room sizes, and a comfortable, open feel throughout. Fresh carpet, fresh paint, and updated lighting make the home feel bright and move-in ready. The well-appointed kitchen features ample cabinetry and counter space, stainless steel appliances, and a convenient ·pass-through that connects to the expansive living and dining areas. One of the highlights is the enclosed sunroom/balcony, accessible through large sliding glass doors and surrounded by windows overlooking the trees-an inviting bonus space for relaxing, reading, or enjoying your morning coffee, Both bedrooms offer plenty of space, while the tiled bathroom features a walk-in shower. The amenities extend well beyond the unit. Residents enjoy an indoor pool, sauna, community/party room, guest suite with private ensuite bath, and on-site laundry. The condo also includes one assigned space in the heated, covered garage with private storage conveniently located at the parking space, plus additional on-site parking behind the building. The HOA provides outstanding convenience and includes heating, A/C, water, internet, cable, professional management, assigned garage parking, building amenities, and more. Secure building access adds peace of mind. Ideally situated in a convenient Edina location near shopping, dining, recreation, and everyday essentials, this condo offers a great combination of space, amenities, and carefree living.

$1,297/mo

Est. mortgage payment based on a $195,000 home price.

All estimates are provided by Luxury Presence for informational purposes only. Actual amounts may vary.

Additional information

MLS® ID
7139252

Interior Features

Bedrooms
2
Bathrooms
1
Cooling
Yes
Heating
Yes
Basement
No

Other Property Details

Taxes
$1,987
Tax Frequency
Annually
Association Fee Frequency
Monthly
MLS provider logo

Listings courtesy of Northstar MLS as distributed by MLS GRID

All information deemed reliable but not guaranteed and should be independently verified. All properties are subject to prior sale, change or withdrawal. Neither listing broker(s) nor Mel Emery shall be responsible for any typographical errors, misinformation, misprints and shall be held totally harmless. Properties displayed may be listed or sold by various participants in the MLS.

Based on information submitted to the MLS GRID as of 3:59 AM UTC on 10/3/2026. All data is obtained from various sources and may not have been verified by broker or MLS GRID. Supplied Open House Information is subject to change without notice. All information should be independently reviewed and verified for accuracy. Properties may or may not be listed by the office/agent presenting the information.

©2026 Northstar MLS . All rights reserved.

DMCA Notice

Powered by Luxury Presence