Property photo 1
Property photo 2
Property photo 3
Property photo 4
Property photo 5
3 Beds
2 Baths
1,707 sqft

$550,000

63 E Canyon Drive, Hudson WI, 54016

Price per sqft$322.20
Built in2015
Property size1,707 sqft
Property typeResidential
Courtesy of Keller Williams Premier Realty, Anne Marie Velte Listing Contact:

Overview

Coming soon

Listed Oct 16, 2026

Updated 1h ago

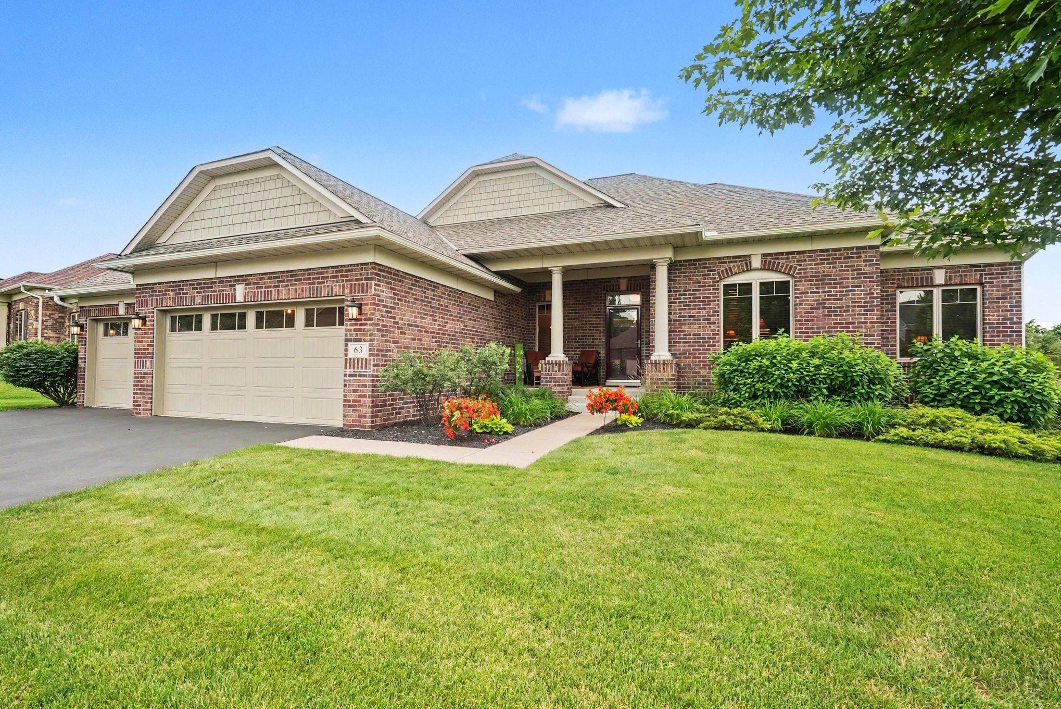
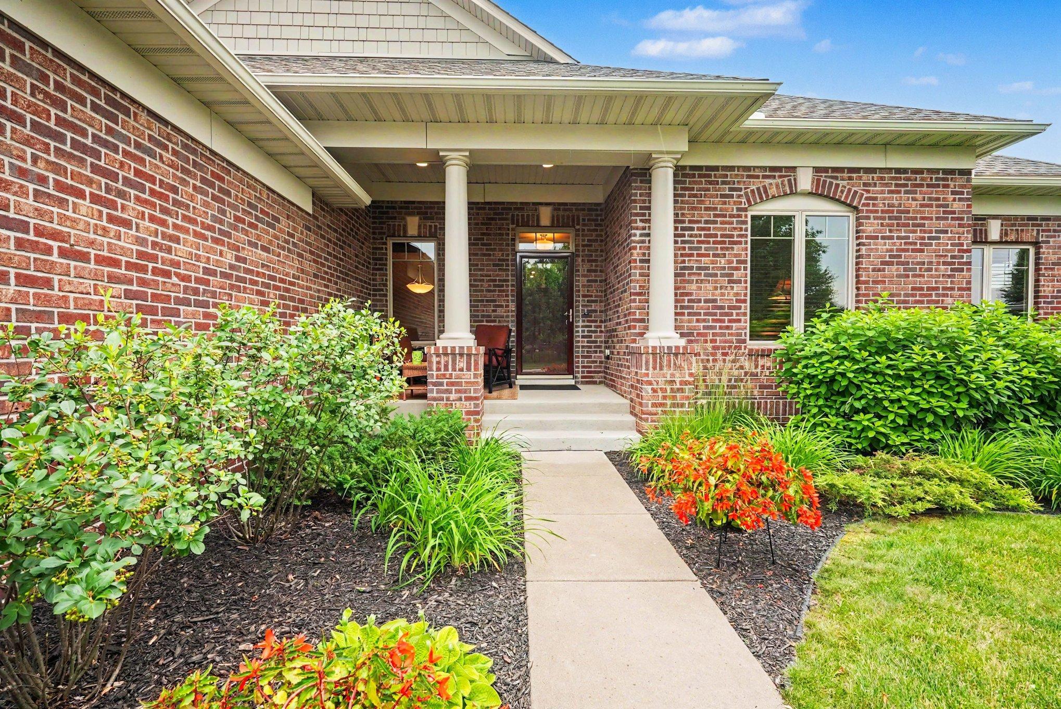
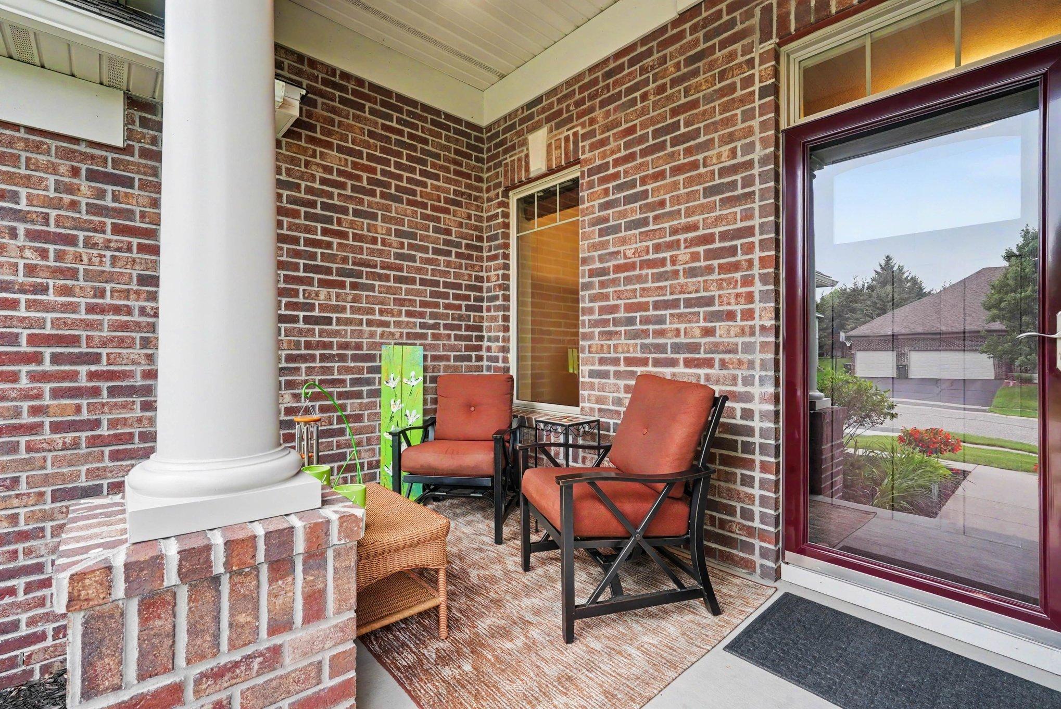
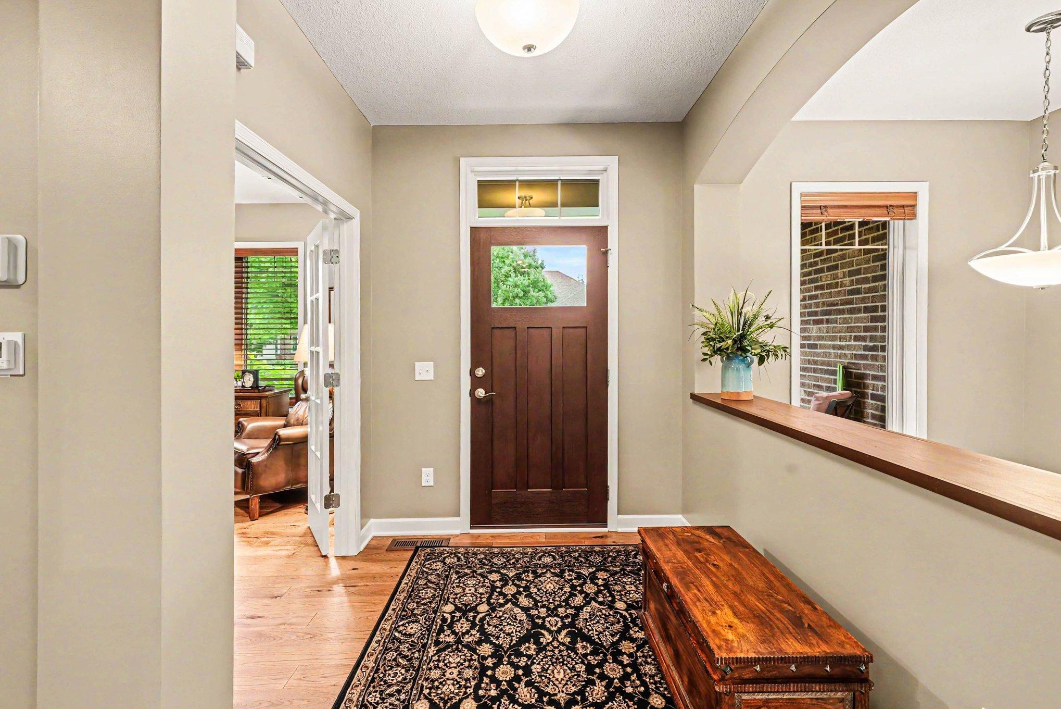
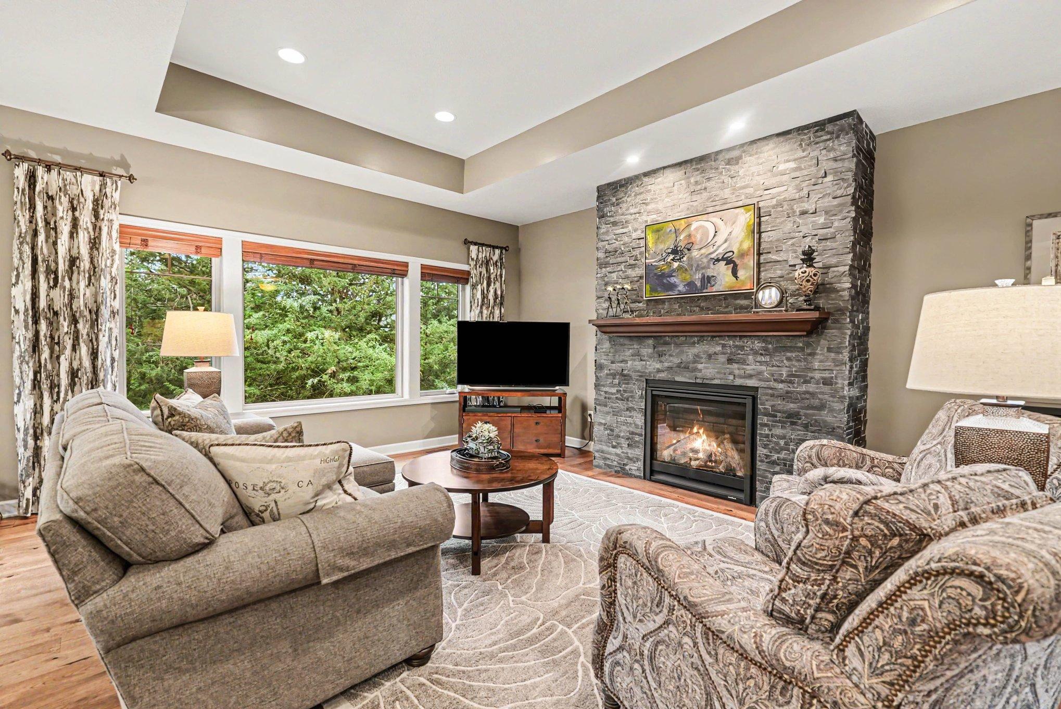
Some homes just make everyday living feel a little easier. At 63 East Canyon Drive in Hudson's Red Cedar Canyon neighborhood, main-level convenience, inviting gathering spaces, and room for what's next come together beautifully. Hardwood floors lead into a welcoming living room with a striking stacked-stone gas fireplace. The open layout flows into a kitchen featuring cherry cabinetry, quartz countertops, stainless steel appliances, and an island with seating. Just beyond the dining area, a spacious Trex deck overlooks the tree-lined backyard. Morning coffee, dinner outside, or simply a quiet moment at the end of the day—it's easy to picture yourself here. The main level also includes a primary suite, an additional bedroom, a flexible office that could serve as a third bedroom, a full bath, convenient laundry, and access to the attached three-car garage. Thoughtful functionality is complemented by practical updates, including a roof replacement in 2022. Downstairs, the unfinished walkout lower level offers large windows, patio access, and a bathroom rough-in, leaving plenty of possibilities for future living space. Enjoy convenient access to downtown Hudson, parks, restaurants, and the St. Croix Valley. Come see what makes this home worth a closer look!

$3,659/mo

Est. mortgage payment based on a $550,000 home price.

All estimates are provided by Luxury Presence for informational purposes only. Actual amounts may vary.

Additional information

MLS® ID
6705808

Interior Features

Bedrooms
3
Bathrooms
2
Fireplace
Yes
Cooling
Yes
Heating
Yes
Basement
Yes

Exterior Features

Lot Size
0.29 Acres

Other Property Details

Taxes
$7,237
Tax Frequency
Annually
Association Fee Frequency
Yearly
Garage
Yes
MLS provider logo

Listings courtesy of Northstar MLS as distributed by MLS GRID

All information deemed reliable but not guaranteed and should be independently verified. All properties are subject to prior sale, change or withdrawal. Neither listing broker(s) nor Mel Emery shall be responsible for any typographical errors, misinformation, misprints and shall be held totally harmless. Properties displayed may be listed or sold by various participants in the MLS.

Based on information submitted to the MLS GRID as of 9:00 PM UTC on 10/16/2026. All data is obtained from various sources and may not have been verified by broker or MLS GRID. Supplied Open House Information is subject to change without notice. All information should be independently reviewed and verified for accuracy. Properties may or may not be listed by the office/agent presenting the information.

©2026 Northstar MLS . All rights reserved.

DMCA Notice

Powered by Luxury Presence