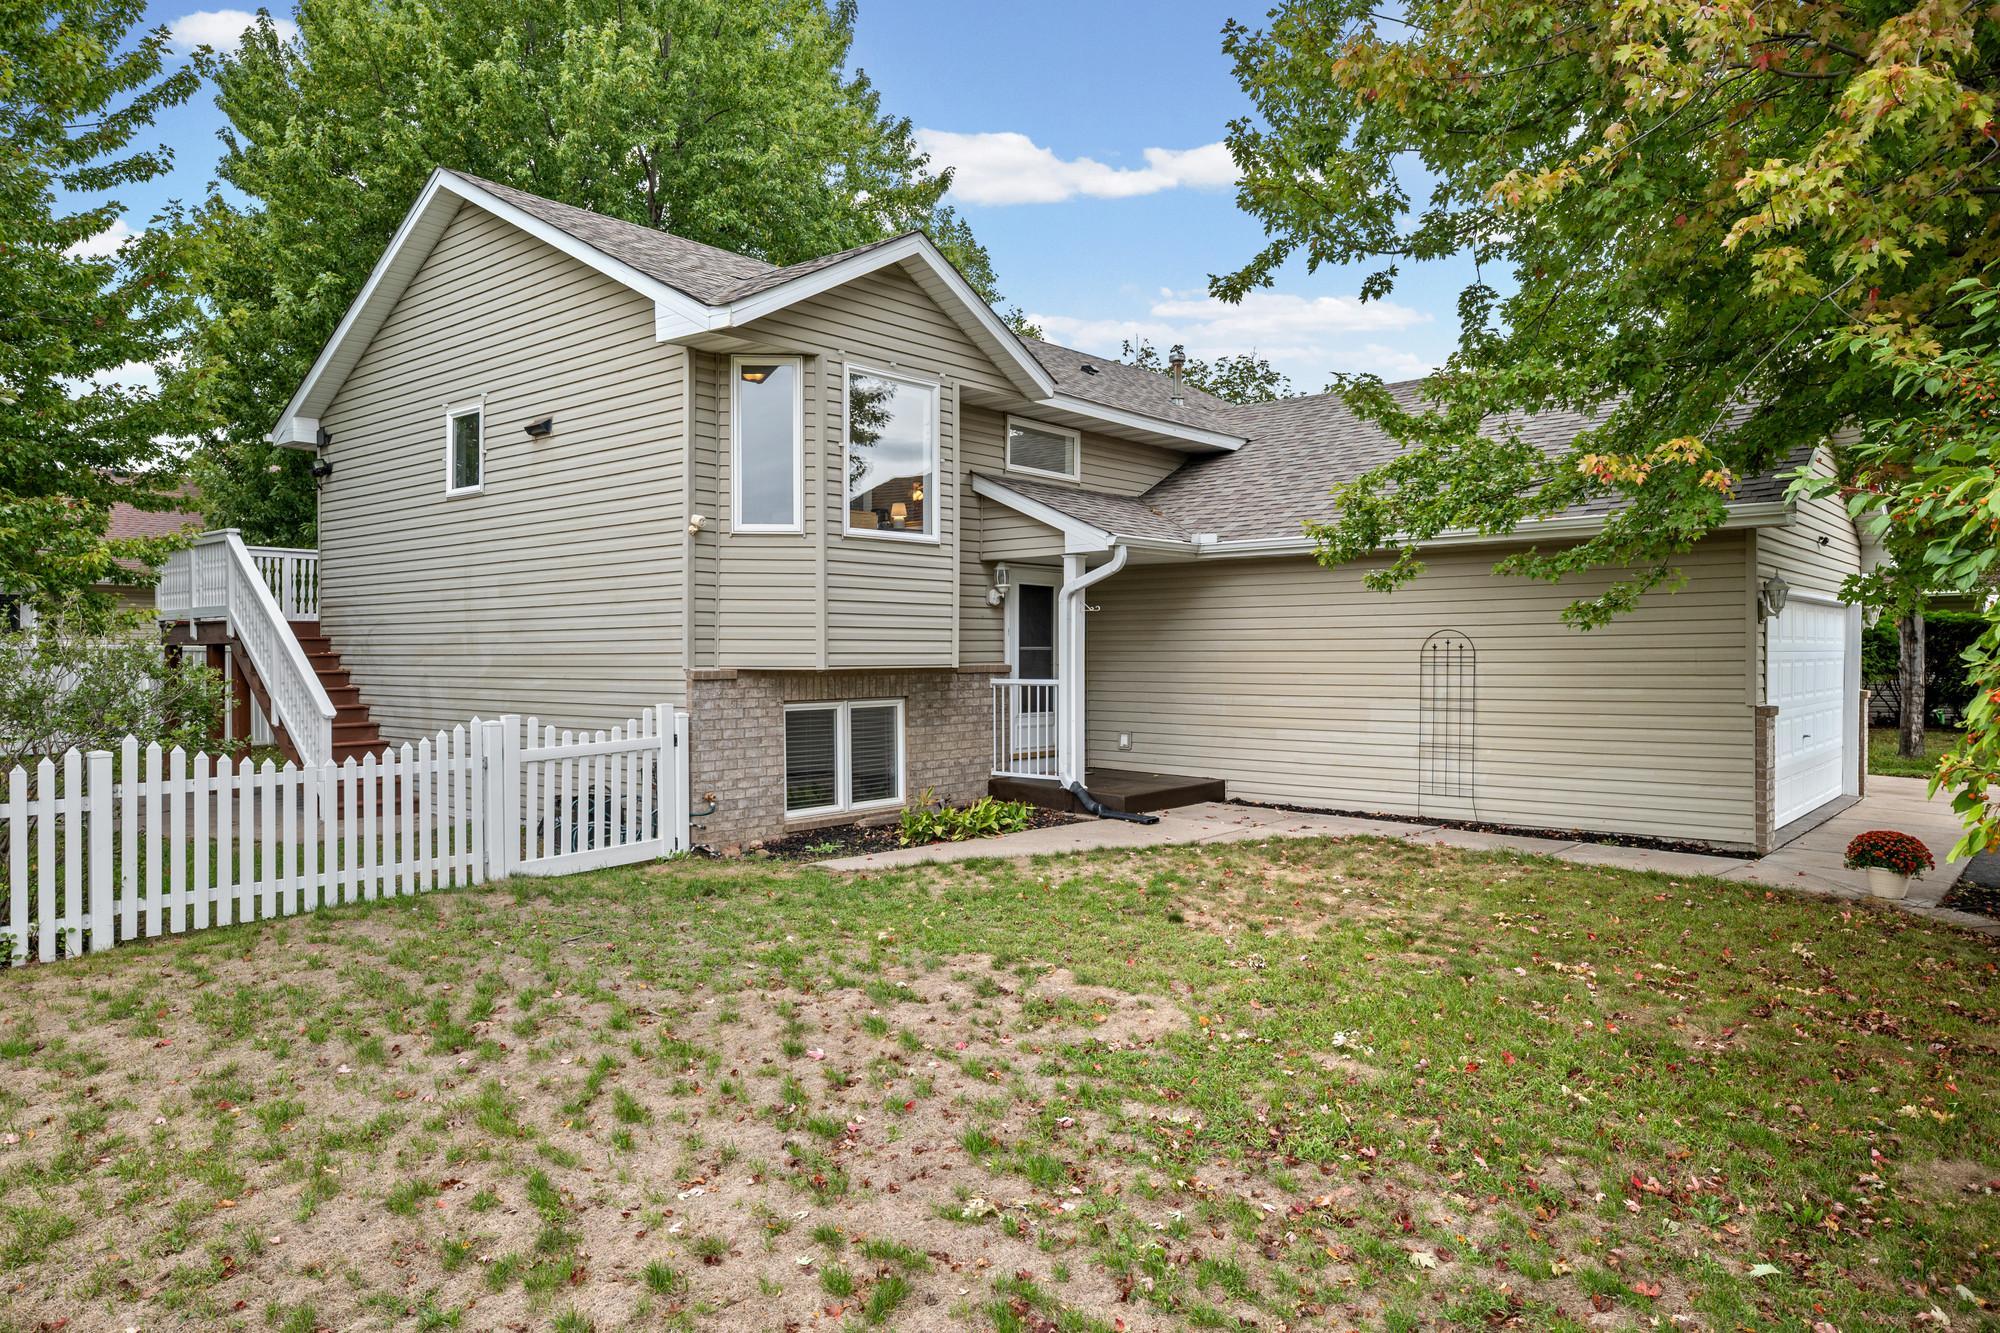
Property photo 1
Property photo 2
Property photo 3
Property photo 4
Property photo 5
3 Beds
2 Baths
1,761 sqft

$414,900

1825 Lupine Drive, Hudson WI, 54016

Price per sqft$235.60
Built in2000
Property size1,761 sqft
Property typeResidential
Courtesy of Pemberton RE, Rochelle A. Schmidt Listing Contact:

Overview

Pending

Listed Sep 23, 2026

Updated 8 days ago

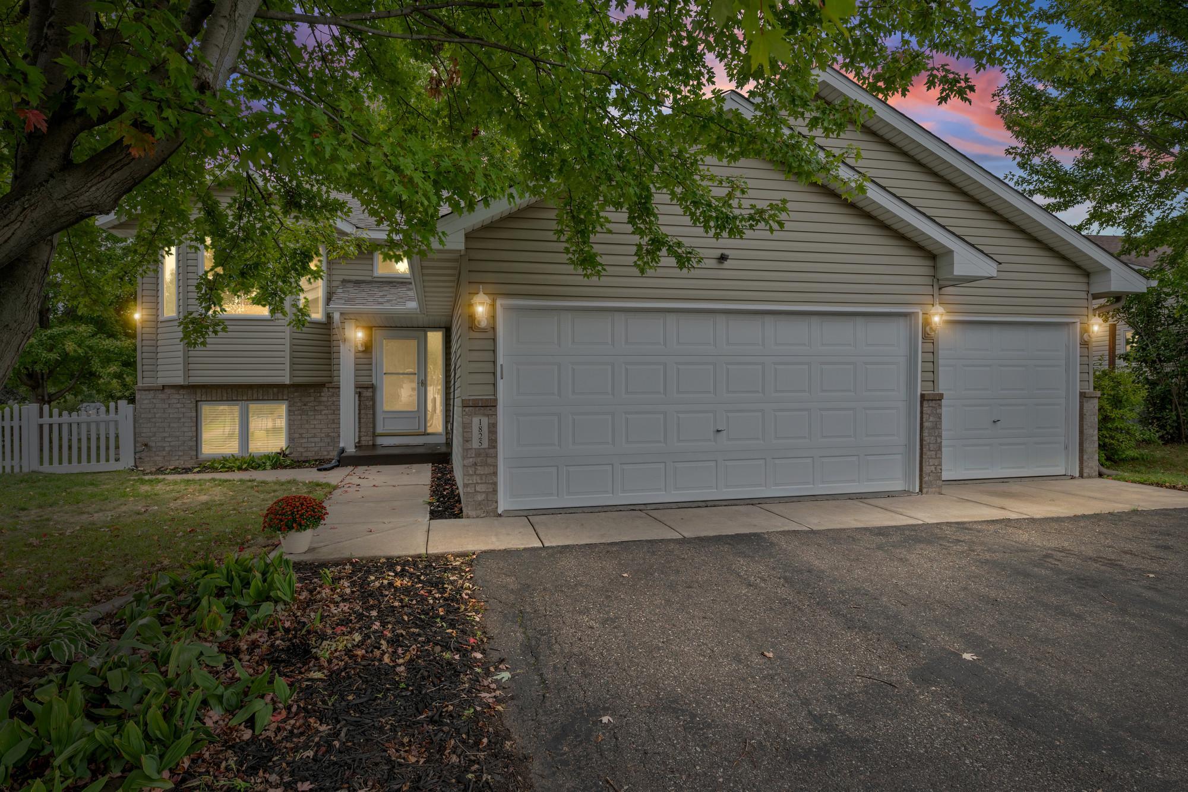
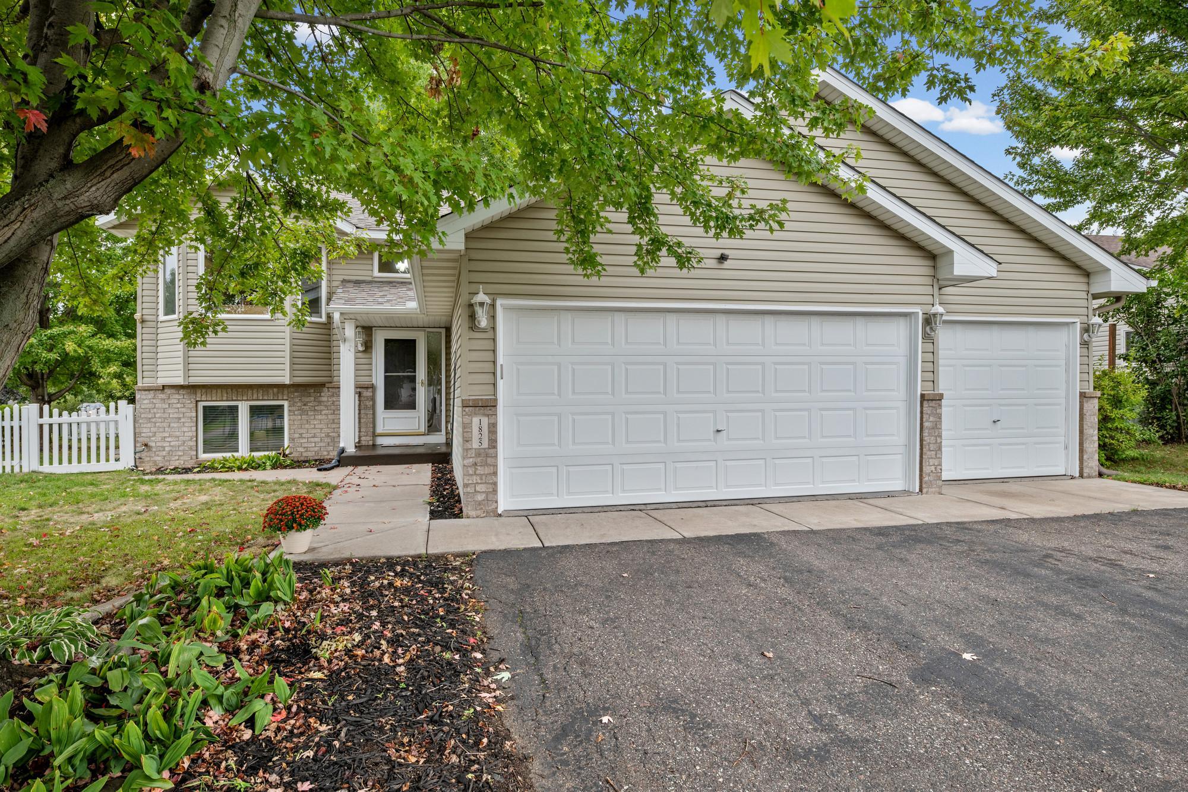
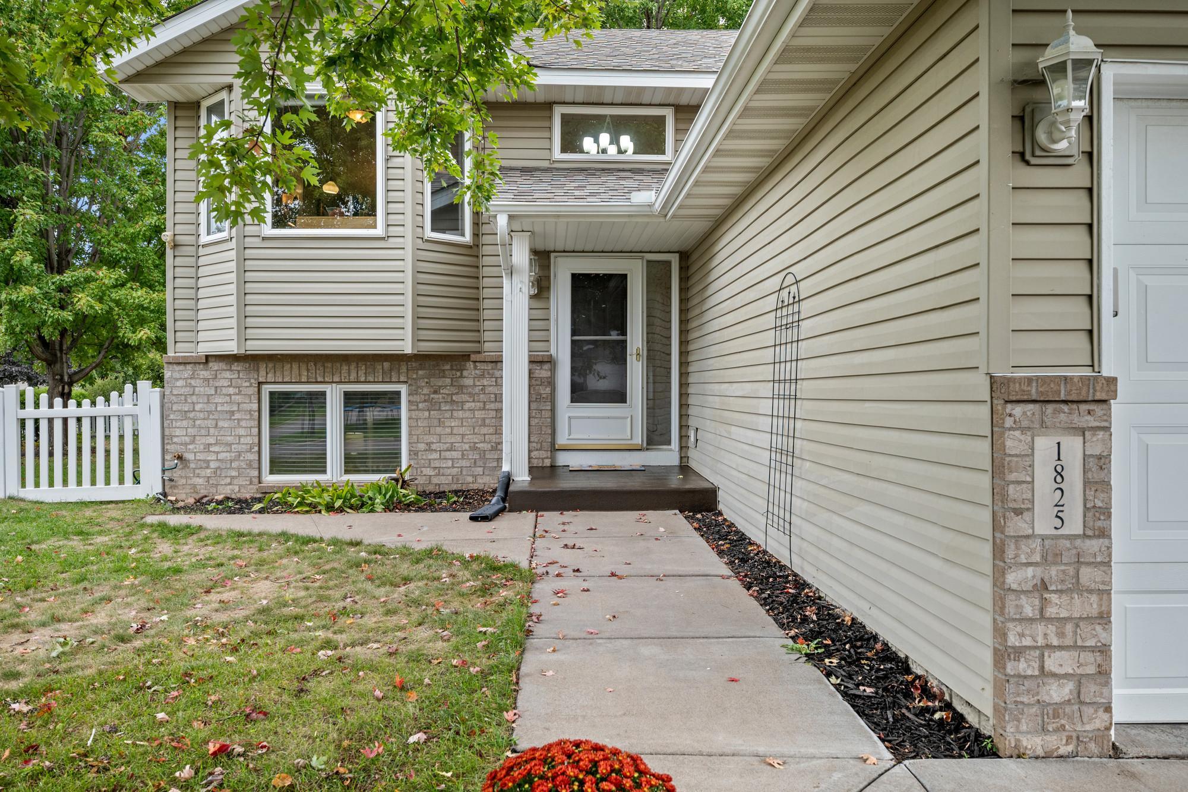
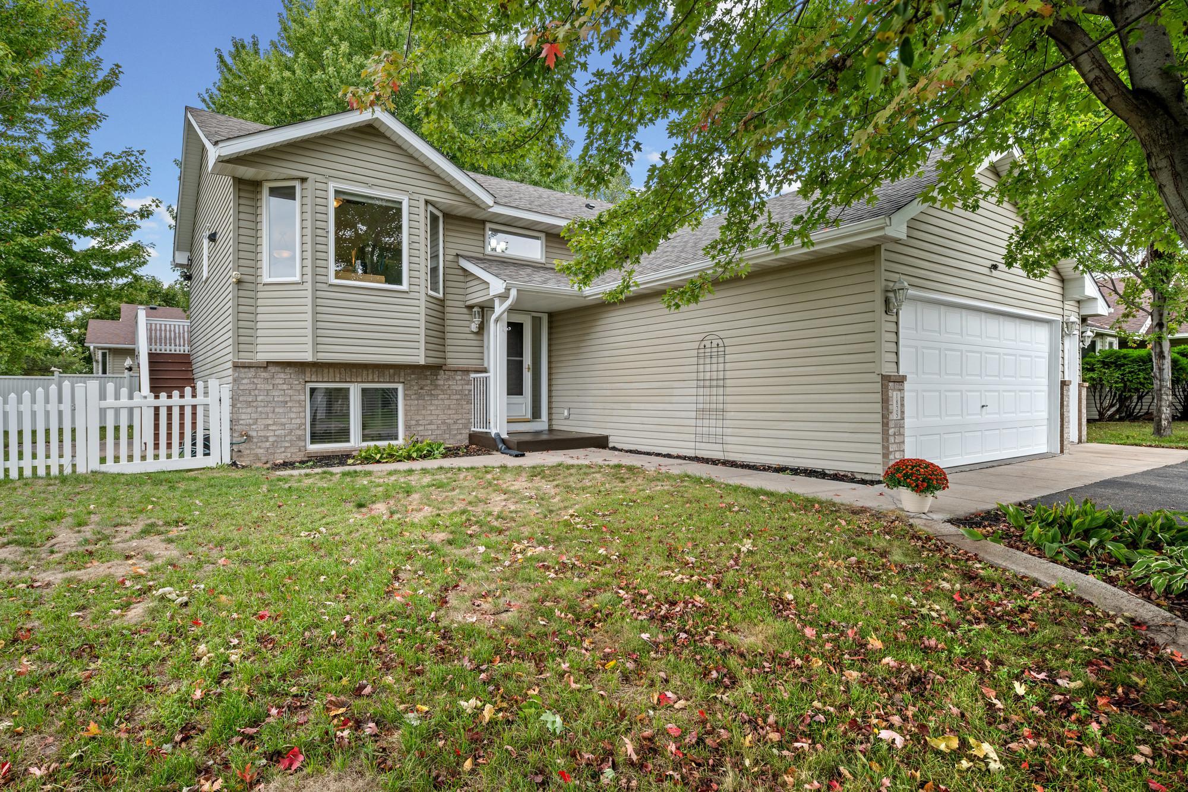
Welcome to this inviting three bedroom, two bathroom split-level home in Hudson! The open-concept main level features vaulted ceilings, a bright living room, dining area, and kitchen with a double oven, French-door refrigerator with lower freezer and center drawer, and hands-free automatic faucet. A UV light whole-house air purification system provides an added layer of air treatment throughout the home. Step outside from the dining area onto the deck overlooking the fully fenced-in backyard, a perfect spot for outdoor gatherings, relaxation, taking in gorgeous sunsets, and enjoying abundant wildlife. Stairs lead down to a concrete patio, extending your entertaining space even further. Two bedrooms, each with walk-in closets, and a three-quarter bathroom complete the main level. Downstairs, the finished lower level expands your living space with a family room with gas fireplace, third bedroom with a walk-in closet, and a convenient full bathroom with a jacuzzi tub adding a relaxing touch. A door has been added to the basement for added functionality. Completing this corner lot home is a heated three-car attached garage featuring a back service door to the backyard. Recent improvements include a replaced washer and dryer, dishwasher, garbage disposal, exterior spigots, laundry tub faucet, and water softener, along with the UV light whole-house air purification system. Enjoy all that Hudson has to offer with easy access to the scenic St. Croix River, Lakefront Park, downtown Hudson's local restaurants and shops, walking and biking trails, and major commuter routes. Recent improvements include: replaced the washer and dryer, dishwasher, garbage disposal, exterior spigots, laundry tub faucet, water softener. Enjoy all that Hudson has to offer with easy access to the scenic St. Croix River, Lakefront Park, downtown Hudson's local restaurants and shops, walking and biking trails, and major commuter routes.

$2,760/mo

Est. mortgage payment based on a $414,900 home price.

All estimates are provided by Luxury Presence for informational purposes only. Actual amounts may vary.

Additional information

MLS® ID
7134329

Interior Features

Bedrooms
3
Bathrooms
2
Fireplace
Yes
Cooling
Yes
Heating
Yes
Basement
Yes

Exterior Features

Lot Size
0.19 Acres

Other Property Details

Taxes
$4,881
Tax Frequency
Annually
Garage
Yes
MLS provider logo

Listings courtesy of Northstar MLS as distributed by MLS GRID

All information deemed reliable but not guaranteed and should be independently verified. All properties are subject to prior sale, change or withdrawal. Neither listing broker(s) nor Mel Emery shall be responsible for any typographical errors, misinformation, misprints and shall be held totally harmless. Properties displayed may be listed or sold by various participants in the MLS.

Based on information submitted to the MLS GRID as of 6:48 AM UTC on 10/9/2026. All data is obtained from various sources and may not have been verified by broker or MLS GRID. Supplied Open House Information is subject to change without notice. All information should be independently reviewed and verified for accuracy. Properties may or may not be listed by the office/agent presenting the information.

©2026 Northstar MLS . All rights reserved.

DMCA Notice

Powered by Luxury Presence