Property photo 1
Property photo 2
Property photo 3
Property photo 4
Property photo 5
3 Beds
2 Baths
2,412 sqft

$565,000

168 6th Street E Unit: 3501/3506, Saint Paul MN, 55101

Price per sqft$234.25
Built in1984
Property size2,412 sqft
Property typeResidential
Courtesy of Edina Realty, Inc., Lindsay G Strand Listing Contact:

Overview

Active

Listed Sep 11, 2026

Updated 8 days ago

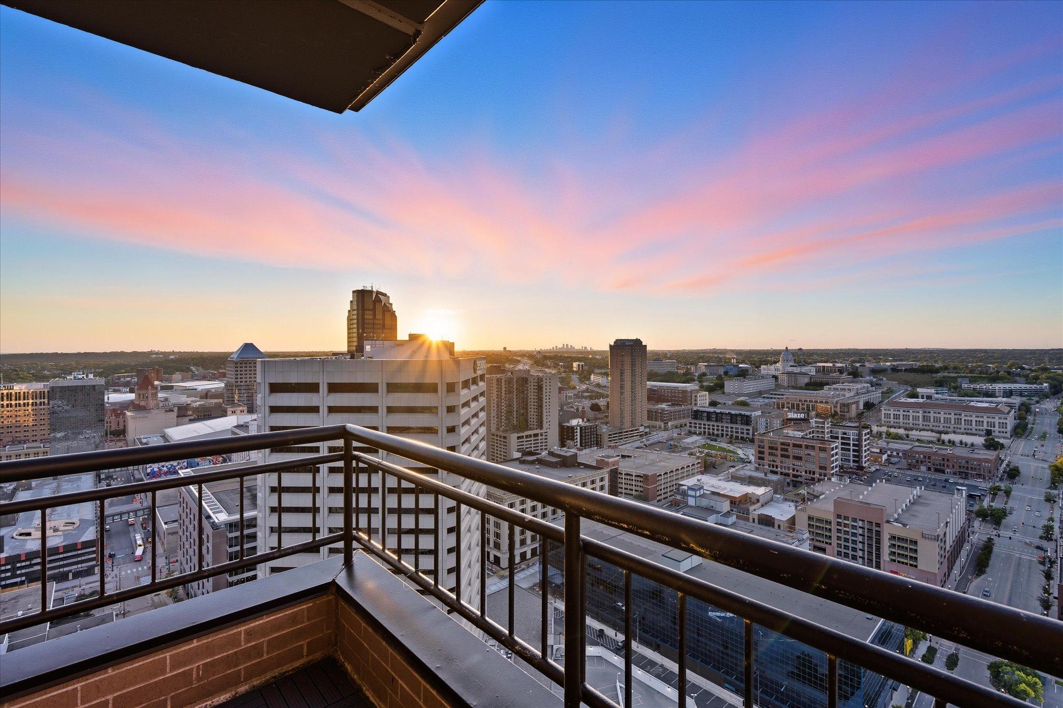
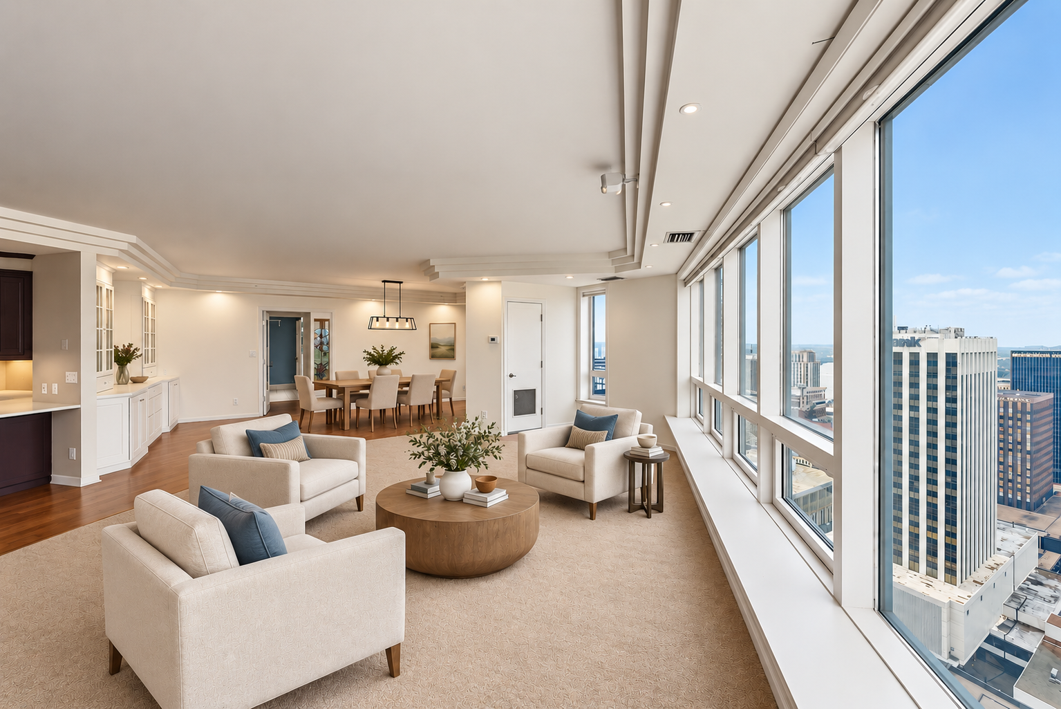
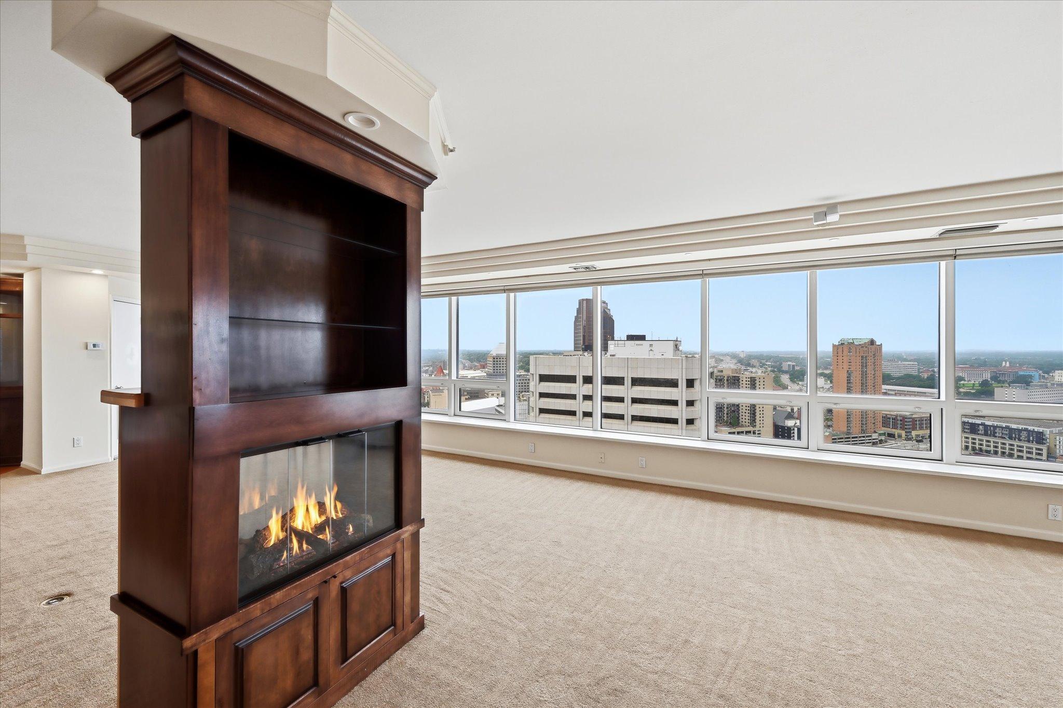
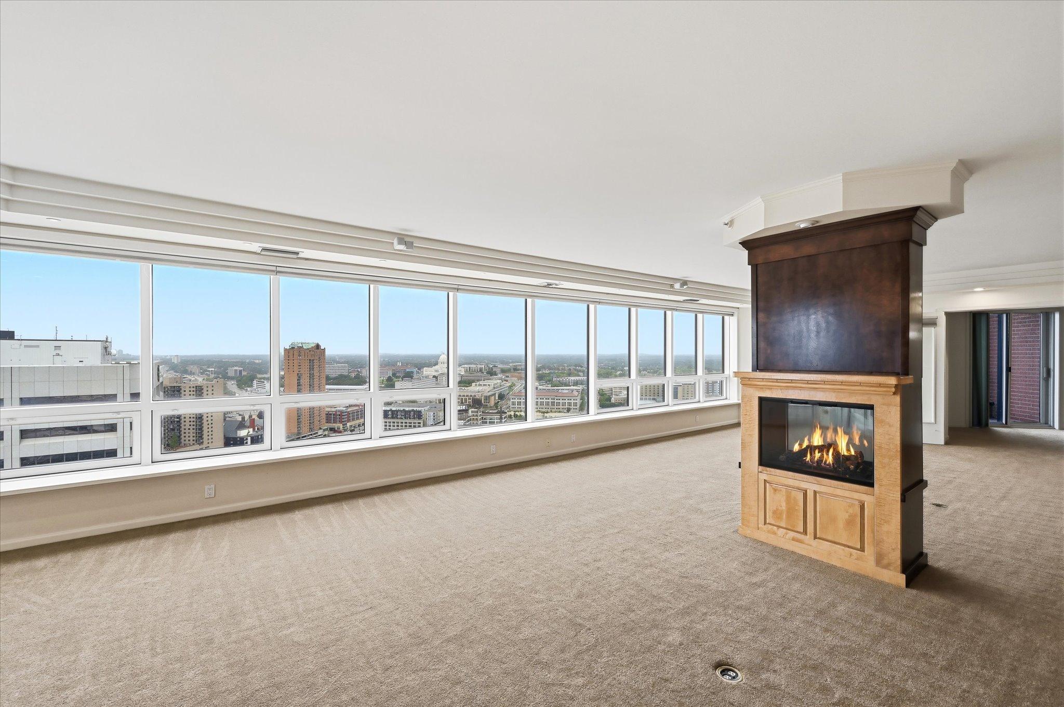
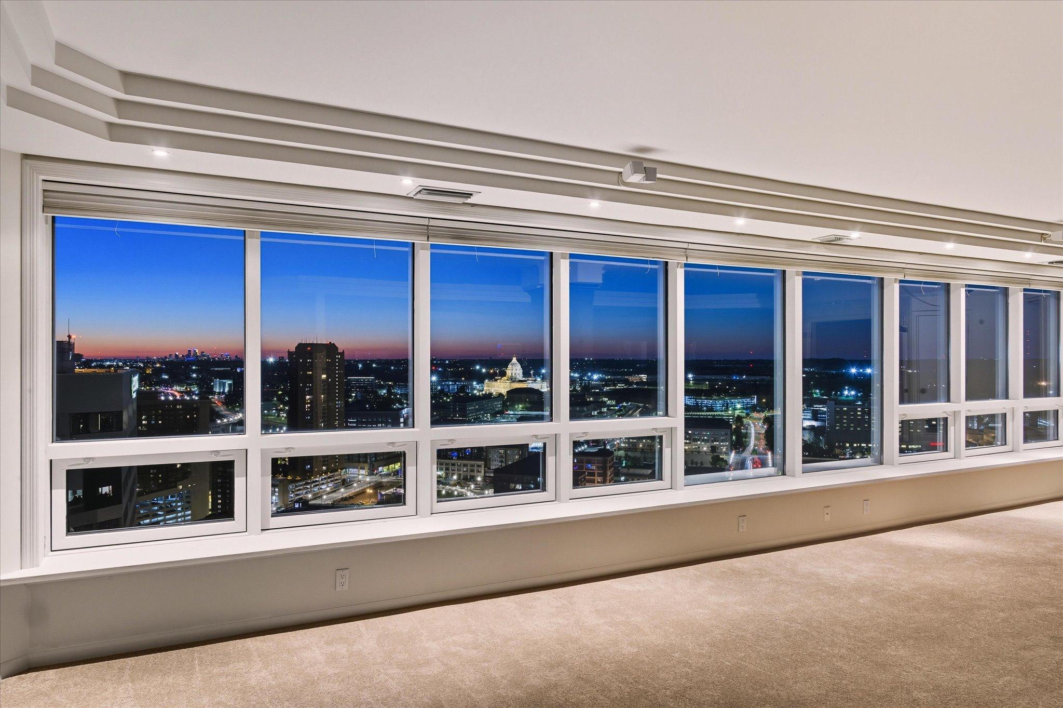
Welcome to one of the largest condo units in downtown St. Paul, capturing amazing views of the Mississippi River, the State Capitol and downtown Minneapolis. Two private balconies showcase different views. Be a part of the revival of downtown in St. Paul’s tallest downtown residential building. Located one block from Mears Park, this Lowertown location is fully accessible by skyways and only a short walk to River trails (walk & bike), the year-round Farmer’s Market, non-stop summer concerts, and ballgames at CHS Field. Only a short walk to the new grocery store, this home is in the premiere downtown residential tower, with a perfect open floor plan for entertaining and soaking-up the views both inside and out. The uninterrupted wall of windows in the living room allows the sky to become your art canvass with stunning sunsets all year long. All new hardwood flooring and carpet in 2024 and freshly painted in 2025, plus many custom touches. The owner's suite has a LARGE walk-in closet, full bath with separate shower and jacuzzi soaking tub, plus long-range views upstream on the Mississippi River to welcome you each day. The office has white oak built-in cabinetry and its own private balcony. A junior suite with great storage and a full bath is situated on the opposite side of the owner’s suite for added privacy. On-site management and security, double storage units and 2 assigned car stalls in the heated garage. The panoramic views are not to be missed.

$3,759/mo

Est. mortgage payment based on a $565,000 home price.

All estimates are provided by Luxury Presence for informational purposes only. Actual amounts may vary.

Additional information

MLS® ID
7141086

Interior Features

Bedrooms
3
Bathrooms
2
Fireplace
Yes
Cooling
Yes
Heating
Yes
Basement
No

Other Property Details

Taxes
$11,462
Tax Frequency
Annually
Association Fee Frequency
Monthly
Garage
Yes
MLS provider logo

Listings courtesy of Northstar MLS as distributed by MLS GRID

All information deemed reliable but not guaranteed and should be independently verified. All properties are subject to prior sale, change or withdrawal. Neither listing broker(s) nor Mel Emery shall be responsible for any typographical errors, misinformation, misprints and shall be held totally harmless. Properties displayed may be listed or sold by various participants in the MLS.

Based on information submitted to the MLS GRID as of 4:29 AM UTC on 9/15/2026. All data is obtained from various sources and may not have been verified by broker or MLS GRID. Supplied Open House Information is subject to change without notice. All information should be independently reviewed and verified for accuracy. Properties may or may not be listed by the office/agent presenting the information.

©2026 Northstar MLS . All rights reserved.

DMCA Notice

Powered by Luxury Presence