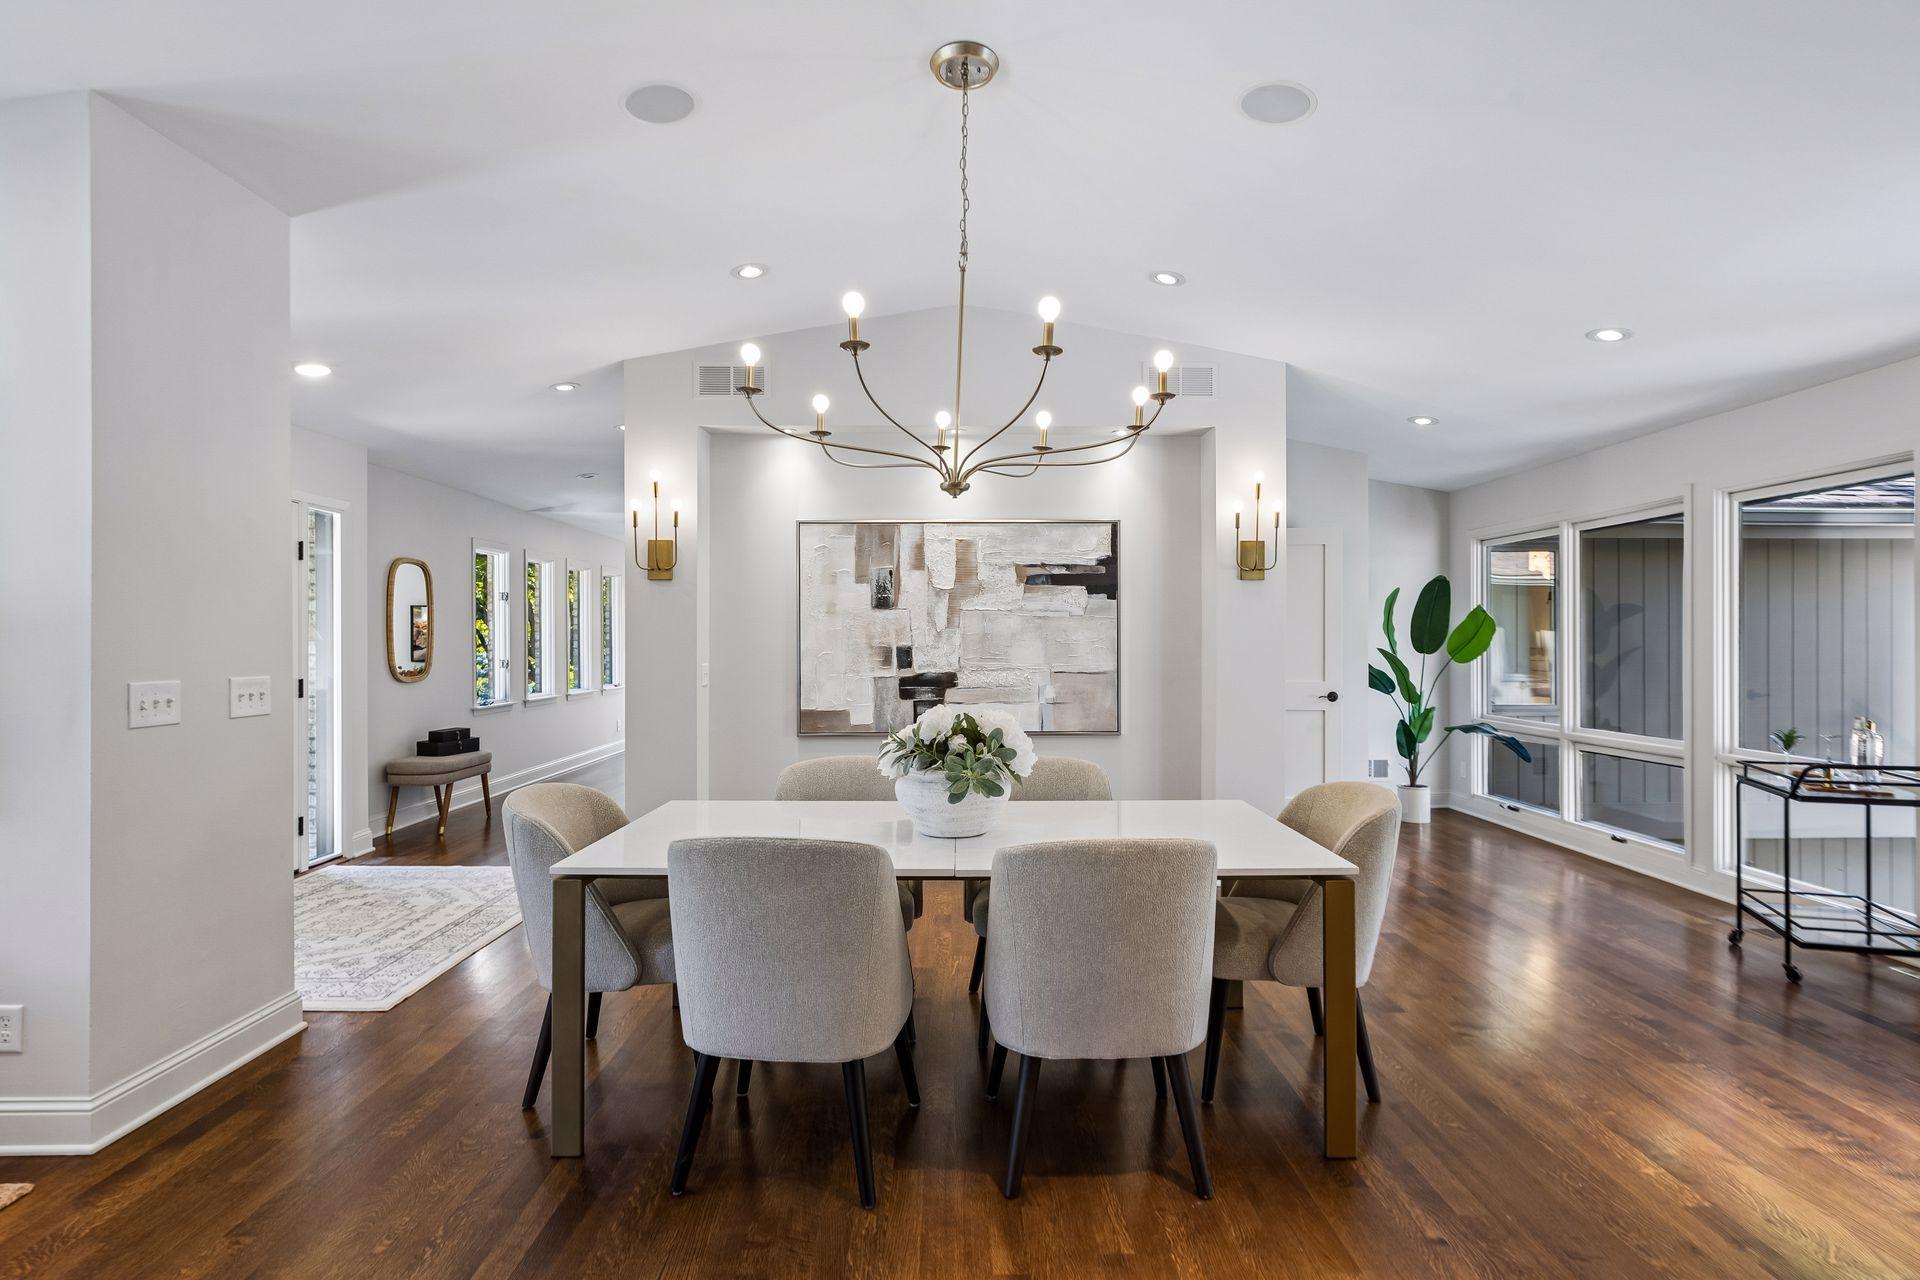
Property photo 1
Property photo 2
Property photo 3
Property photo 4
Property photo 5
5 Beds
6 Baths
4,131 sqft

$1,750,000

5708 Camelback Drive, Edina MN, 55436

Price per sqft$423.63
Built in1973
Property size4,131 sqft
Property typeResidential
Courtesy of Edina Realty, Inc., Lisa Hilgers Listing Contact:

Overview

Active

Listed Sep 25, 2026

Updated 6 days ago

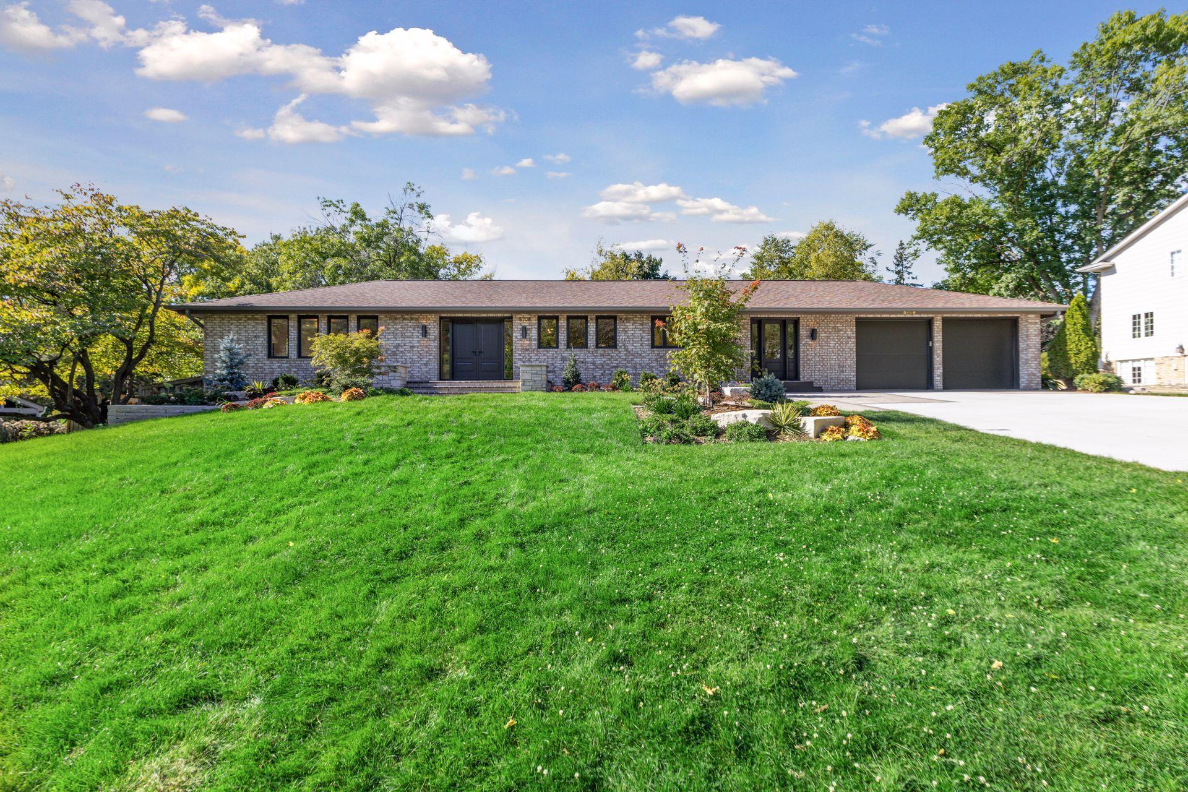
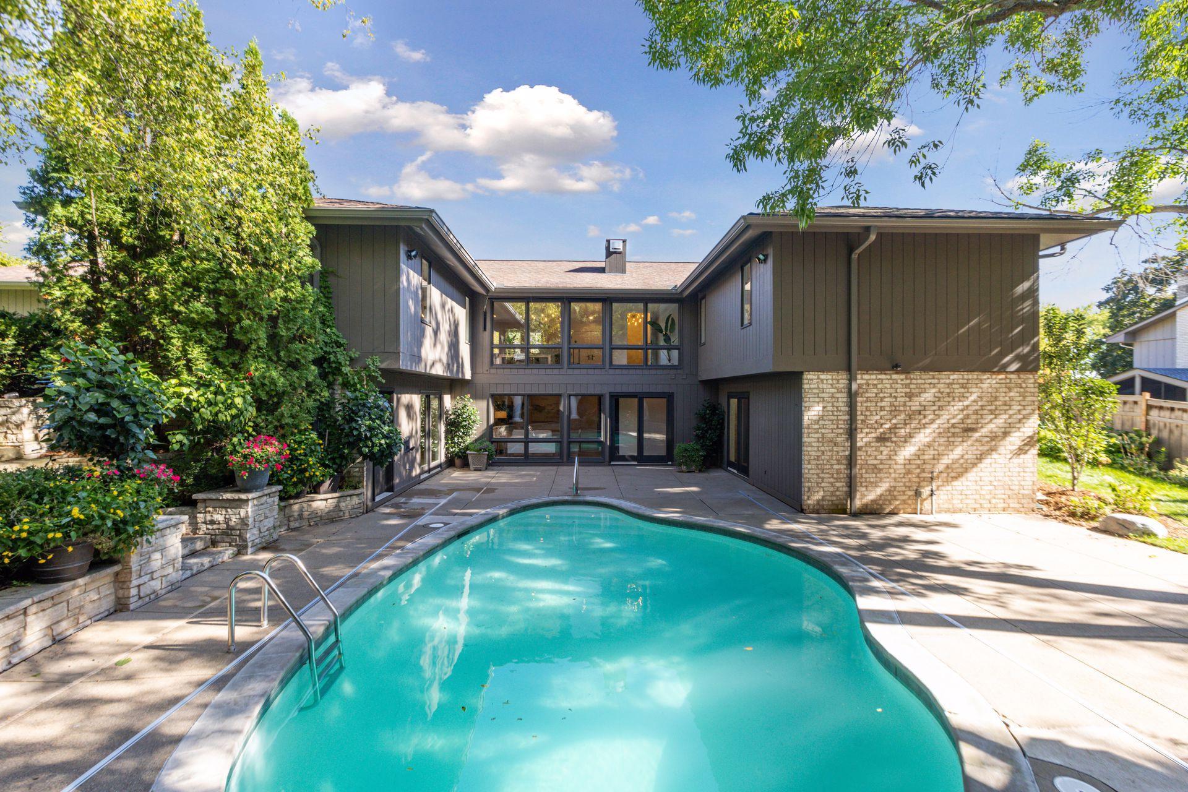
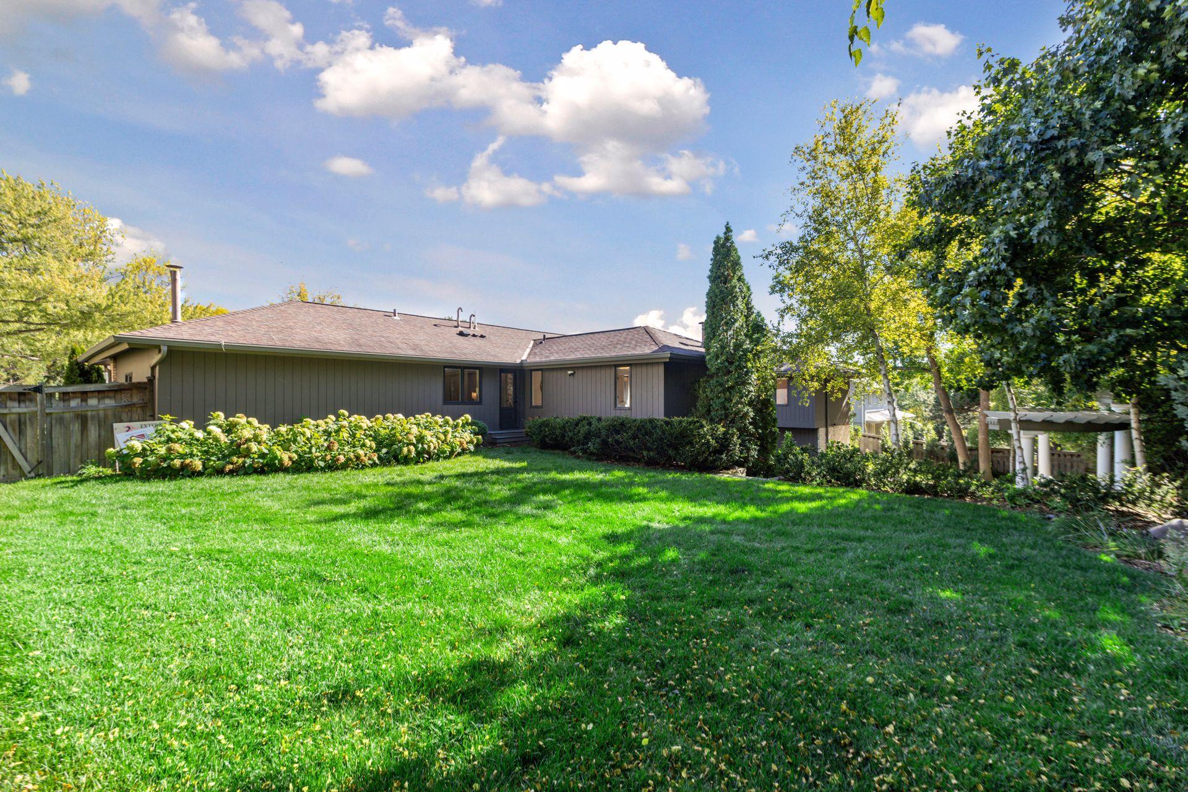
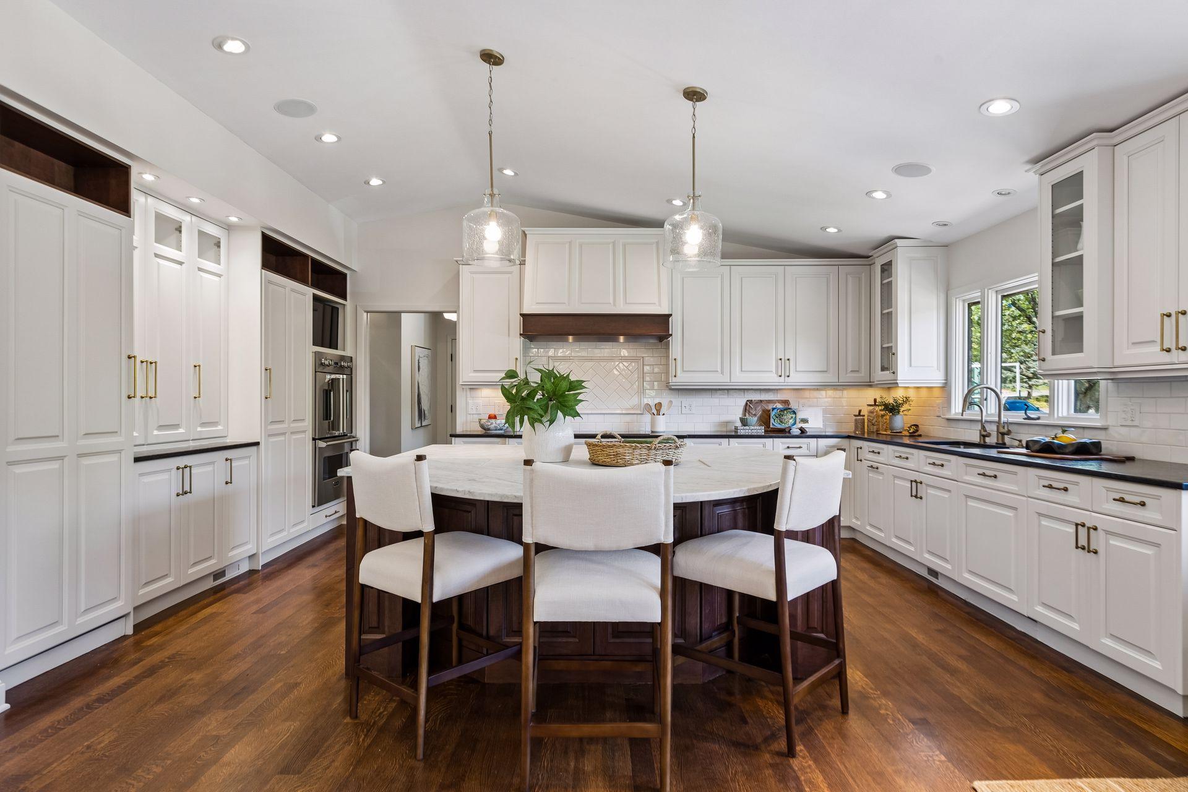
This extensively renovated 5 Bed, 6 Bath, 4,100-square-foot Parkwood Knolls walkout rambler pairs timeless design with exceptional functionality and resort-style outdoor living. Its sophisticated interior balances classic architectural character with fresh, updated finishes, creating a home that feels both refined and warmly inviting. A private en-suite bath for every bedroom provide exceptional comfort and privacy. The vaulted main level features site-finished white-oak floors and expansive windows overlooking the mature backyard. At its heart is a custom kitchen with a Carrara marble island, leathered black-granite perimeter countertops, premium appliances, and reverse-osmosis water. Conversion of the original third garage stall created valuable living space while retaining a two-car garage. The redesigned area includes an expansive mudroom, a powder room and a private home office overlooking the upper backyard. The terraced setting provides two outdoor experiences: an upper yard at main-floor level and, below, a private walkout courtyard centered around the pool, patio and pergola. Two bedroom suites occupy the main level. The primary suite includes a beautifully appointed bath and dedicated hot-water recirculation. The walkout lower level extends the home’s entertaining possibilities with a generous recreation room opening directly to the pool courtyard. Three additional bedrooms, each with a private bathroom, provide exceptional flexibility for family and guests. Extensive built-in audio, video and data infrastructure includes in-ceiling speakers throughout, dedicated surround sound in the main living room and lower-level recreation room, and Ethernet/coax service to nearly every room, all connected to a centralized AV closet for future flexibility. Ideally located within walking distance to Walnut Ridge Park, the Nine Mile Creek Regional Trail and wooded Bredesen Park, the home offers exceptional access to recreation, cycling, walking trails.

$11,643/mo

Est. mortgage payment based on a $1,750,000 home price.

All estimates are provided by Luxury Presence for informational purposes only. Actual amounts may vary.

Additional information

MLS® ID
7068043

Interior Features

Bedrooms
5
Bathrooms
6
Fireplace
Yes
Cooling
Yes
Heating
Yes
Basement
Yes

Exterior Features

Lot Size
0.39 Acres

Other Property Details

Taxes
$15,996
Tax Frequency
Annually
Garage
Yes
MLS provider logo

Listings courtesy of Northstar MLS as distributed by MLS GRID

All information deemed reliable but not guaranteed and should be independently verified. All properties are subject to prior sale, change or withdrawal. Neither listing broker(s) nor Mel Emery shall be responsible for any typographical errors, misinformation, misprints and shall be held totally harmless. Properties displayed may be listed or sold by various participants in the MLS.

Based on information submitted to the MLS GRID as of 2:52 AM UTC on 9/27/2026. All data is obtained from various sources and may not have been verified by broker or MLS GRID. Supplied Open House Information is subject to change without notice. All information should be independently reviewed and verified for accuracy. Properties may or may not be listed by the office/agent presenting the information.

©2026 Northstar MLS . All rights reserved.

DMCA Notice

Powered by Luxury Presence