Property photo 1
Property photo 2
Property photo 3
Property photo 4
Property photo 5
3 Beds
2 Baths
2,002 sqft

$675,000

4625 Valley View Road, Edina MN, 55424

Price per sqft$337.16
Built in1954
Property size2,002 sqft
Property typeResidential
Courtesy of Edina Realty, Inc., David R Anderson Listing Contact:

Overview

Active

Listed Oct 1, 2026

Updated 17h ago

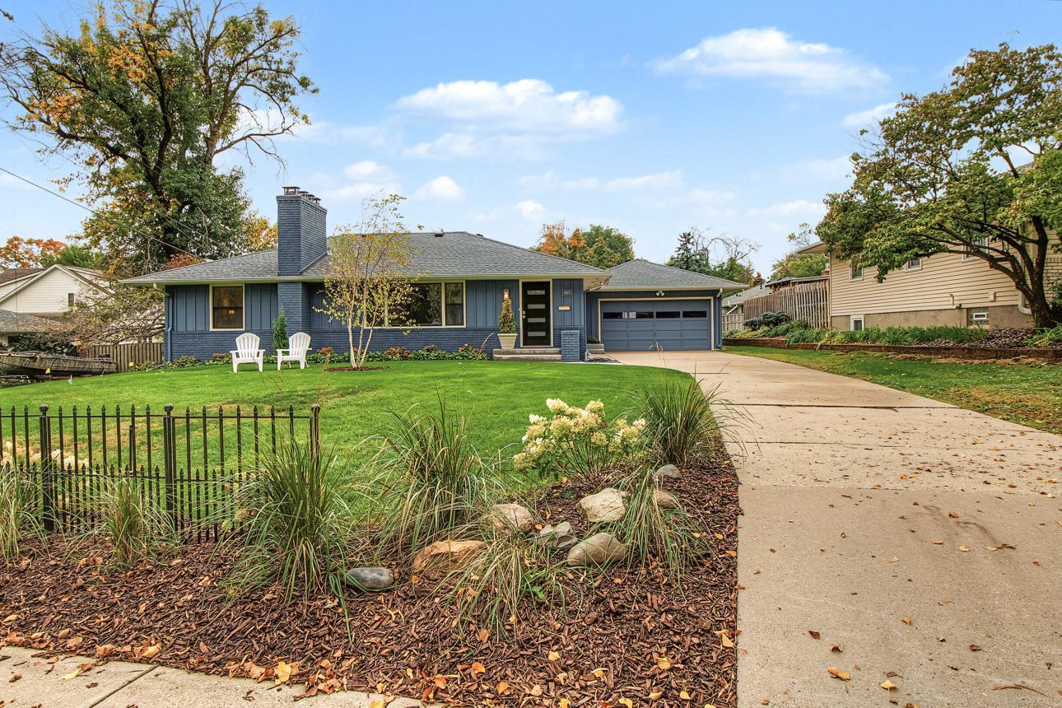
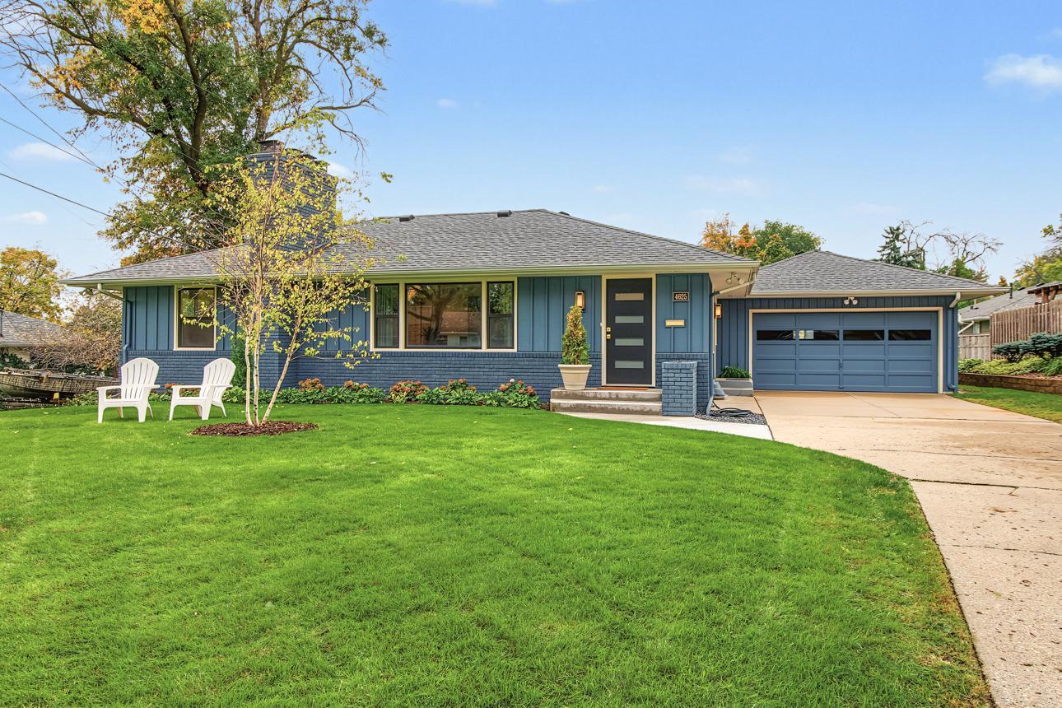
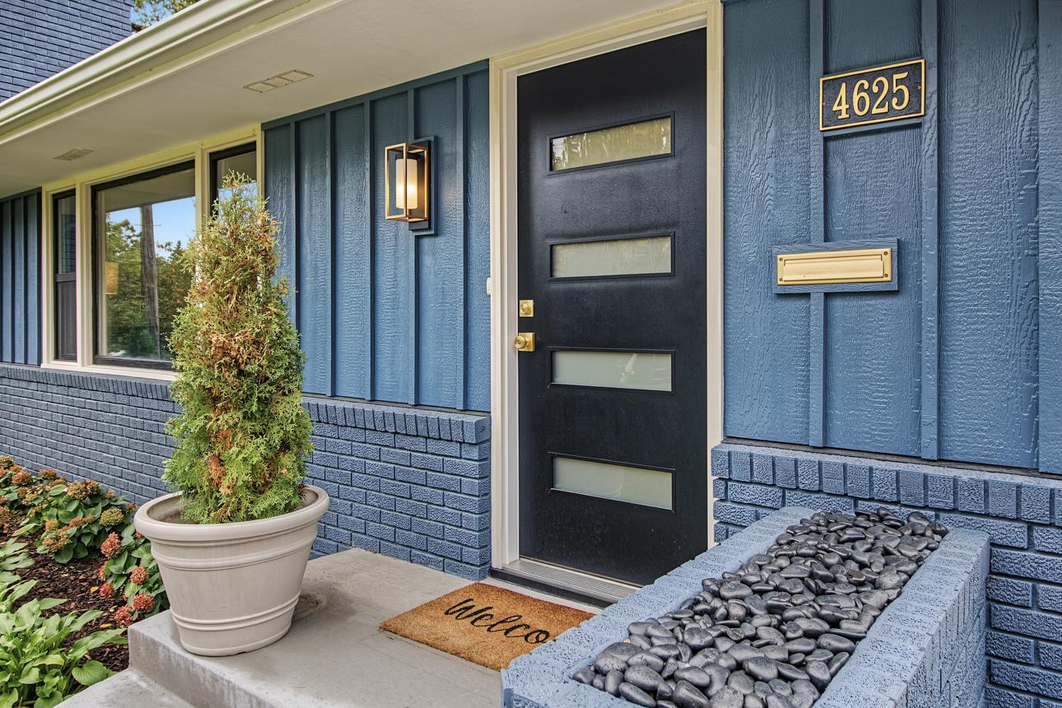
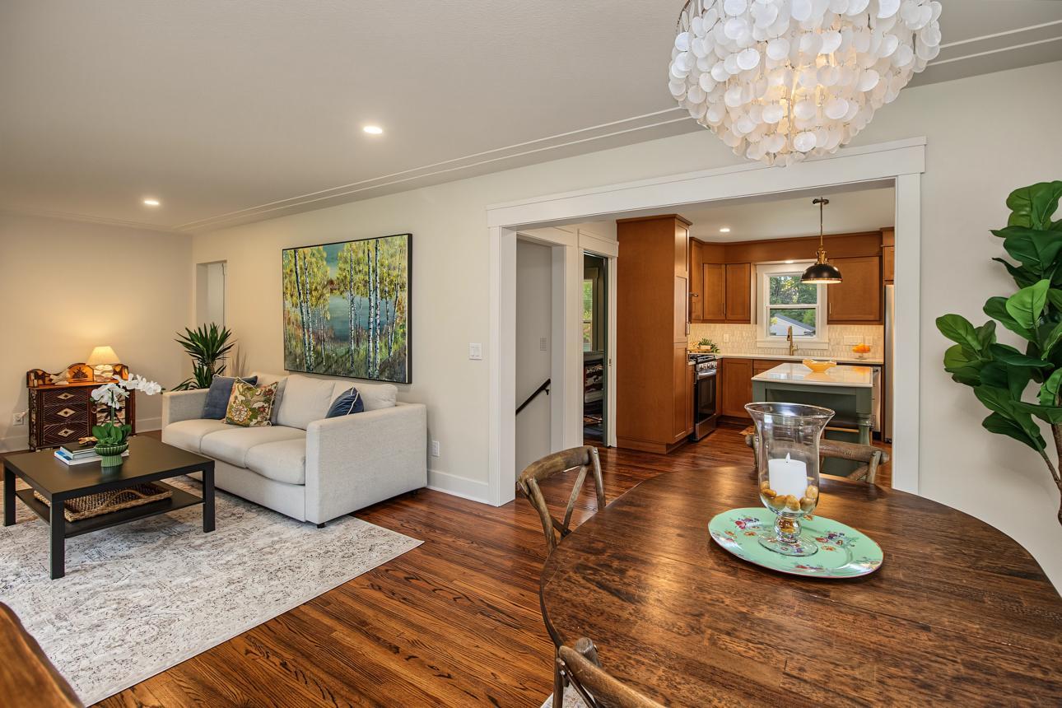
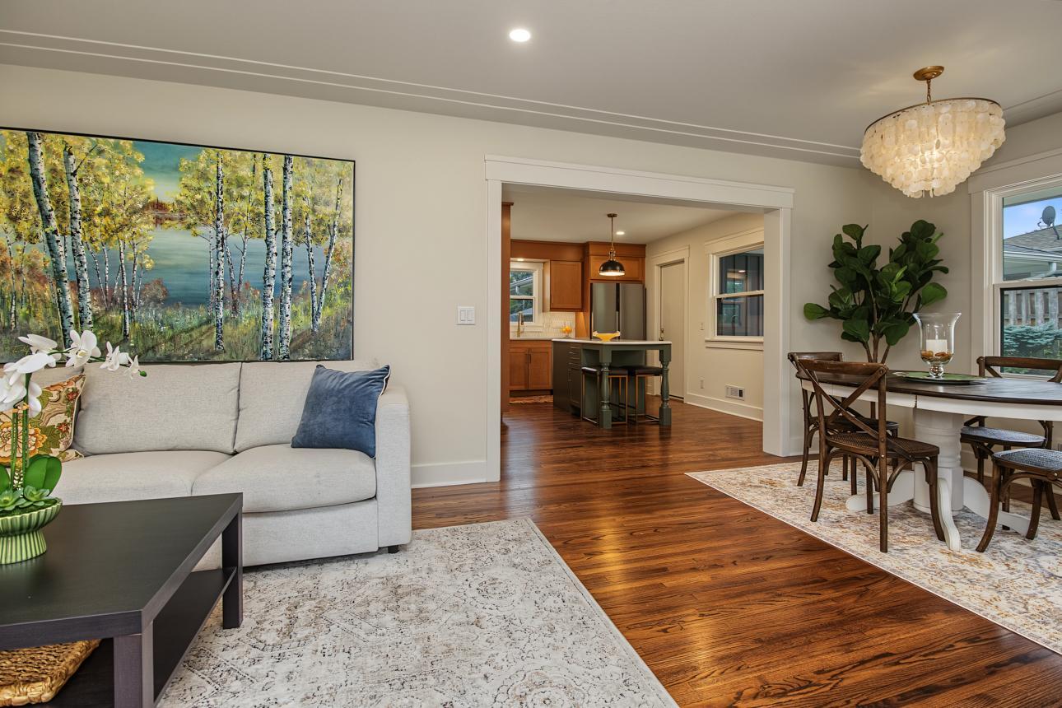
Seldom found: a complete, top-to-bottom renovation where no detail has been overlooked. This midcentury charmer has been thoughtfully restored and transformed with a sophisticated blend of contemporary luxury, timeless character, and exceptional craftsmanship. Both levels have been fully remodeled, creating an open, inviting floor plan with beautifully finished spaces throughout. The stunning new kitchen features custom cabinetry with under-cabinet lighting, quartz countertops, a beautiful center island, full-size range hood, microwave conveniently integrated into the island, pantry with pull-out shelving, and stainless-steel appliances. New wood flooring adds warmth and elegance throughout the main level. The kitchen flows seamlessly into the dining and living areas and opens to a versatile den/office that could also serve as a fourth bedroom. The spacious primary bedroom offers two closets, including a custom-built closet with drawers, shoe racks, and abundant hanging space. The living room showcases a dramatic stone-wall wood-burning fireplace, creating a striking focal point and inviting gathering space. The completely renovated lower level provides exceptional additional living space, highlighted by a large entertainment room with a 70-inch TV and five-foot fireplace. A beautifully finished bathroom features a walk-in glass-and-tile shower. Nearly eight-foot ceilings enhance the lower level, while an adjacent game, play, or future bar area offers even more flexibility. Multiple storage areas add excellent functionality. Extensive updates continue throughout the home, including all-new electrical with 200-amp service brought fully up to code, recessed and designer lighting, new interior and exterior doors, beautifully crafted new trim, and new windows throughout. The exterior has been freshly painted and features new LP board-and-batten siding across much of the home. Outside, enjoy a large backyard with fencing on two sides, offering plenty of space for entertaining, play, gardening, or simply relaxing. With its thoughtful design, extensive improvements, and meticulous attention to detail, this is a truly one-of-a-kind full renovation that delivers contemporary luxury while preserving the charm and character of a classic midcentury home.

$4,491/mo

Est. mortgage payment based on a $675,000 home price.

All estimates are provided by Luxury Presence for informational purposes only. Actual amounts may vary.

Additional information

MLS® ID
7151650

Interior Features

Bedrooms
3
Bathrooms
2
Fireplace
Yes
Cooling
Yes
Heating
Yes
Basement
Yes

Exterior Features

Lot Size
0.21 Acres

Other Property Details

Taxes
$5,909
Tax Frequency
Annually
Garage
Yes
MLS provider logo

Listings courtesy of Northstar MLS as distributed by MLS GRID

All information deemed reliable but not guaranteed and should be independently verified. All properties are subject to prior sale, change or withdrawal. Neither listing broker(s) nor Mel Emery shall be responsible for any typographical errors, misinformation, misprints and shall be held totally harmless. Properties displayed may be listed or sold by various participants in the MLS.

Based on information submitted to the MLS GRID as of 3:59 AM UTC on 10/3/2026. All data is obtained from various sources and may not have been verified by broker or MLS GRID. Supplied Open House Information is subject to change without notice. All information should be independently reviewed and verified for accuracy. Properties may or may not be listed by the office/agent presenting the information.

©2026 Northstar MLS . All rights reserved.

DMCA Notice

Powered by Luxury Presence