Leave a Message

Thank you for your message. We will be in touch with you shortly.

1528 139th Lane NW
1528 139th Lane NW
1528 139th Lane NW
1528 139th Lane NW
1528 139th Lane NW
1528 139th Lane NW
1528 139th Lane NW
1528 139th Lane NW
1528 139th Lane NW
1528 139th Lane NW
1528 139th Lane NW
1528 139th Lane NW
1528 139th Lane NW
1528 139th Lane NW
1528 139th Lane NW
1528 139th Lane NW
1528 139th Lane NW
1528 139th Lane NW
1528 139th Lane NW
1528 139th Lane NW
1528 139th Lane NW
1528 139th Lane NW
1528 139th Lane NW
1528 139th Lane NW
1528 139th Lane NW
1528 139th Lane NW
1528 139th Lane NW
1528 139th Lane NW
1528 139th Lane NW
1528 139th Lane NW
1528 139th Lane NW
1528 139th Lane NW
1528 139th Lane NW
1528 139th Lane NW
1528 139th Lane NW
1528 139th Lane NW
1528 139th Lane NW
1528 139th Lane NW
1528 139th Lane NW
1528 139th Lane NW
1528 139th Lane NW
VIEW PHOTOS
Courtesy of Ewing Real Estate Group, Melanie Emery Listing Contact:  
$489,900

1528 139th Lane NW

4 Beds 3 Baths 2,644 Sq.Ft. 0.28 Acres

Description

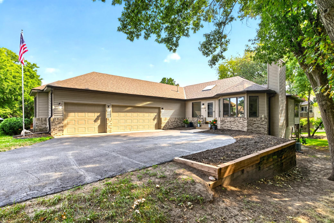
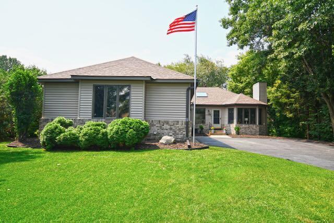
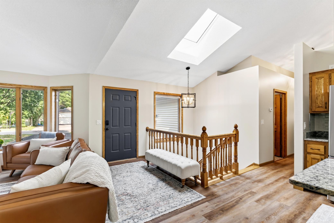
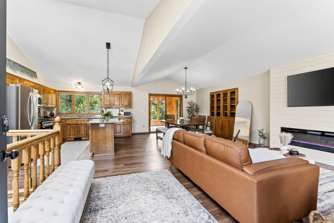
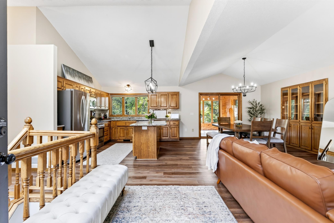
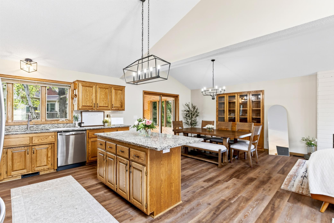
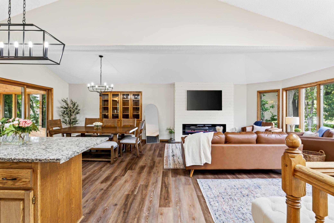
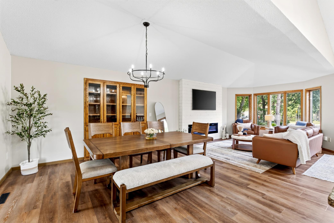
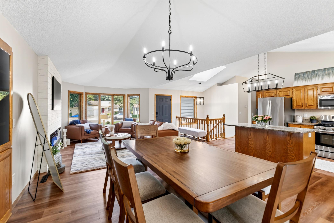
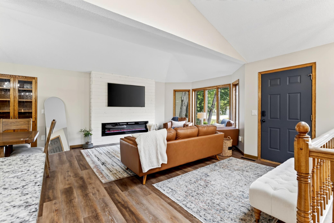
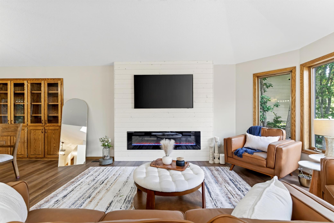
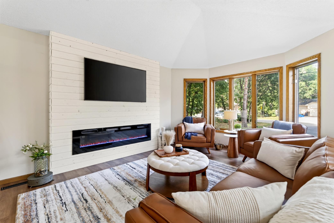
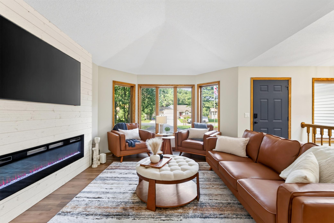
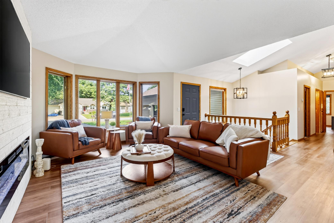
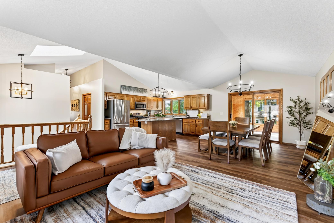
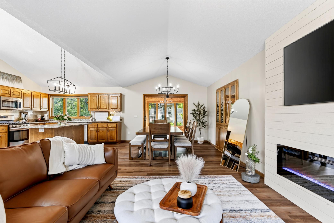
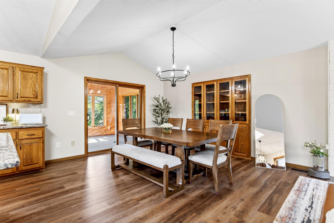
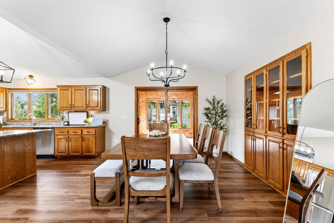
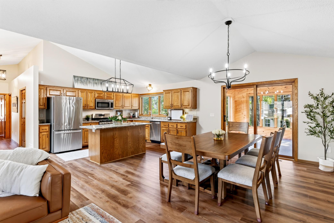
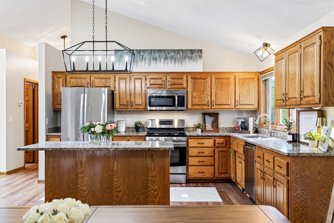
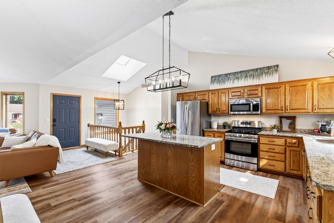
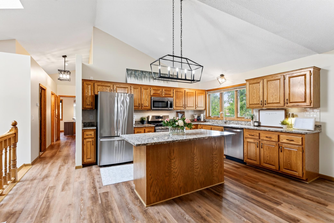
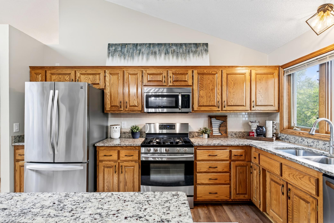
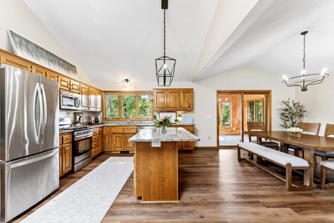
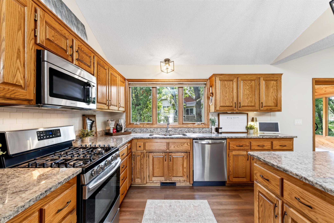
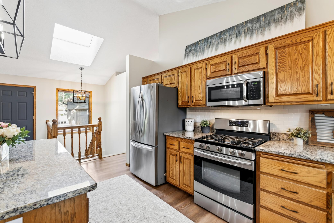
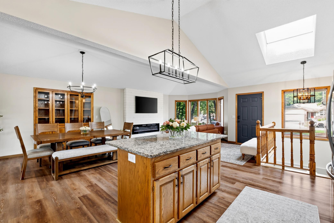
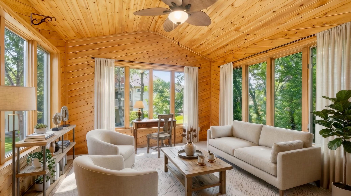
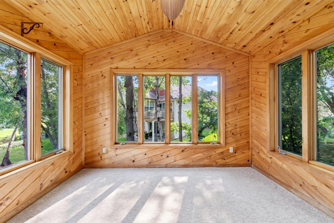
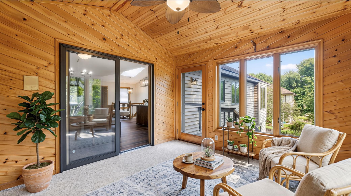
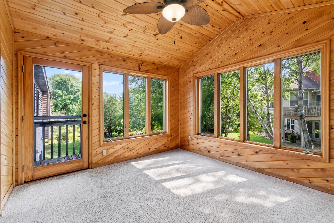
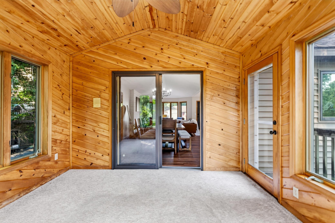
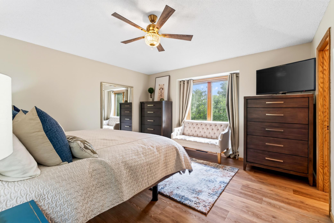
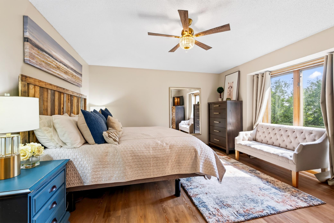
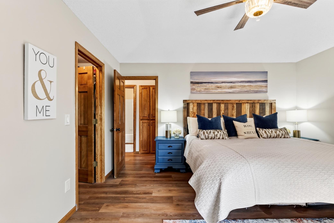
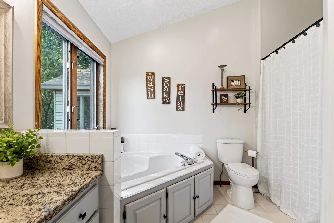
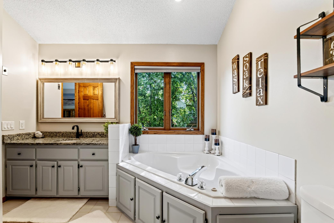
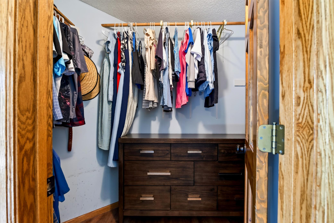
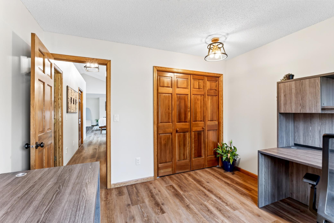
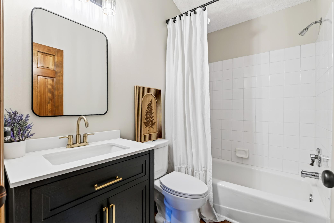
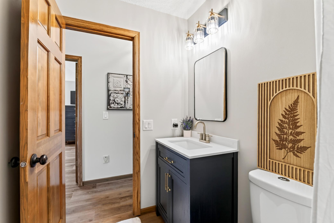
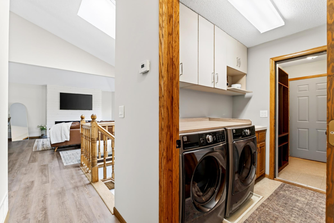
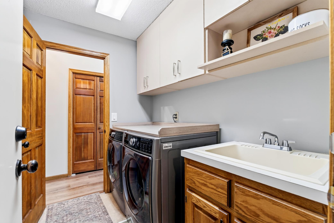
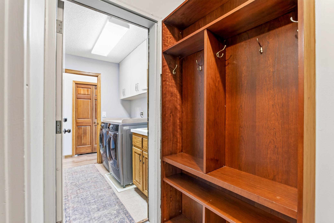
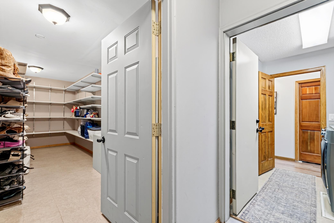
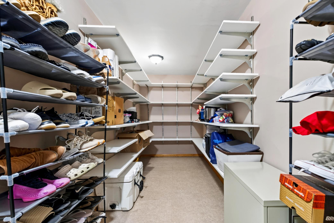
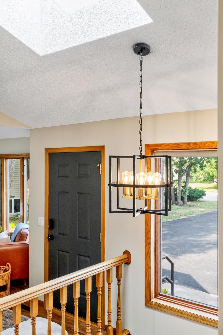
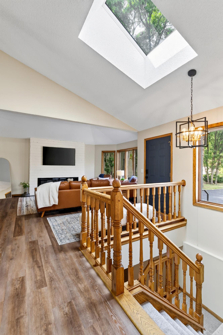
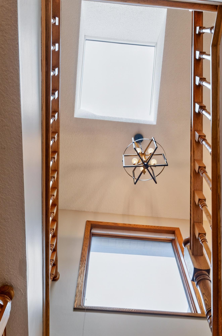
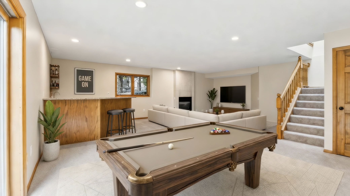
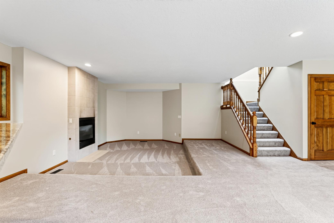
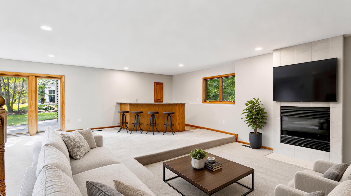
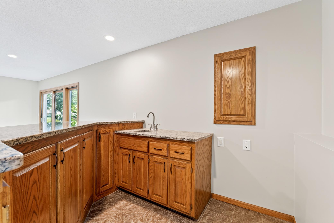
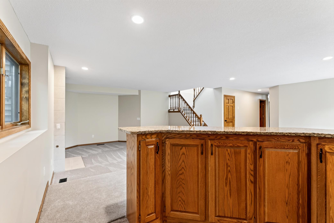
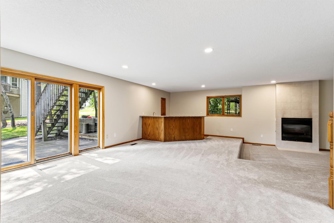
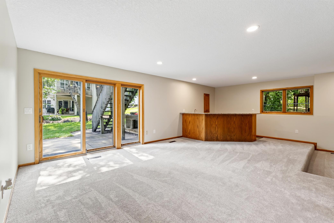
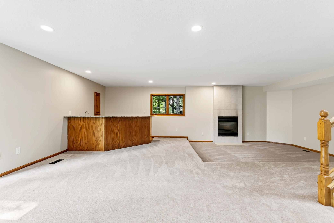
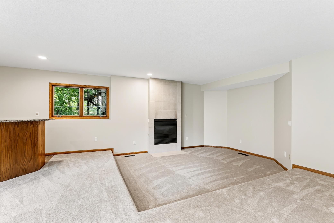
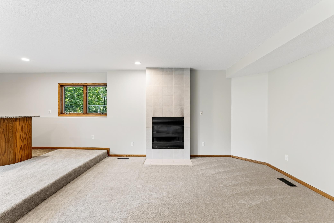
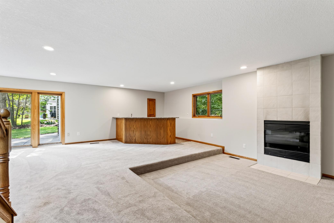
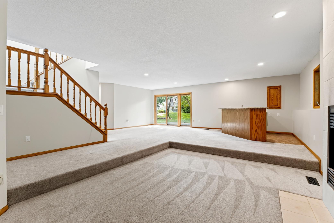
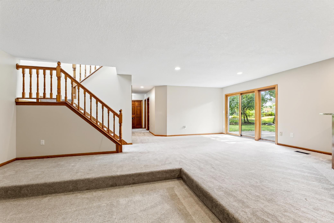
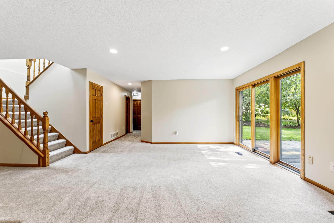
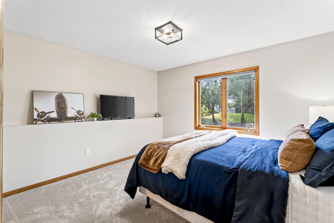
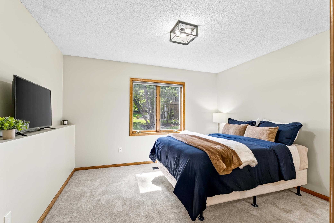
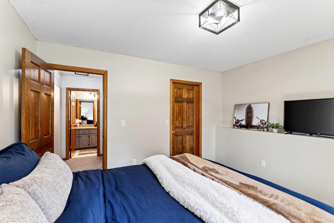
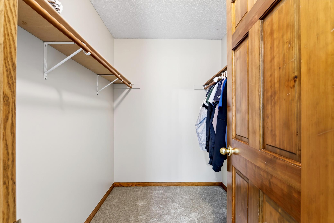
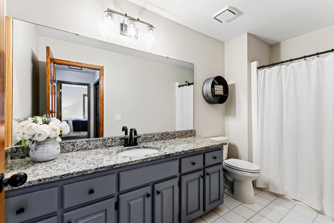
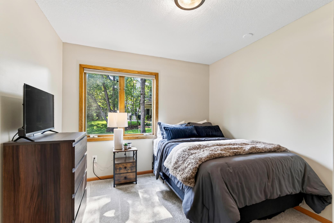
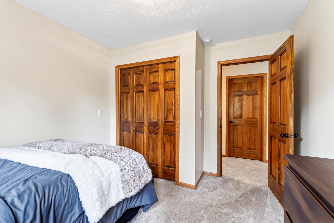
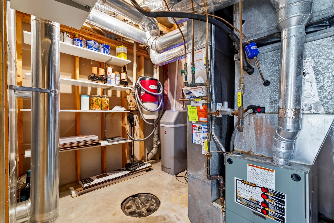
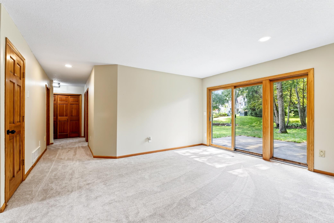

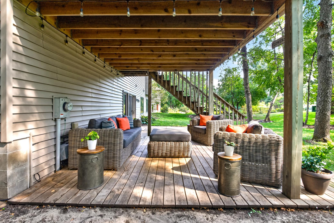
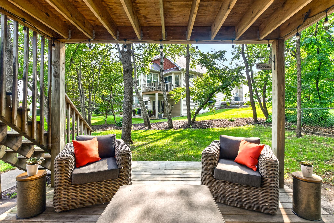
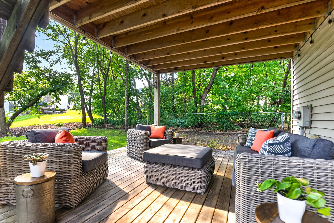
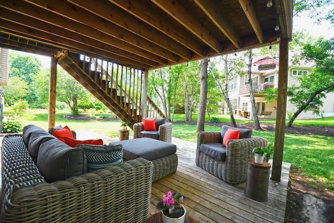
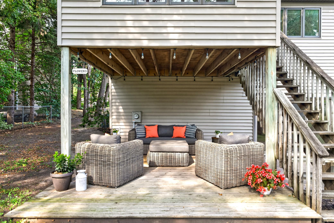
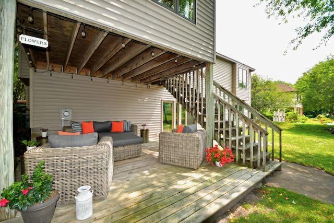
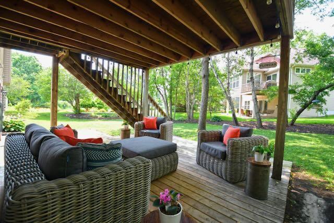
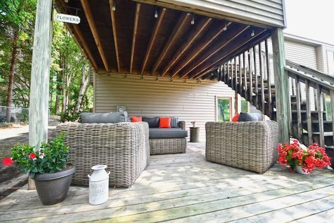
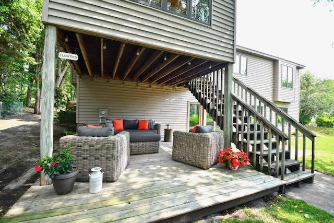
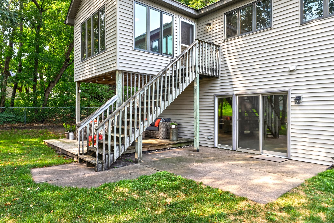
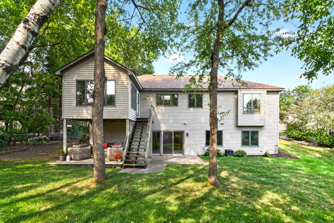
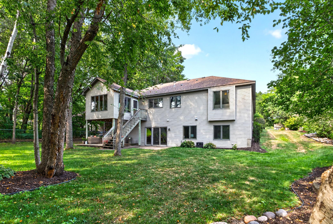
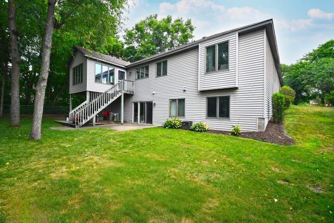
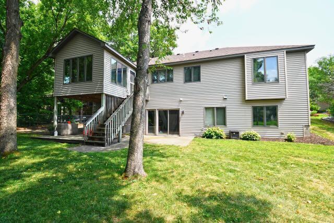
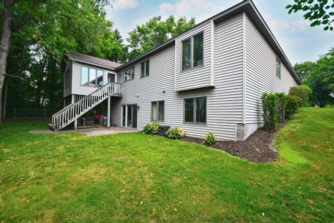
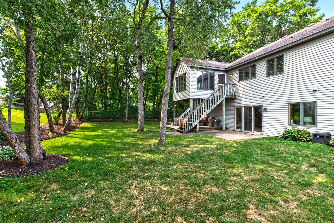
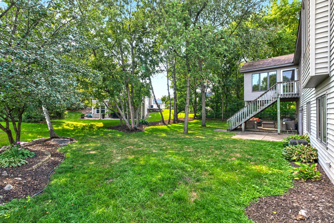
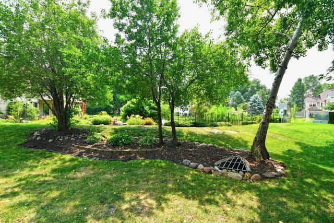
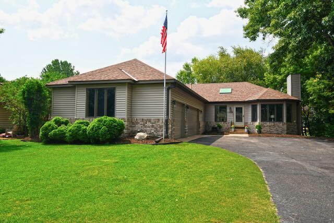
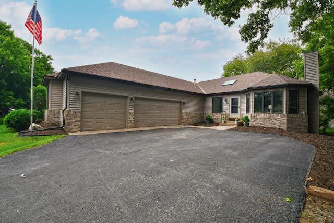
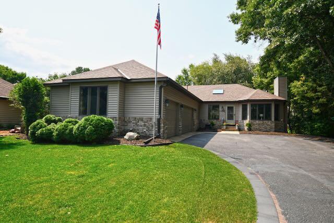
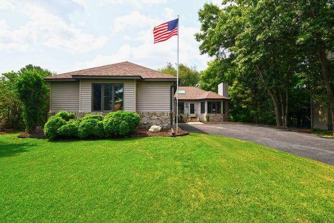
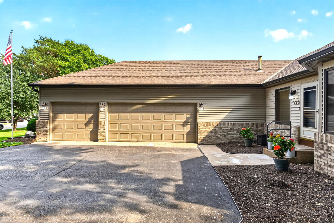
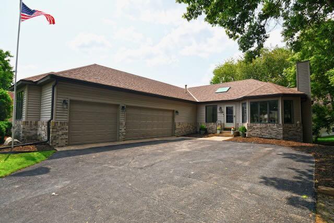
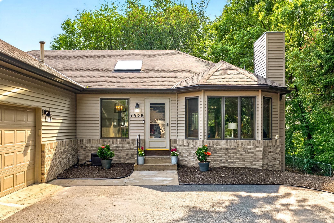
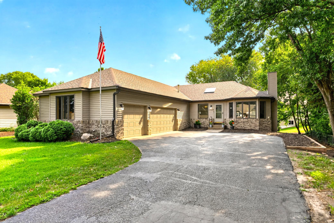
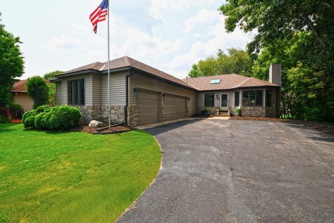
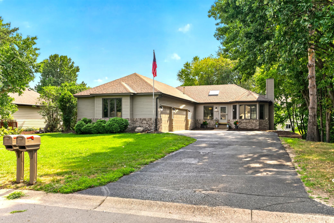
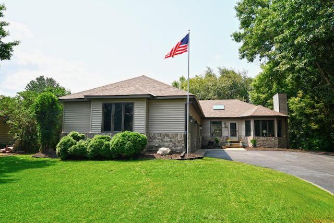
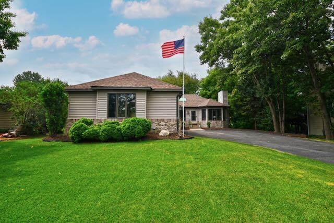
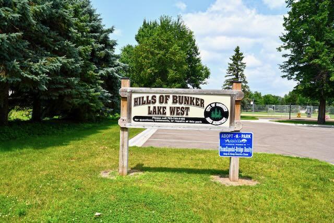
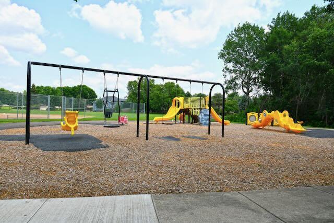
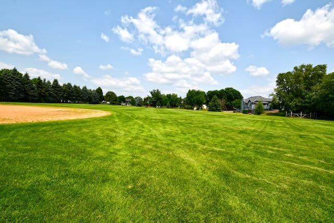
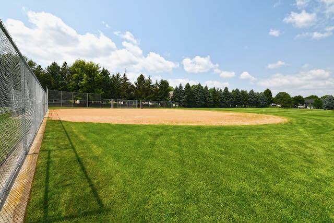
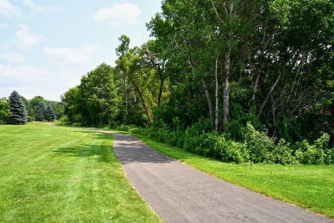
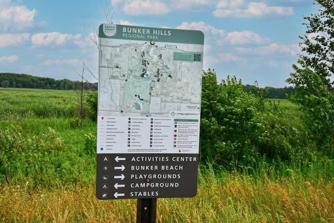
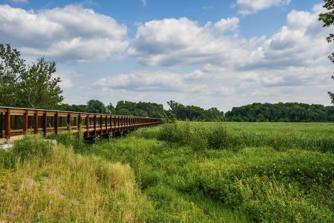
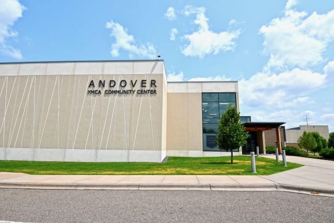
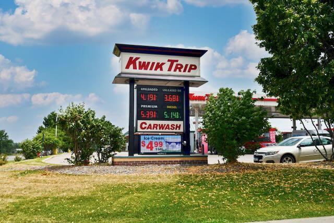
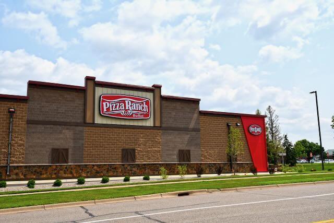
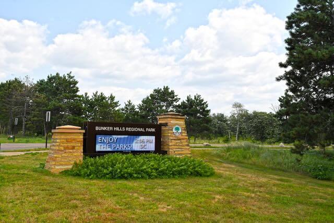
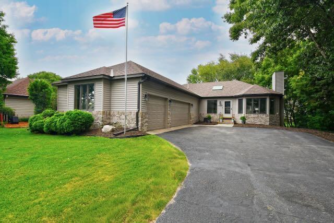
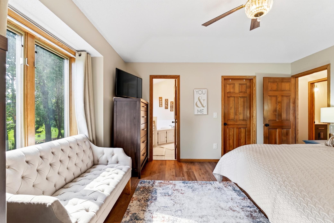
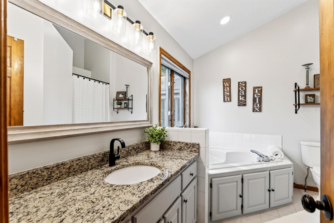
Thoughtfully renovated. Perfectly located. Completely move-in ready. This beautiful updated 4-bedroom, 3-bath home offers over 2,600 finished square feet in sought-after Bunker Lake Village. Remodeled to an open-concept main level in 2025, showcasing new LVT floors, a striking electric fireplace, modern black lighting fixtures (throughout the home), freshly painted vaulted ceilings, granite counter tops w/breakfast bar, gas range, formal dining, charming sunroom, & spacious mudroom with laundry & exceptional storage. The primary provides a walk-in closet, spacious private bath & a separate shower & tub. There is an additional bedroom along with a shared bath on the main level. The finished walkout lower-level features knockdown ceilings, a wet bar, fireplace, full bath & 2 additional bedrooms. Stepping outside, a patio welcomes you along with a newer deck & outdoor string lights to enhance entertaining space in the maturely landscaped, park-like backyard . Enjoy a functioning central vacuum, a deep attached 3-car garage giving room for all the toys & tinkering. Recent improvements also include brand-new carpet, updated baths, a new dishwasher, water softener, & all new light switches. The home is located less than a block from Hill of Bunker Lake West Park & within walking distance to conveniences including restaurants, Coon Creek and Bunker Hills trails. Andover schools are a 4-minute drive along with additional shopping, amenities, the Community Center, outdoor hockey rink, and Bunker Hills Regional Park close by. Schedule your showing today.

Share Property

Location

1528 139th Lane NW, Andover, MN 55304

Status

Coming Soon
Mel Emery

Mel Emery

TITLE

Broker | Owner

Property Amenities

Interior
Fireplace Family Room, Other
Appliances Central Vacuum, Dishwasher, Dryer, Microwave, Range, Refrigerator, Washer, Water Softener Owned
Total Bedrooms: 4
Full Bathrooms: 3
Area & Lot
Total area 3,036 Sq.Ft.
Lot Area 0.28 Acres
Living area 2,644 Sq.Ft.
MLS® ID 7113856
Year Built 1990
School District Anoka-Hennepin
Type Residential
Status Coming Soon
Exterior
Stories 1
Air conditioning Central Air
Heat type Forced Air, Fireplace(s)
Disability Features None
Water Source City Water/Connected
Garage Space 3.0
Sewer City Sewer/Connected
Parking Attached Garage, Asphalt, Garage Door Opener
Lot Features Tree Coverage - Heavy
Roof Asphalt
Finance
Sales Price $489,900
Real Estate Tax $5,037 yearly

Mortgage Calculator

Estimate your monthly mortgage payment, including the principal and interest, property taxes, and HOA. Adjust the values to generate a more accurate rate.

All estimates are provided for informational purposes only. Actual amounts may vary.
$0,000 Your Payment 20 15 65
$0,000 Your Payment

Connect With Ewing

Get assistance in determining current property value, crafting a competitive offer, writing and negotiating a contract, and much more. Contact them today.