Ewing Real Estate Group
Split-level home with an attached garage, chimney, and mature trees surrounding the front yard.
Split-level home with a raised entry, stone lower facade, attached garage, and mature trees.
Single-story home with purple-gray siding, partly shaded by a large tree in a leafy front yard.
Front entrance with glass storm door, dark siding, white railings, mailbox, and potted yellow flowers.
Living room with a white brick fireplace, hardwood floors, and large windows with bamboo blinds.
Living room with a white brick fireplace, hardwood floors, and a large window with blinds.
Interior room with hardwood floors and wide wood-trimmed windows beside the entry door.
Living room with hardwood floors, sparse furnishings, and a doorway to the dining room.
Kitchen and dining area with tiled counters, a round wood table, and sliding doors to a leafy deck.
Kitchen with wood cabinets, tiled counters, and a dining table covered with dishes and household items.
Older kitchen with tiled counters, cream cabinets, black appliances, and crowded countertops.
Kitchen with wood cabinets, tiled counters, black range, and a sink beneath a window.
Kitchen with tiled counters, cream cabinets, a window-side sink, and pumpkin decorations.
Kitchen and dining area with tiled counters, floral wallpaper, and sliding glass doors.
Empty room with dark wood floors, leafy window view, ceiling fan, and louvered closet doors.
Dining and living area with dark hardwood floors, a ceiling fan, and an opening to the kitchen.
Empty bedroom with deep red carpet, floral wall border, and ceiling fan.
Empty bedroom with burgundy carpet, mirrored closet doors, wood-trimmed windows, and a ceiling fan.
Empty bedroom with red carpet, mirrored closet doors, and a ceiling fan.
Bathroom with a wood vanity, floral wallpaper, tiled bathtub surround, and small window.
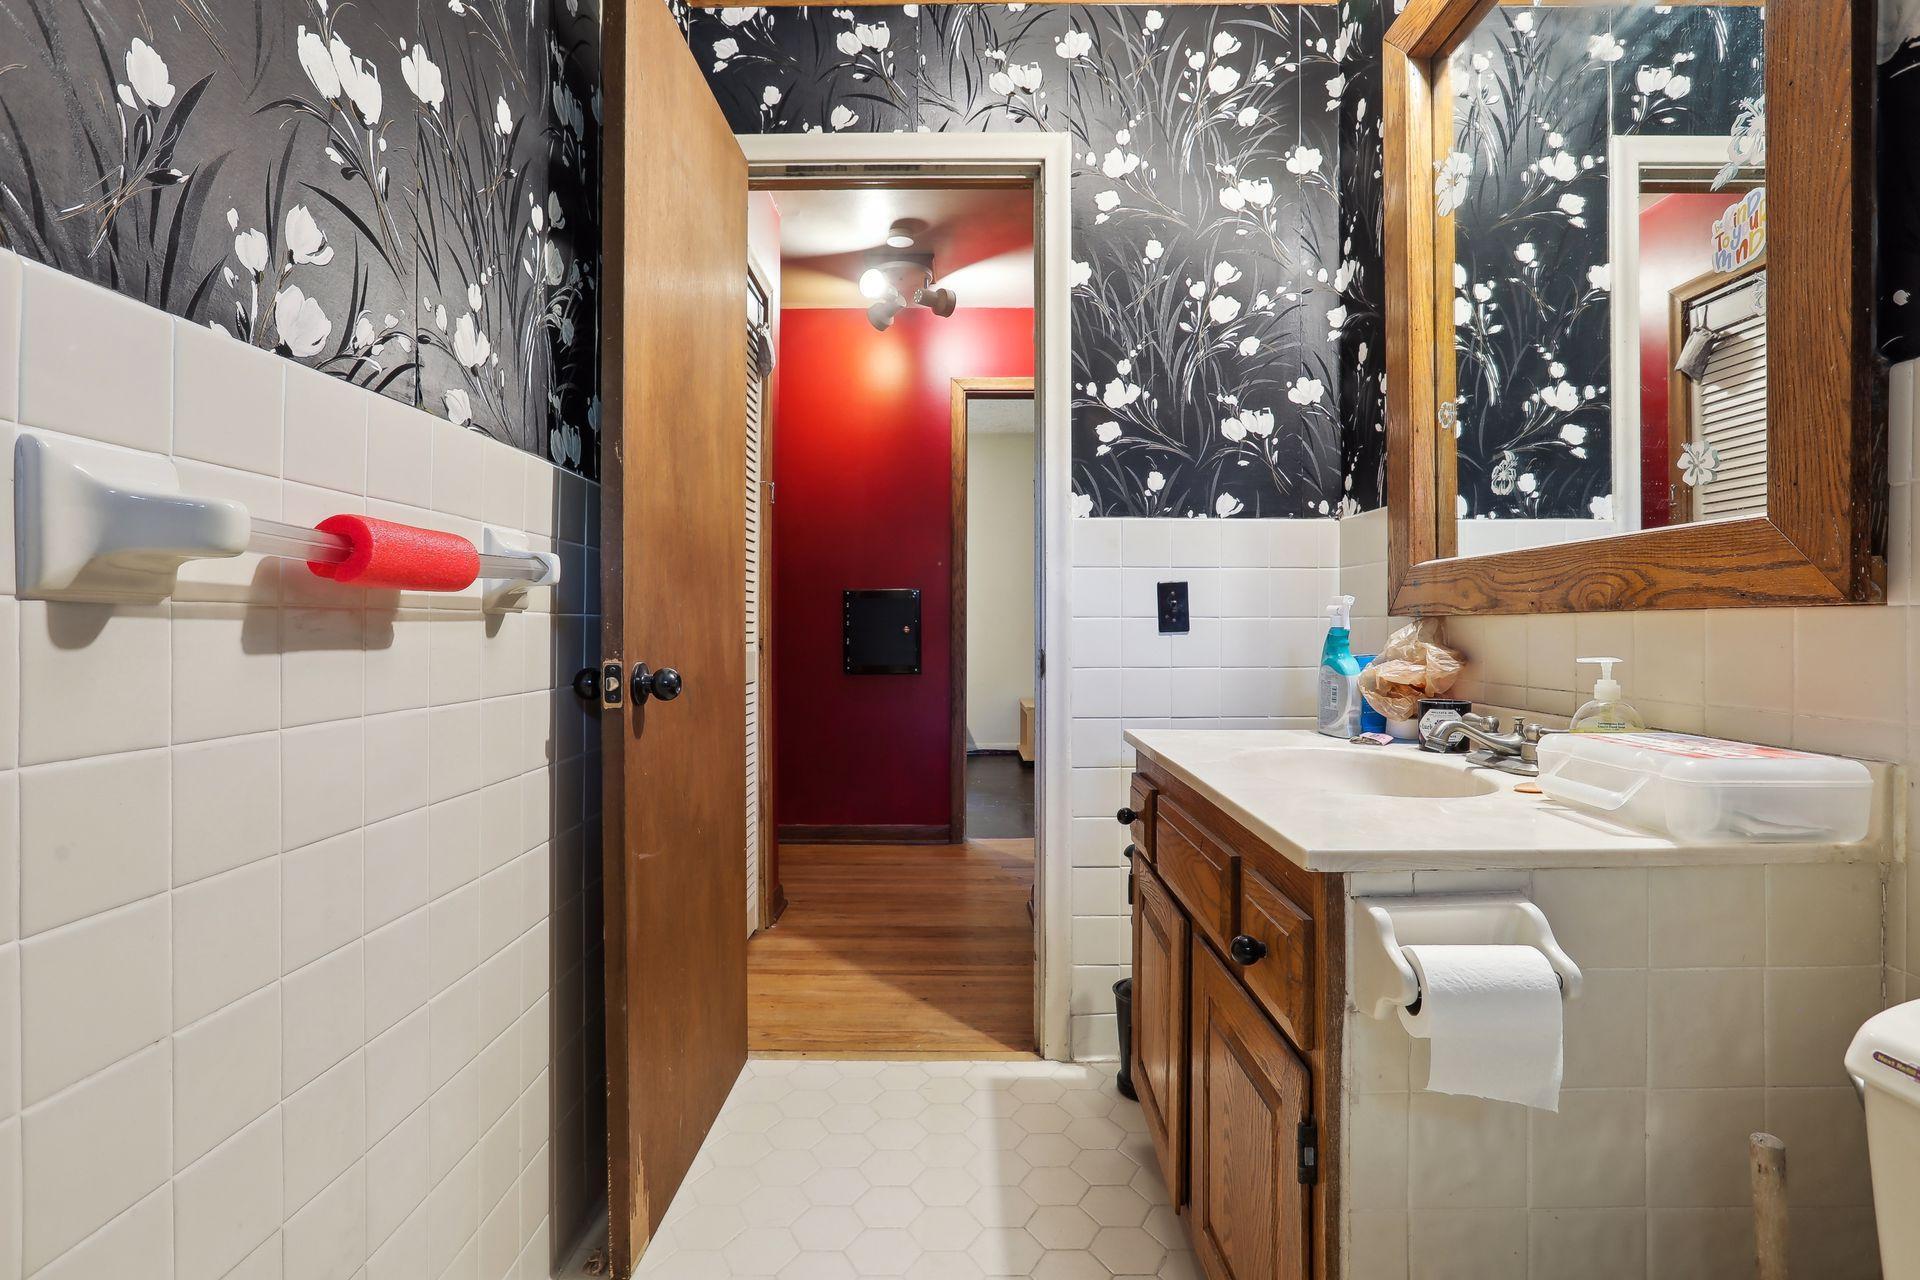
Bathroom with black floral wallpaper, a wood-framed mirror, and a wooden vanity with a white sink.
Empty bedroom with vivid red-orange walls, louvered closet doors, two windows, and a ceiling fan.
Empty room with red-orange walls, white flooring, and an open doorway.
Cluttered room with mirrored louvered closets, tiled floor, and a large window overlooking greenery.
Unfinished basement with exposed wood framing, a concrete floor, and high windows.
Empty wood-paneled room with exposed ceiling beams, concrete floor, and a black brick fireplace.
Room with teal star-and-planet walls, mirrored panels, and a worn concrete floor.
Empty teal room with star-and-planet wallpaper, wood trim, and a curtained window.
Bathroom with a wood vanity and toilet beside an unfinished area with exposed ceiling framing.
Bathroom with a wood vanity, cream sink, large mirror, and glass shower enclosure.
Basement laundry area with washer and dryer, open storage shelves, and exposed ceiling joists.
Home’s rear deck and cluttered backyard beneath mature trees.
Wooded backyard with dense greenery, a wire garden fence, and a raised wooden deck.
House deck crowded with storage shelves, metal enclosures, and potted plants beneath a large tree.
Wooden backyard deck with red railings and planters beneath mature trees.
Backyard deck with red railings and planters beneath a canopy of mature trees.
Weathered wooden deck beside the house, with a round table, covered grill, and dense greenery.
Wooded clearing with mature trees, a bare dirt ground, and scattered low plants.
Wooded backyard with a small shed and metal clothesline.
Snow-covered playground with colorful slides and benches.
Valley Place Park sign in a sunny grassy park with a fenced playground and hill.
Neighborhood playground with colorful climbing structures and green slides beneath mature trees.
Panoramic view of soccer fields and baseball diamonds bordered by trees and homes.
Outdoor tennis courts with blue playing surfaces, chain-link fencing, and leafy park grounds.
Baseball field with a broad dirt infield and fenced, grassy outfield.
Outdoor basketball court with fenced tennis courts, mature trees, and green grass.
Neighborhood park with fenced ball fields, broad lawn, and a brick pavilion.
Outdoor tennis courts with blue playing surfaces and mature trees behind the fence.
Neighborhood baseball field with chain-link fencing, metal bleachers, and a paved path beneath mature trees.
Park with fenced tennis courts, a playground, and winding paths beneath mature trees.
Neighborhood playground with colorful play structures and swings beside a covered pavilion.
Neighborhood park playground with colorful slides, climbing equipment, and a sports field.
Tree-lined park with a curving path leading to a covered picnic shelter.
Green park lawn with mature trees, a winding path, benches, and a picnic shelter.
Yunkers Park sign beneath mature trees beside a grassy park and sidewalk.
Neighborhood park with a covered picnic pavilion, picnic tables, and playground.
Neighborhood park with colorful playground equipment, swings, and mature shade trees.
Neighborhood playground with colorful play structures and swings beneath mature shade trees.
Neighborhood park with colorful playground equipment, a basketball hoop, and a covered picnic pavilion.
VIEW PHOTOS
Courtesy of Ewing Real Estate Group, Liz Loveless Listing Contact:  
$240,000

2901 Valle Vista Street

3 Beds 2 Baths 1,800 Sq.Ft. 10,018.8 Sq.Ft.

Description

Rare opportunity in New Hope! Solid home waiting for your paint colors & personal touches! Boasts 2 wood burning fireplaces, generous bedrooms upstairs, & a flex room that could be turned back into a bedroom to make 4 bedrooms! There are endless possibilities here for your personal style- Great opportunity! Use your elbow grease to build instant equity! Schedule your showing today!

Share Property

Location

2901 Valle Vista Street, New Hope, MN 55427

Status

Sold

Date Sold

December 8, 2023
Liz Loveless

Liz Loveless

TITLE

REALTOR®

Property Amenities

Interior
Fireplace Family Room, Living Room, Wood Burning
Appliances Dishwasher, Disposal, Dryer, Gas Water Heater, Microwave, Range, Refrigerator, Washer
Total Bedrooms: 3
Three-Quarter Bathrooms: 1
Full Bathrooms: 1
Area & Lot
Total area 1,800 Sq.Ft.
Lot Area 10,018.8 Sq.Ft.
Living area 1,800 Sq.Ft.
MLS® ID 6450529
Year Built 1957
School District Robbinsdale
Type Residential
Status Sold
Exterior
Stories 1
Pool None
Air conditioning Central Air
Heat type Forced Air
Disability Features None
Water Source City Water/Connected
Garage Space 1.0
Sewer City Sewer/Connected
Parking Asphalt, Tuckunder Garage
Lot Features Public Transit (w/in 6 blks), Many Trees
Roof Asphalt
Finance
Sales Price $240,000
Real Estate Tax $4,040 yearly
Split-level home with a raised entry, stone lower facade, attached garage, and mature trees.

360 Virtual Tour

Take a tour of this property

Connect With Ewing

Get assistance in determining current property value, crafting a competitive offer, writing and negotiating a contract, and much more. Contact them today.