Ewing Real Estate Group
Panoramic Minneapolis skyline view above surrounding rooftops on a clear day.
Building entrance with teal double doors, a brick arch, lanterns, and evergreen planters.
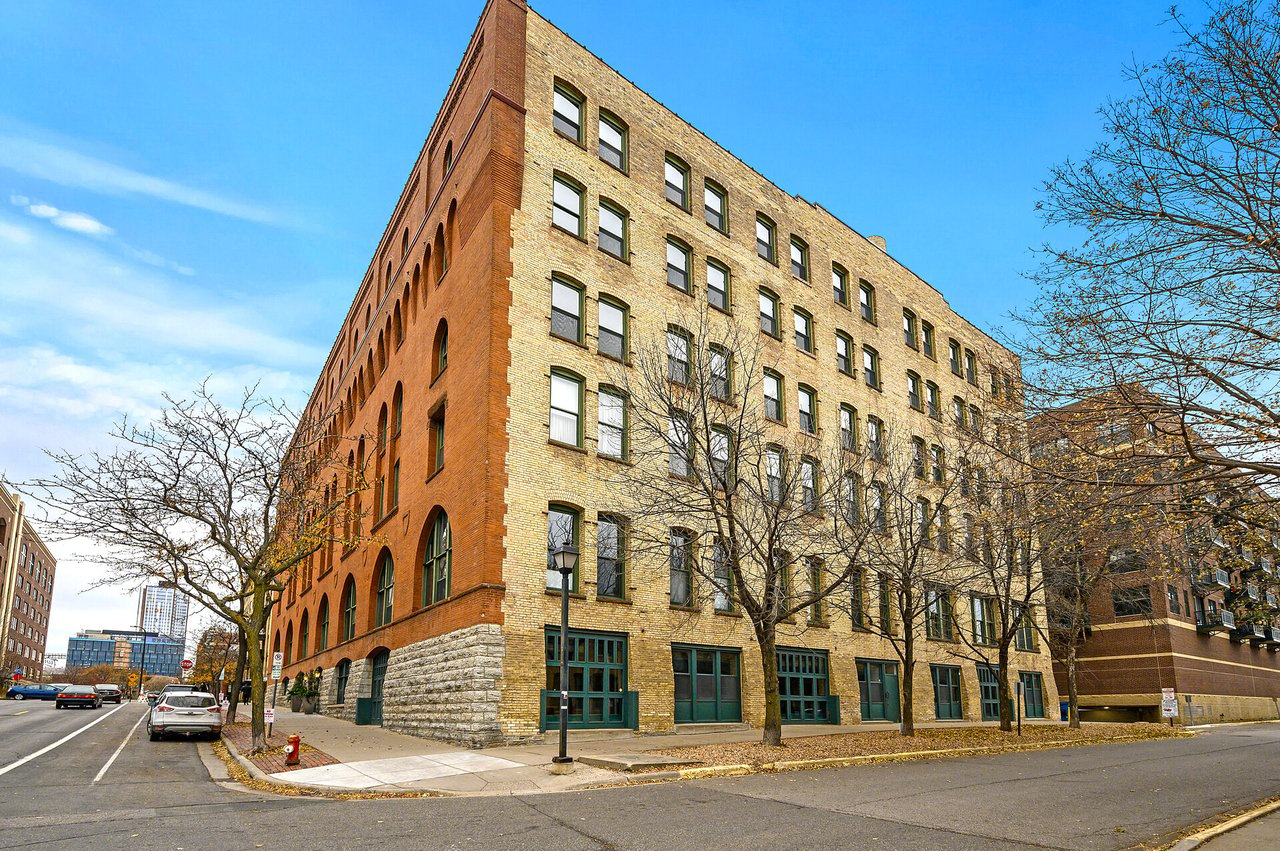
Red-brick Minneapolis building with rows of arched windows at a downtown street corner.
Building corridor with exposed brick, timber beams, skylight, and black metal railings.
Living room with exposed brick walls, a timber ceiling, tall windows, and neutral furnishings.
Loft bedroom with exposed brick walls, arched windows, and a white bed beneath timber beams.
Empty loft room with exposed beams, brick wall, tall window, and pale wood floors.
Empty walk-in closet with a long wire shelf, wall hooks, and hardwood floor.
Bathroom with a white tub and patterned shower curtain beside a gray vanity and toilet.
Open-plan loft kitchen and living room with a blue island, exposed beams, brick walls, and a cream sectional.
Kitchen with granite counters, cream cabinets, dark metal backsplash, and exposed wood beams.
Open-plan loft kitchen and living area with exposed beams, cream brick walls, and a kitchen island.
Condominium kitchen with granite counters, open wood shelves, dark backsplash, and stainless steel appliances.
Loft living area with a granite island, exposed brick walls, and exposed timber ceiling beams.
Kitchen with a blue island, wooden bar stools, stainless steel appliances, and exposed timber ceiling beams.
Built-in storage nook with white shelves, a counter, and wood flooring.
Red-brick Lindsay building with rows of arched windows and a central sign.
Multi-level interior walkway with exposed timber beams, brick walls, and a large skylight.
Underground parking garage with yellow-lined spaces and a number 7 marking the foreground space.
Concrete parking garage with rows of cars and bright overhead lights.
Yellow-brick Minneapolis condominium with balconies, arched storefronts, and autumn trees along the sidewalk.
Aerial view of a red-brick building and surrounding Minneapolis neighborhood, with the Mississippi River beyond.
Red-brick Lindsay building at 400 N 1st Street, with rows of arched windows.
Urban street framed by multistory apartment buildings, with a crosswalk and parked cars.
Guthrie Theater exterior with a blue facade, glass entrance, broad steps, and landscaped lawn.
Mill Ruins Park sign beside a paved trail and leafless trees in Minneapolis.
Minneapolis riverfront with the Stone Arch Bridge, a red truss bridge, and the Pillsbury’s Best Flour sign.
James I. Rice West River Parkway entrance sign beside a playground and paved path.
Downtown street with red-brick storefronts, blue awnings, and parked cars.
Red-brick building with a prominent black marquee and green-awning storefronts along the sidewalk.
Downtown Minneapolis street and restaurant patio with Monte Carlo signs and autumn foliage.
Historic brick building with arched windows and ground-floor storefronts along a sunny sidewalk.
Modern transit station with a broad canopy, stone facade, overhead wires, and Gate 6 entrance.
VIEW PHOTOS
Courtesy of Ewing Real Estate Group, Melanie Emery Listing Contact:  
$276,500

400 N 1st Street Unit: 613

1 Bed 1 Bath 700 Sq.Ft. 0.43 Acres

Description

Discover historic charm in this top-floor Riverwalk Lofts condo featuring exposed brick, high ceilings, and rustic beams. This unit is Move-in ready with designer quality elements including French oak flooring, modern lighting, granite countertops, steel accented island & backsplash. Be just a block from Mississippi riverfront trails, walk to stadiums & top restaurants. Trade that windshield scraper for a heated covered parking stall. Embrace urban living in the heart of the vibrant North Loop. Schedule Your Showing TODAY!

Share Property

Location

400 N 1st Street Unit: 613, Minneapolis, MN 55401

Status

Sold

Date Sold

February 20, 2024
Mel Emery

Mel Emery

TITLE

Broker | Owner

Property Amenities

Interior
Appliances Dishwasher, Disposal, Exhaust Fan, Range, Refrigerator
Total Bedrooms: 1
Full Bathrooms: 1
Area & Lot
Total area 700 Sq.Ft.
Lot Area 0.43 Acres
Living area 700 Sq.Ft.
MLS® ID 6474460
Year Built 1900
School District Minneapolis
Type Condo
Status Sold
Exterior
Stories 1
Air conditioning Central Air
Heat type Baseboard
Disability Features Accessible Elevator Installed, No Stairs Internal
Water Source City Water/Connected
Garage Space 1.0
Sewer City Sewer/Connected
Parking Heated Garage, Underground
Lot Features Irregular Lot
Finance
Sales Price $276,500
HOA Fees $425
Real Estate Tax $3,059 yearly

Minneapolis

Connect With Ewing

Get assistance in determining current property value, crafting a competitive offer, writing and negotiating a contract, and much more. Contact them today.