

Leave a Message

Thank you for your message. We will be in touch with you shortly.

520 10th Avenue SE
520 10th Avenue SE
520 10th Avenue SE
520 10th Avenue SE
520 10th Avenue SE
520 10th Avenue SE
520 10th Avenue SE
520 10th Avenue SE
520 10th Avenue SE
520 10th Avenue SE
520 10th Avenue SE
520 10th Avenue SE
520 10th Avenue SE
520 10th Avenue SE
520 10th Avenue SE
520 10th Avenue SE
520 10th Avenue SE
520 10th Avenue SE
520 10th Avenue SE
520 10th Avenue SE
VIEW PHOTOS
Courtesy of Ewing Real Estate Group, Listing Contact:  
$285,000

520 10th Avenue SE

4 Beds 2 Baths 1,152 Sq.Ft. 7,927.92 Sq.Ft.

Description

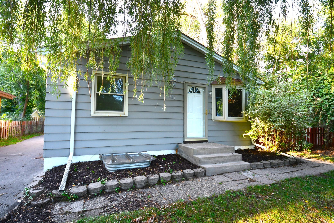
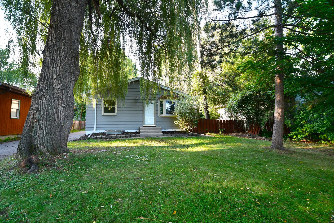
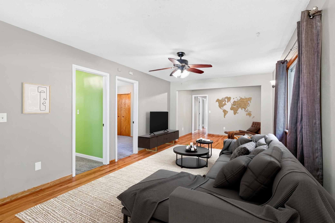
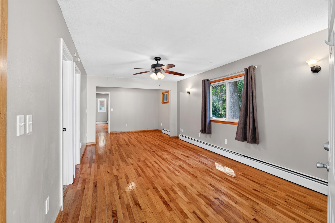
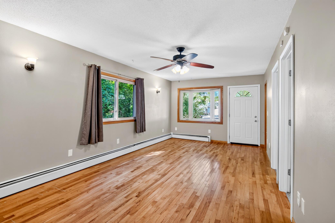
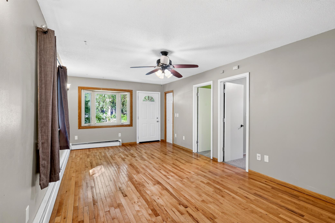
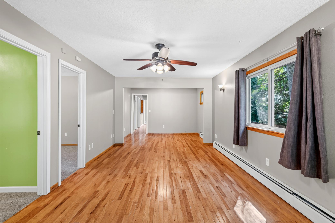
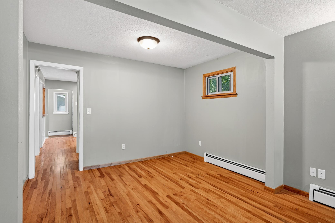
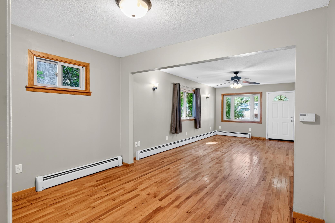
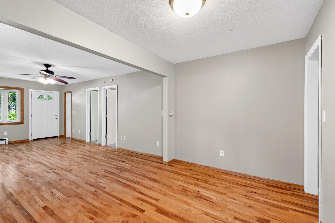
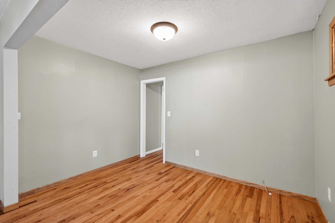
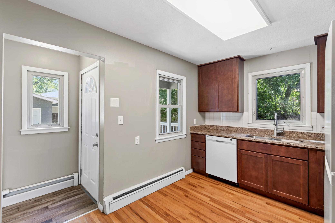
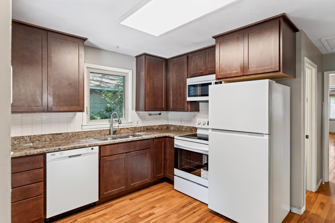
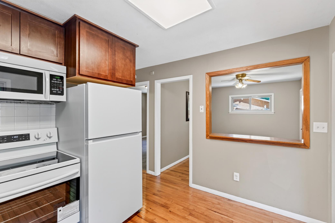
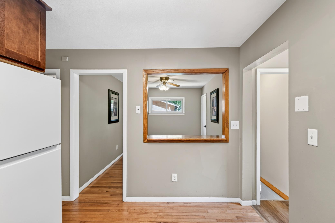
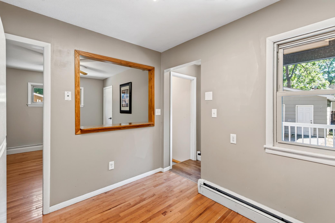
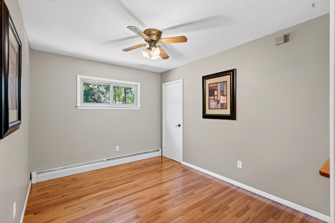
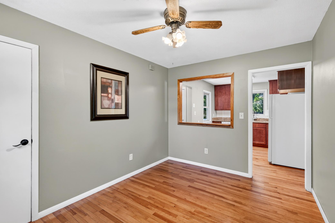
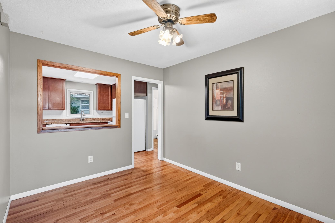
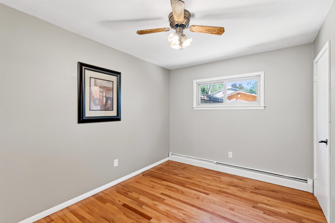
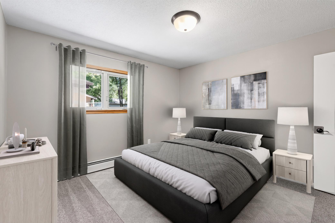
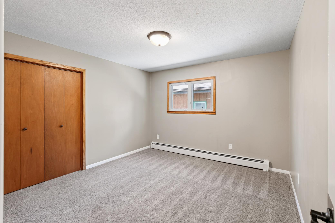
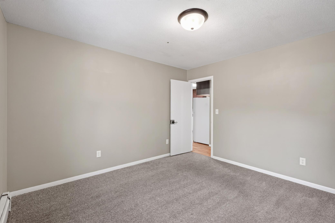
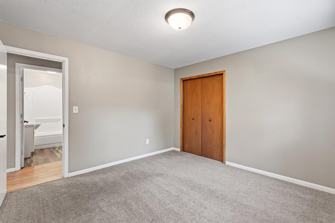
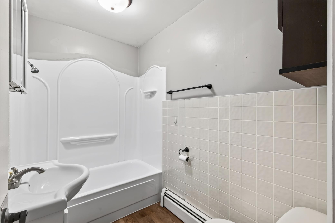
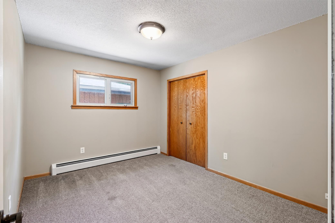
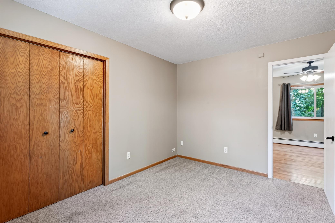
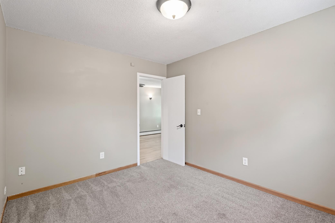
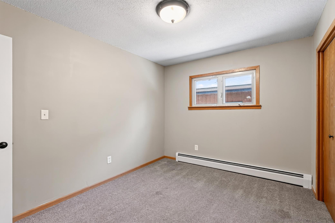
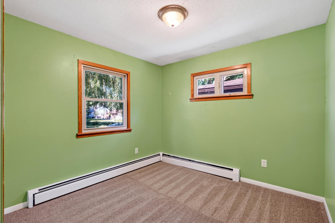
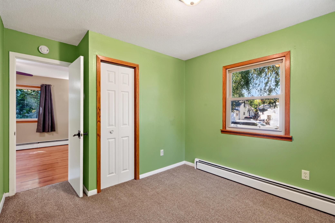
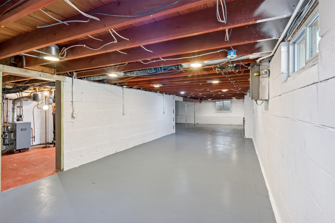
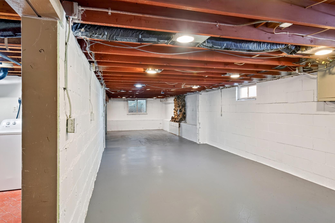
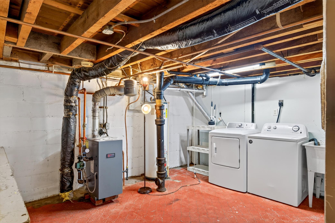
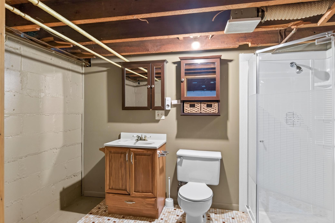
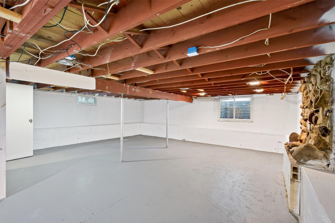
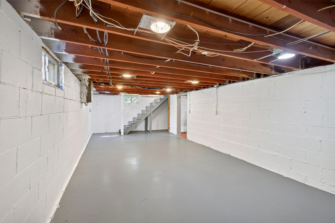
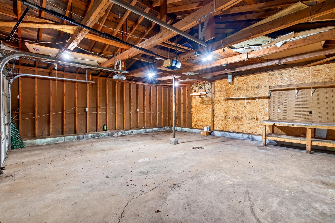
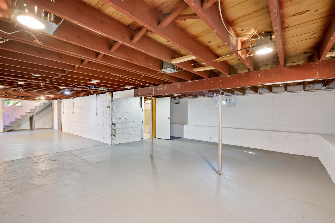
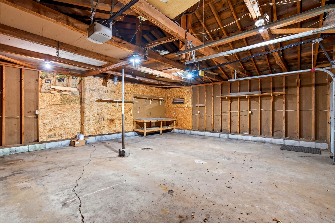
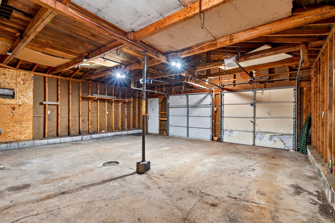
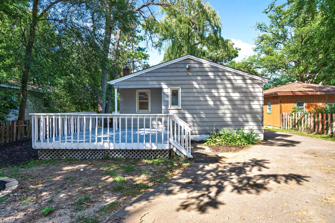
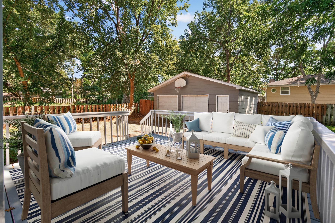
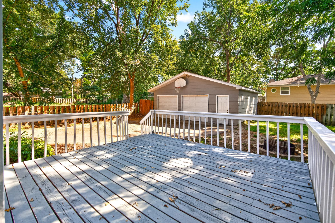
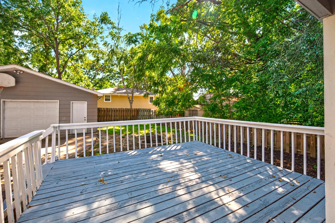
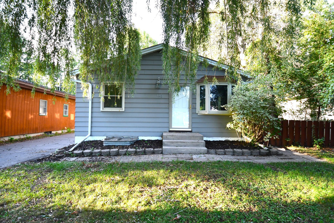
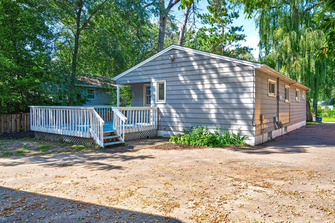
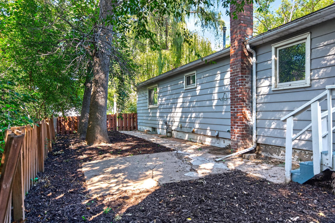
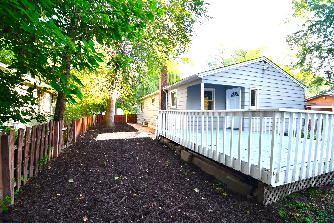
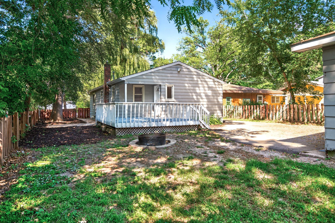
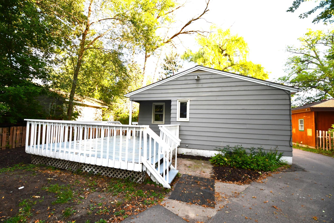
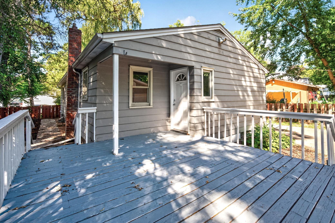
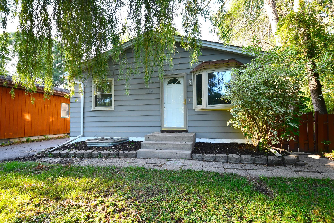
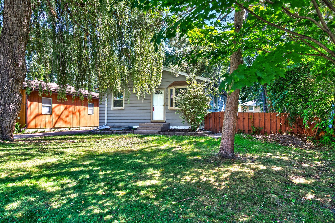
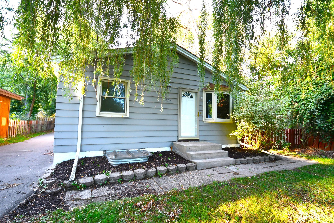
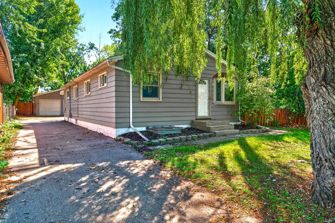
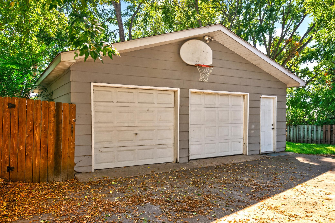
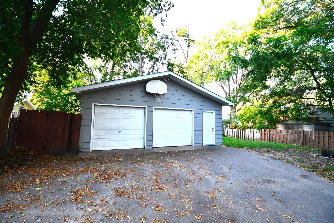
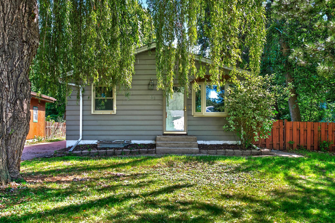
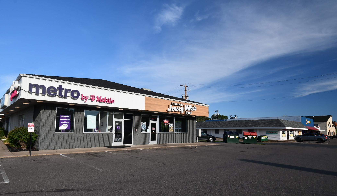
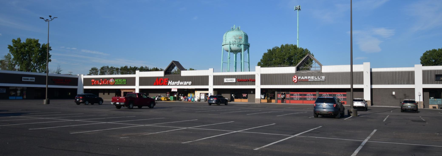
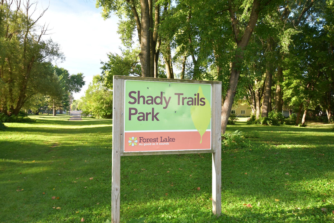
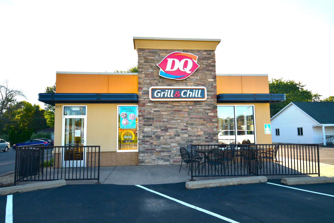
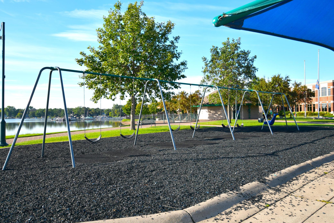
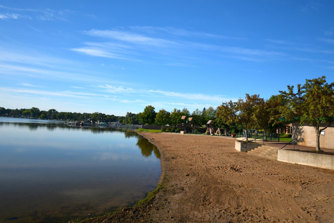
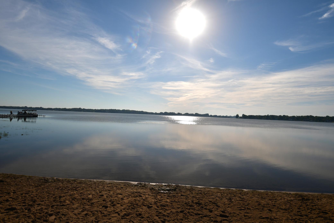
Charming one story rambler with over 1,100 sq ft above grade offering 4 bedrooms up with 4th providing flexibility for a home office or other uses, formal dining space, sunny living room, hickory hardwood floors, granite countertops, with a new fridge, stove and dishwasher. Main level features a full bath, while the full unfinished lower level presents a newer boiler, 3/4 bath along with an egress window providing excellent potential to make this space your own. Exterior features a long driveway giving an abundance off street parking, an oversized shop like 2 car garage, large deck, fire pit, privacy fencing, and mature trees. Be less than a mile from Forest Lake Beach and High School, walkable to shops, dining, and conveniences. A great in town location with space, flexibility, and room to grow. Schedule your showing today.

Share Property

Location

520 10th Avenue SE, Forest Lake, MN 55025

Status

Coming Soon
Mel Emery

Mel Emery

TITLE

Broker | Owner

Property Amenities

Interior
Appliances Dishwasher, Dryer, Exhaust Fan, Range, Refrigerator, Washer
Total Bedrooms: 4
Three-Quarter Bathrooms: 1
Full Bathrooms: 1
Area & Lot
Total area 2,304 Sq.Ft.
Lot Area 7,927.92 Sq.Ft.
Living area 1,152 Sq.Ft.
MLS® ID 7136854
Year Built 1948
School District Forest Lake
Type Residential
Status Coming Soon
Exterior
Stories 1
Air conditioning None
Heat type Hot Water
Disability Features None
Water Source City Water/Connected
Garage Space 2.0
Sewer City Sewer/Connected
Parking Detached Garage, Garage Door Opener
Roof Age Over 8 Years
Finance
Sales Price $285,000
Real Estate Tax $2,745 yearly

Mortgage Calculator

Estimate your monthly mortgage payment, including the principal and interest, property taxes, and HOA. Adjust the values to generate a more accurate rate.

All estimates are provided for informational purposes only. Actual amounts may vary.
$0,000 Your Payment 20 15 65
$0,000 Your Payment

Connect With Ewing

Get assistance in determining current property value, crafting a competitive offer, writing and negotiating a contract, and much more. Contact them today.