Ewing Real Estate Group
Gray single-story home with white-railed deck and ramp beneath a pink sunset sky.
Staged living room with a white-tiled fireplace and an open view into the kitchen.
Empty kitchen with cream cabinets, white appliances, and dark wood flooring.
Bedroom with a large gray-and-white bed, olive-green walls, and white double closet doors.
Hallway with a large wooden double-door closet and dark wood-look flooring.
Empty bedroom with brown carpet, built-in shelves, and white closet doors.
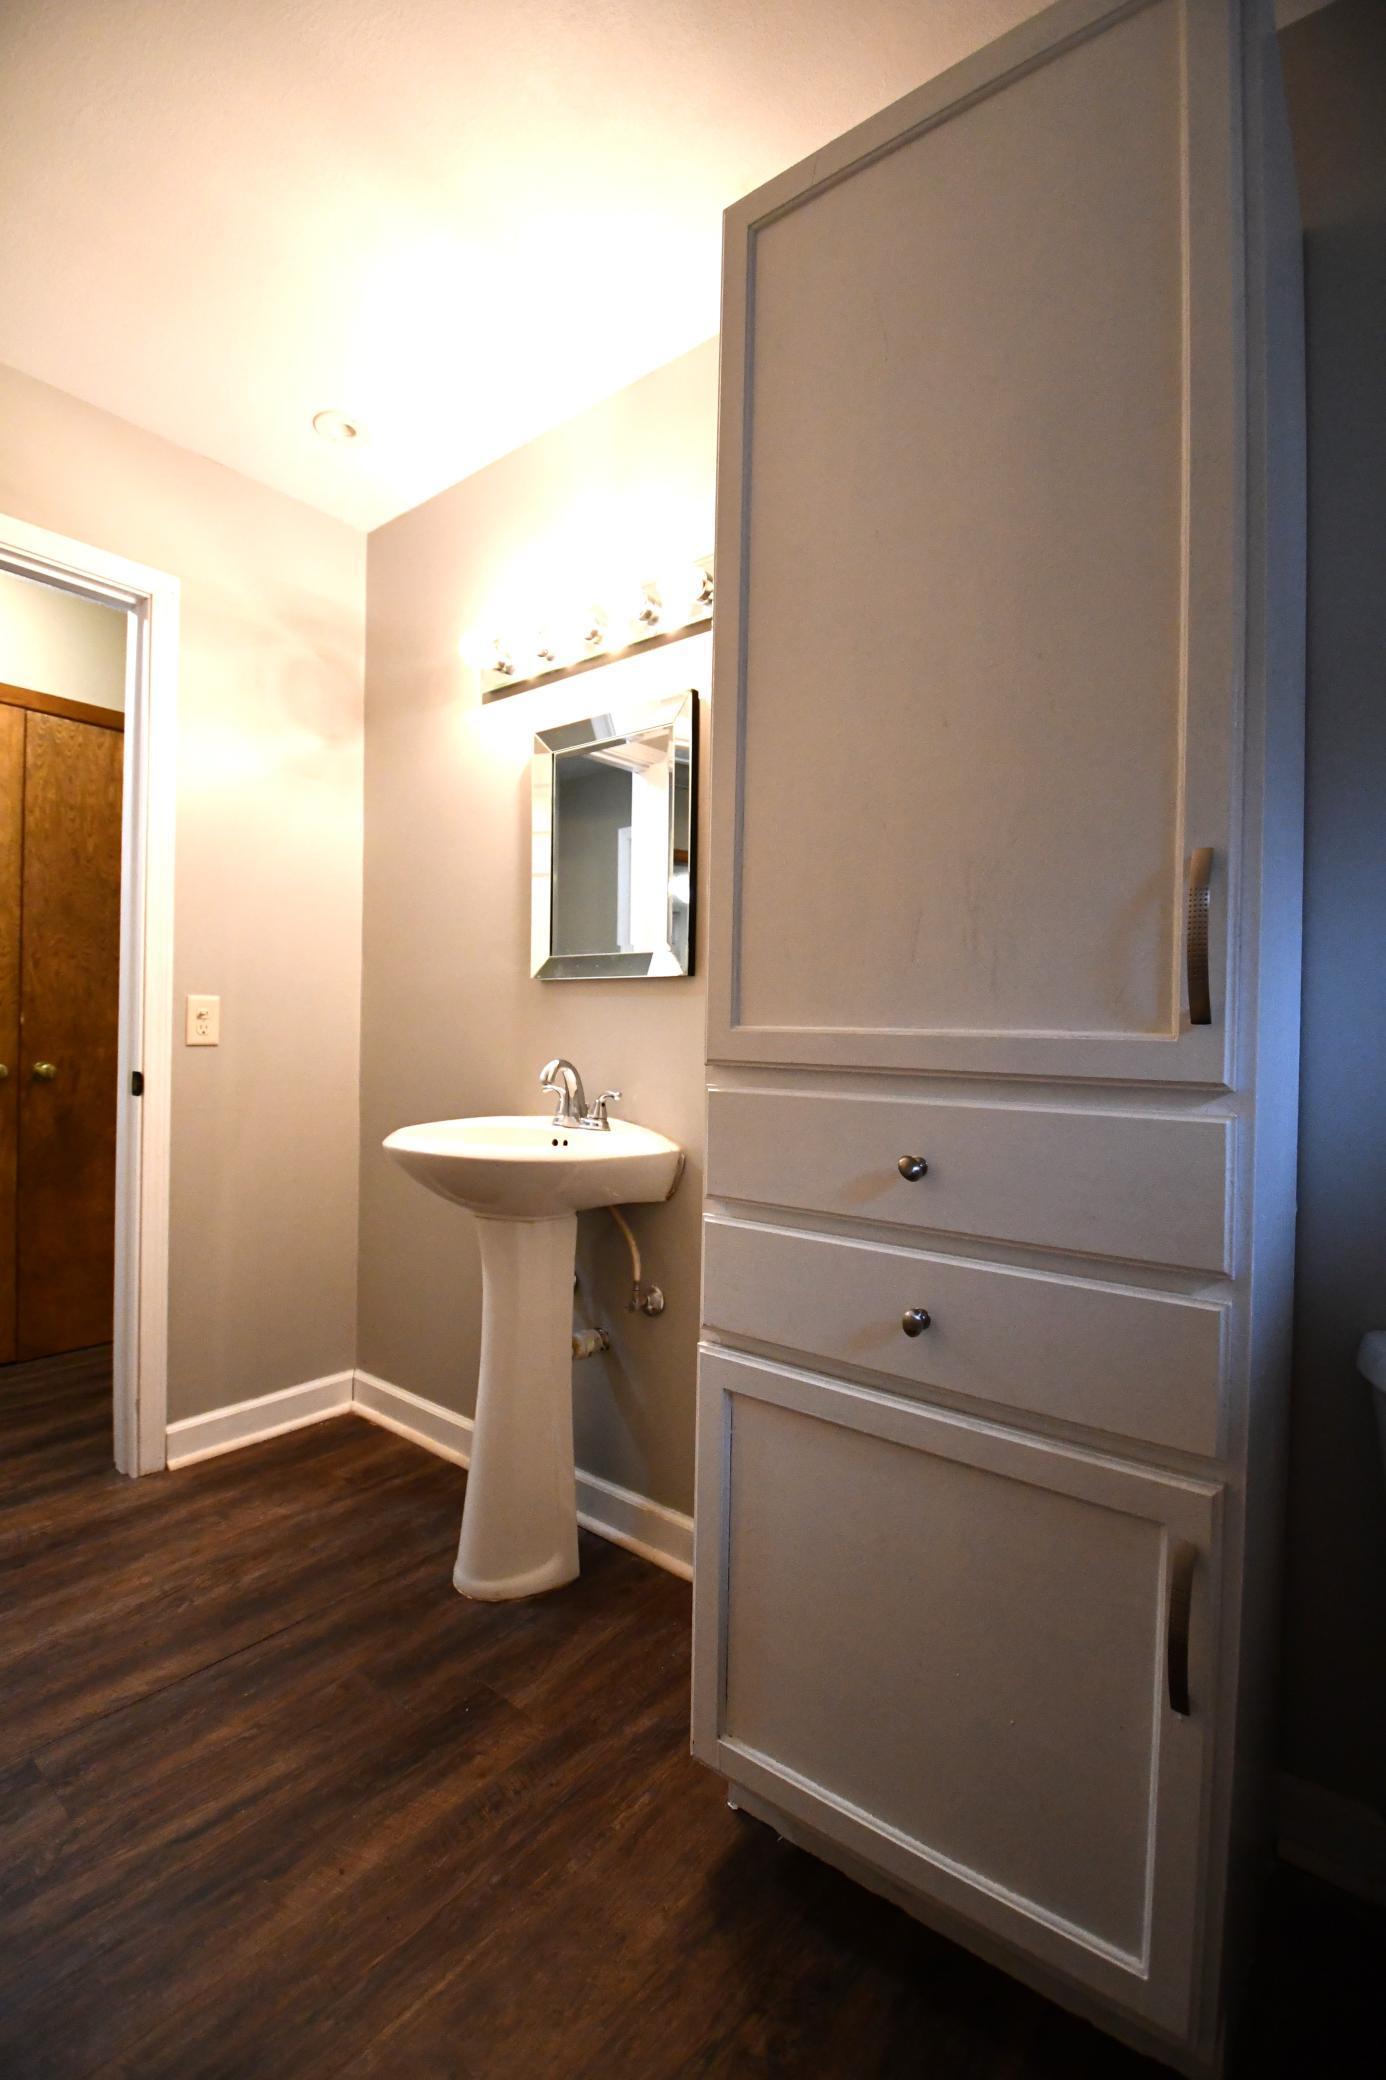
Bathroom with a pedestal sink, framed mirror, and tall gray built-in cabinet.
Empty bedroom with a large wooden closet, brown carpet, and a window.
White bathtub and shower with built-in corner shelves and a grab bar.
Outdoor deck with cushioned seating and a round table, overlooking autumn trees and neighboring homes.
Carpeted staircase descends to a dark wood-floored landing with white doors.
Living room with a foosball table, lounge seating, television, and lit fireplace.
Staged bedroom with a white bed, gray headboard, closet doors, and a small window above the bed.
Bathroom with a dark wood vanity, framed mirror, patterned tile floor, and glass-enclosed shower.
Empty living room with a large white tiled fireplace, dark wood floors, and a windowed gray door.
Empty living room with several windows and carpet meeting dark wood-look flooring.
Unfinished basement with exposed ceiling joists, concrete floor, and open wall framing.
Basement utility area with a large water heater, furnace, exposed pipes, and unfinished stairs.
Basement laundry room with a washer, dryer, and deep utility sink beneath a small window.
Gray split-level home behind an autumn lawn, framed by mature trees and evergreens.
Leaf-covered backyard with mature trees, chain-link fencing, and a small fire pit area.
Beltz Park sign in a grassy park, with a playground and autumn trees behind it.
Outdoor playground with a yellow-and-blue slide, climbing structures, and a red swing frame.
Playground with a climbing wall, swing, and merry-go-round beside a fenced sports court.
Playground with blue spiral and double slides, a climbing wall, and a covered picnic shelter.
Calm lake viewed from a sandy, leaf-strewn shore, with trees lining the opposite bank.
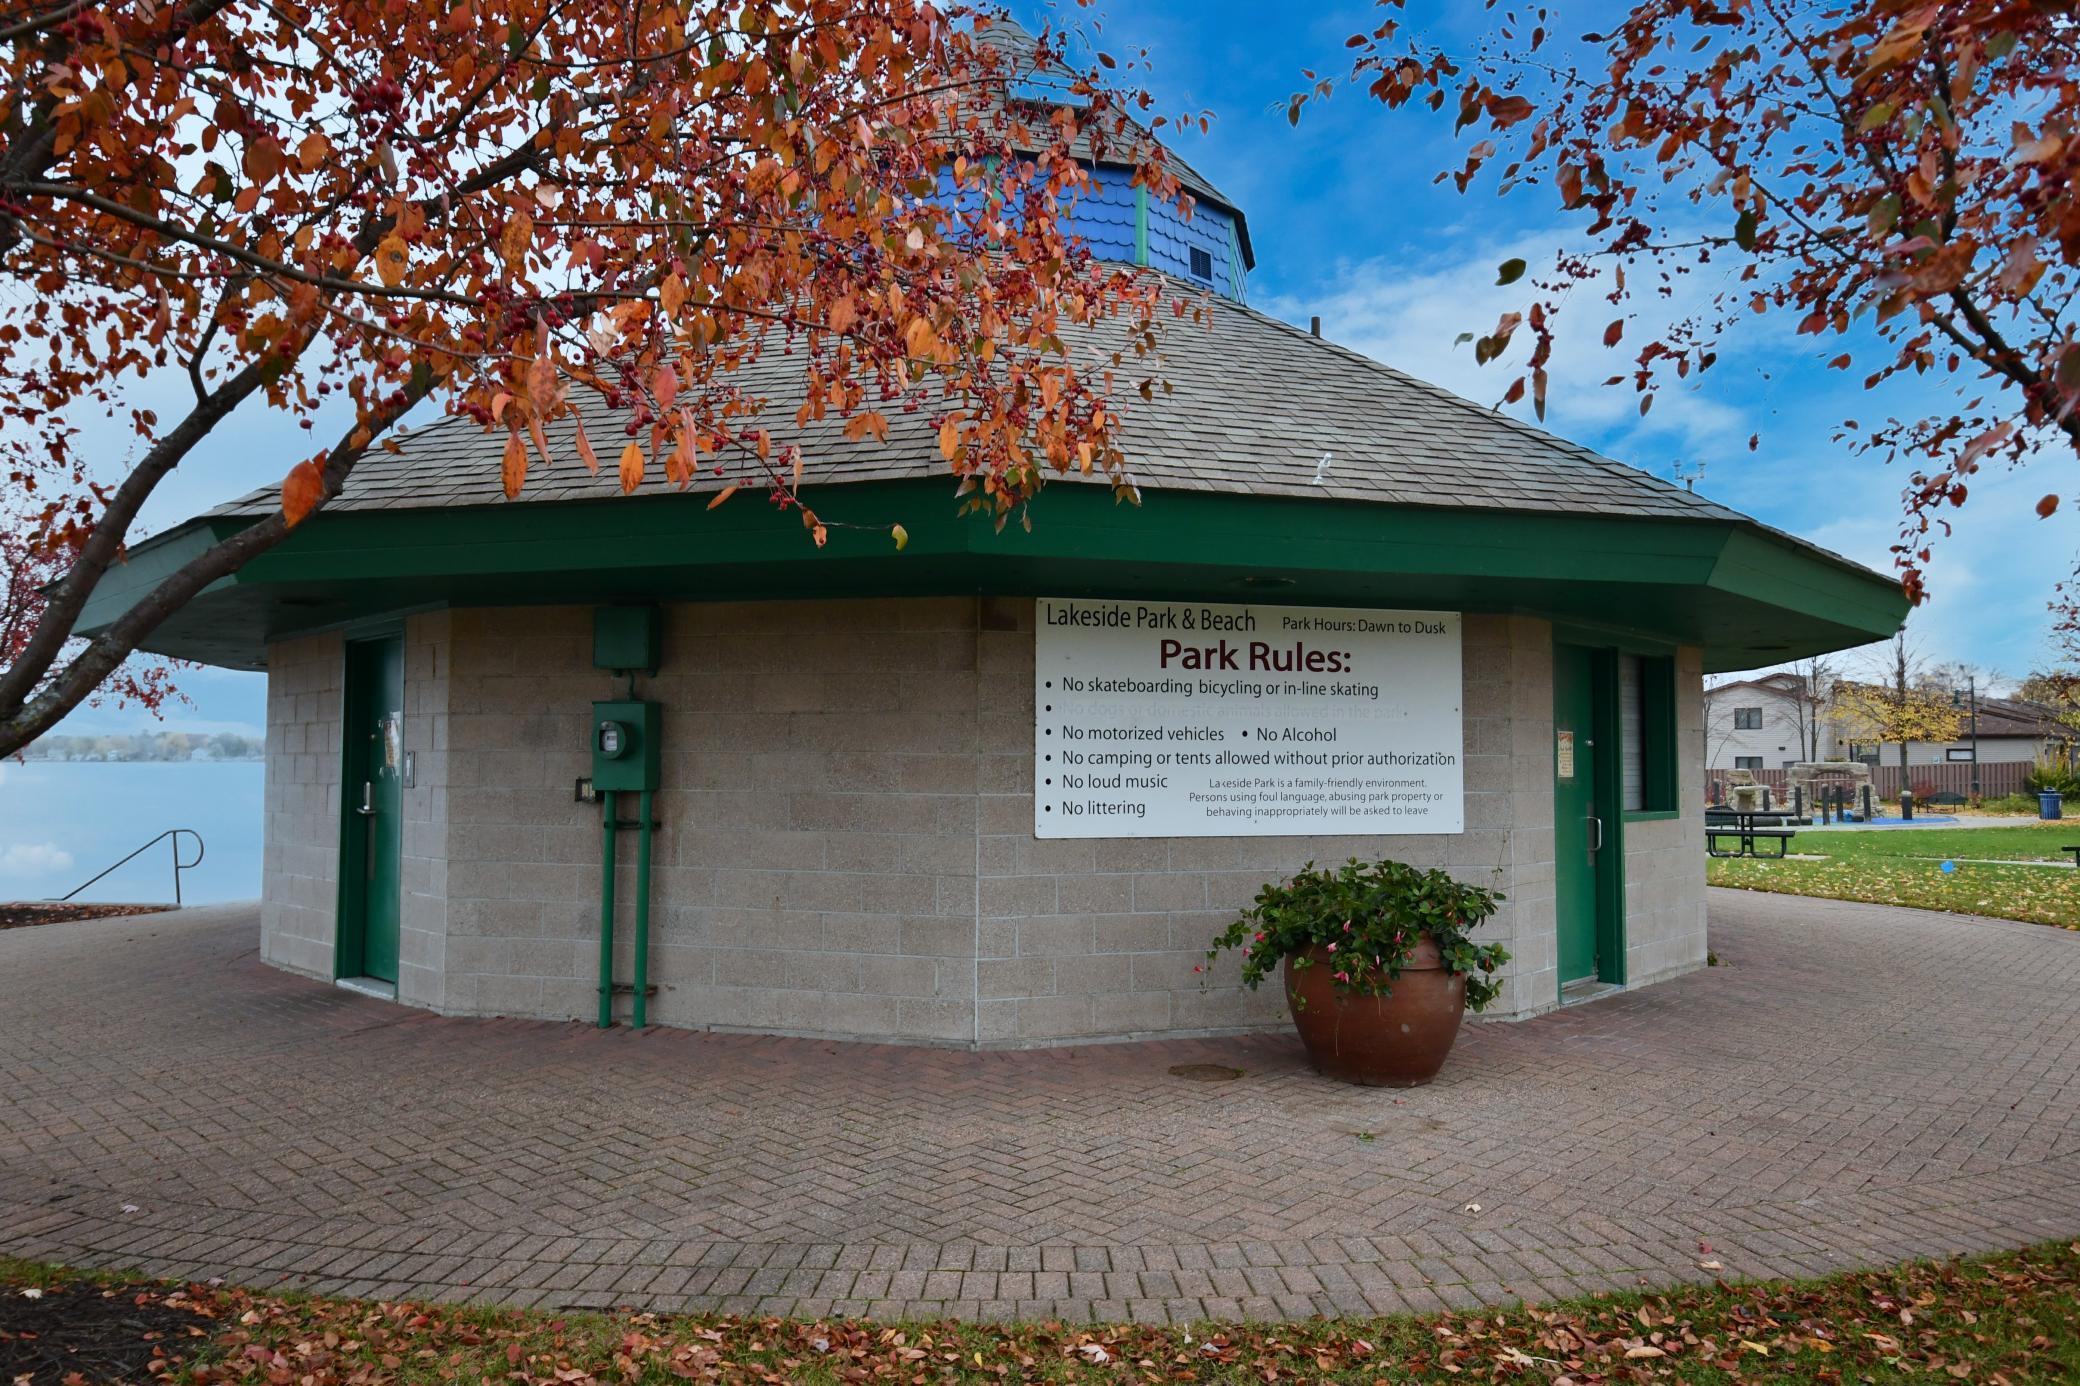
Stone park building with green trim and a park rules sign, framed by autumn leaves beside a lake.
Lakeside playground with swings, a blue adaptive swing, and benches beside the water.
Lakeside playground with wooden climbing structures, slides, and green and blue play surfaces.
Gray single-story house with an attached garage and white-railed ramp, surrounded by fallen autumn leaves.
VIEW PHOTOS
Courtesy of Ewing Real Estate Group, Melanie Emery Listing Contact:  
$260,000

520 12th Avenue SE

4 Beds 2 Baths 1,976 Sq.Ft. 10,890 Sq.Ft.

Description

Discover this charming walk out rambler in Forest Lake. Features include newer windows as well as updated flooring w/two wood-burning fireplaces for those cozy winter nights. Lower level offers plenty of light opening to a private, fully fenced backyard. The spacious main level provides 3 bedrooms & deck for entertaining, while the lower level gives an additional bedroom, bath & living area as well as additional unfinished square footage. Stay comfortable year-round with central AC and a boiler heating system. This property's location is ideal near Beltz Park as well as Forest Lake & center of town w/EZ access to Hwy 61 for a quick commute. Schedule Your Showing TODAY!

Share Property

Location

520 12th Avenue SE, Forest Lake, MN 55025

Status

Sold

Date Sold

December 18, 2023
Mel Emery

Mel Emery

TITLE

Broker | Owner

Property Amenities

Interior
Fireplace Family Room, Living Room, Other
Appliances Dishwasher, Dryer, Range, Refrigerator, Washer
Total Bedrooms: 4
Full Bathrooms: 2
Area & Lot
Total area 2,352 Sq.Ft.
Lot Area 10,890 Sq.Ft.
Living area 1,976 Sq.Ft.
MLS® ID 6457793
Year Built 1961
School District Forest Lake
Type Residential
Status Sold
Exterior
Stories 1
Pool None
Air conditioning Central Air
Heat type Baseboard, Hot Water
Disability Features None
Water Source City Water/Connected
Garage Space 1.0
Sewer City Sewer/Connected
Parking Attached Garage
Lot Features Tree Coverage - Medium
Finance
Sales Price $260,000
Real Estate Tax $2,961 yearly

Connect With Ewing

Get assistance in determining current property value, crafting a competitive offer, writing and negotiating a contract, and much more. Contact them today.