Ewing Real Estate Group
Single-story beige house with blue shutters, detached garage, and snow-covered lawn beneath autumn trees.
Single-story home with blue shutters and an attached garage, framed by autumn trees above a lightly snowy yard.
Single-story house with blue shutters and attached garage behind mature trees in a snowy yard.
House entrance with a white decorative-glass door, teal shutter, attached garage, and snow-dusted yard.
Entryway with a white diamond-window front door, a window with blinds, and mixed wood and tile flooring.
Living room with hardwood floors and a freestanding wood-burning stove.
Empty living room with hardwood floors, gray walls, a ceiling fan, and a window with blinds.
Empty living room with polished hardwood floors, wide windows, and a ceiling fan.
Kitchen with stainless steel appliances, a double-basin sink, and mosaic backsplash.
Kitchen with white cabinets, a stainless-steel sink, and a dark mosaic tile backsplash.
Kitchen with white cabinets, mosaic tile backsplash, and a large stainless steel gas range.
Kitchen with stainless steel appliances and white cabinets, opening into a dining area.
Kitchen with white cabinets, a dark mosaic backsplash, and a sink beneath the window.
Dining room with a polished wooden table, carved chairs, and a potted plant centerpiece.
Furnished dining room with a polished wooden table, carved chairs, and a potted plant centerpiece.
Empty room with two windows and polished hardwood floors.
Empty room with hardwood floors and patterned curtains covering a window.
Empty room with gray walls, two windows, and worn hardwood floors.
Empty room with gray walls, hardwood floors, and an open door to the hallway.
Bathroom with a wood vanity and white sink beneath a mirrored cabinet, beside a window with white blinds.
Empty carpeted basement room with pale walls and two high windows.
Empty finished basement room with light carpet, wood trim, and a small high window.
Basement living area with light carpet, a low ceiling, and a lamp on a console table.
Mostly empty basement living room with carpet, a small high-set window, and a lamp on a narrow table.
Bedroom with a bed, carpeted floor, gray walls, and a small window.
Furnished bedroom with a large white-covered bed, wall-mounted TV, and decorative ceiling light.
Dressing area with a clothing rack, wall hooks, exposed ceiling ductwork, and an open wooden doorway.
Bathroom pedestal sink with a round mirror beside an open wooden door.
Bathroom with a geometric shower curtain, white tub, toilet, and sink beneath a small high window.
Basement laundry area with stacked dryer, washer, utility sink, and exposed ceiling joists.
Snow-covered backyard with tall mature trees, fallen leaves, and fenced homes beyond.
Rear of a beige single-story house behind a large tree, with snow covering the yard and roof.
Rear of a single-story beige home, partly obscured by a large tree, with snow covering the roof and yard.
Rear of a tan-sided house with a raised deck, snow-covered yard, and large trees.
Rear of a beige single-story home beyond a snow-covered backyard, framed by mature trees.
Snow-covered backyard beneath mature autumn trees, with fallen leaves and a fenced edge.
Snow-covered backyard with a detached garage, mature trees, and a wooden fence.
Kylawn Park sign beside a baseball field and leafy park grounds.
Neighborhood park with a fenced baseball diamond, bleachers, and a paved path beneath mature trees.
Wangstad Park sign with a playground and trees behind it.
Outdoor playground with colorful slides, swings, and climbing equipment beneath mature trees.
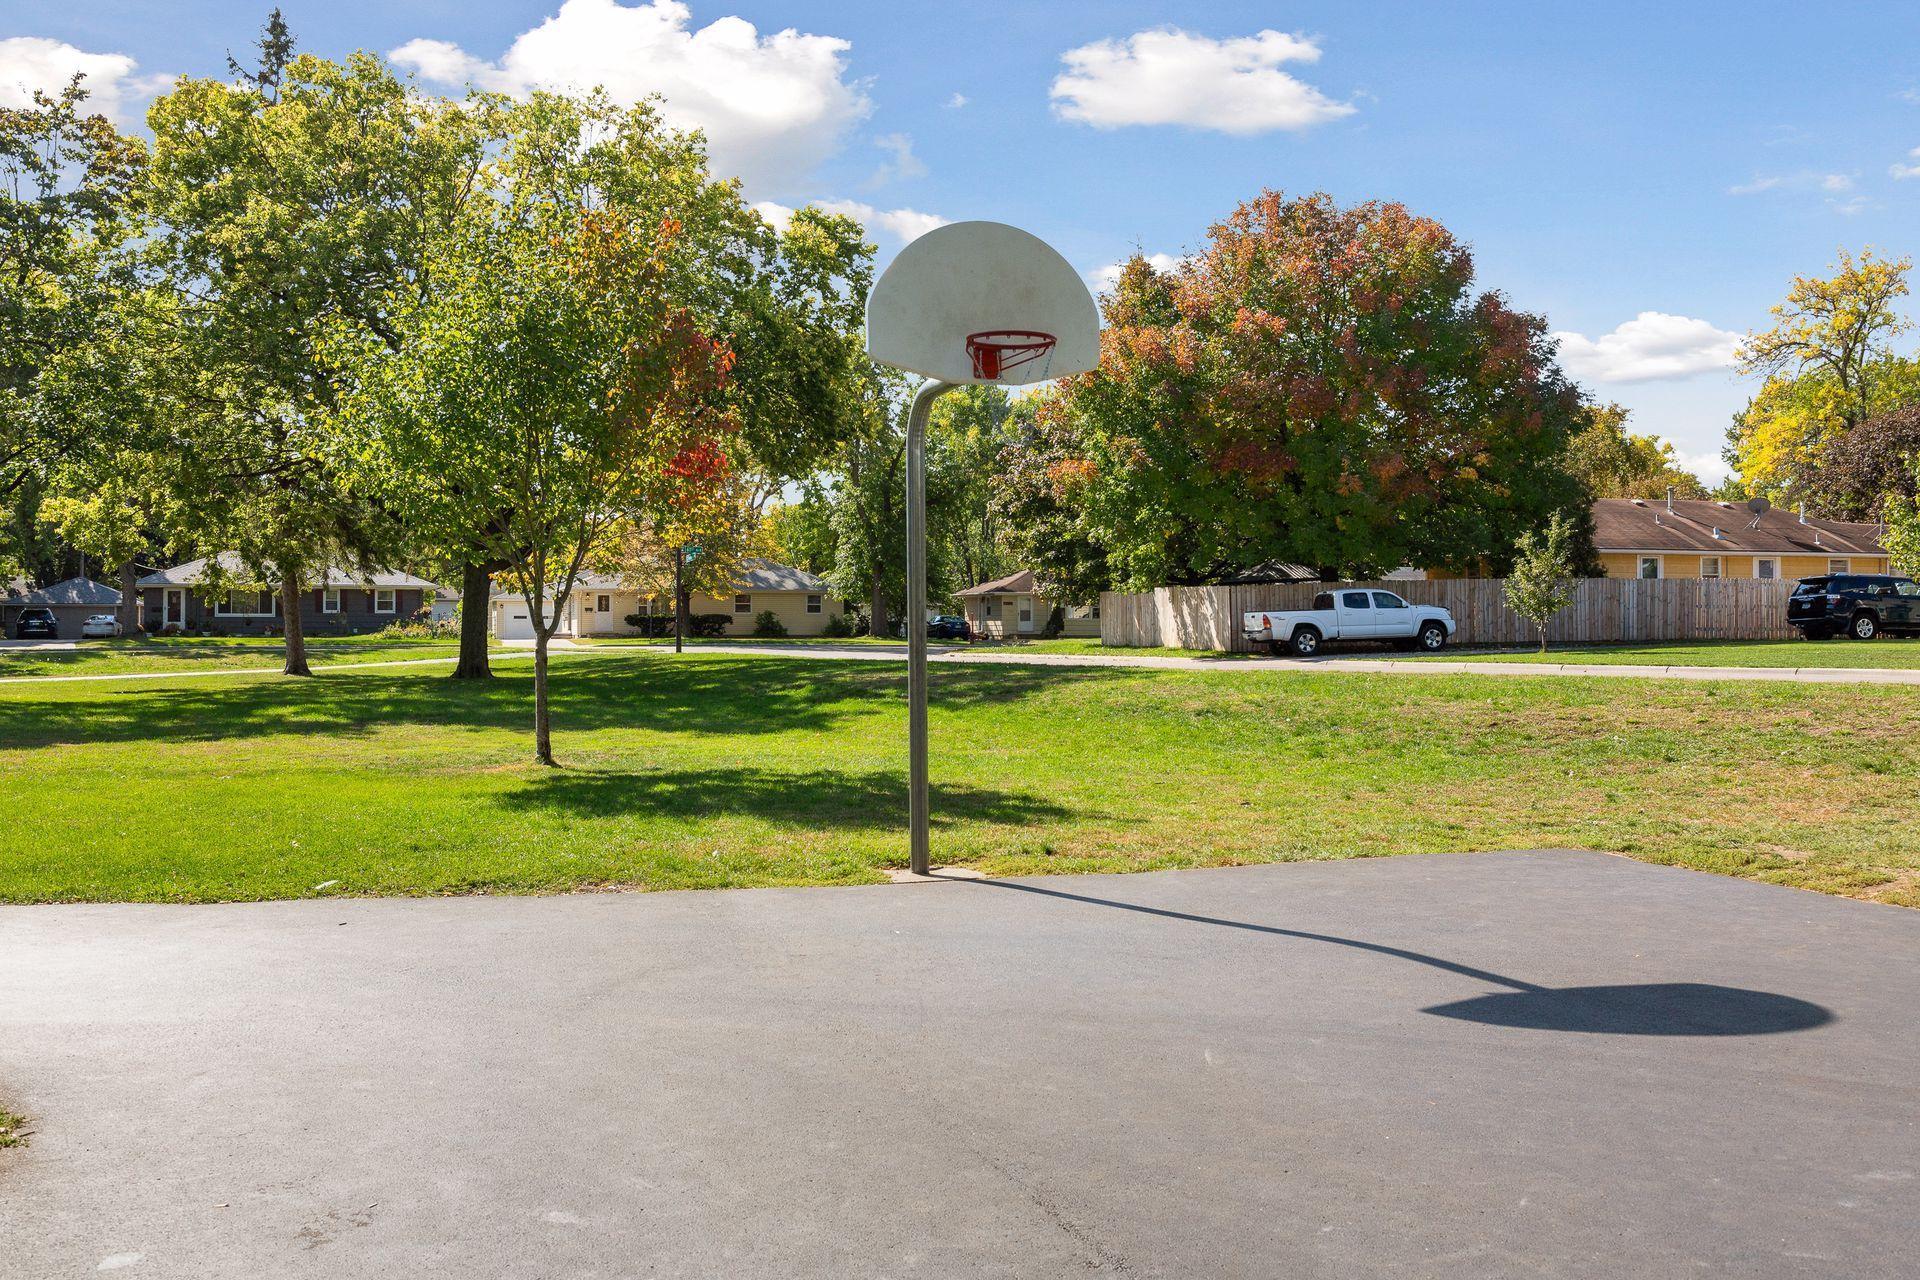
Paved basketball court with a hoop, lawn, autumn trees, and homes across the street.
Wooden Crystal MAC Wildlife Area sign amid dense trees and undergrowth.
Crystal MAC Wildlife Area entrance sign beneath leafy trees beside fenced athletic fields.
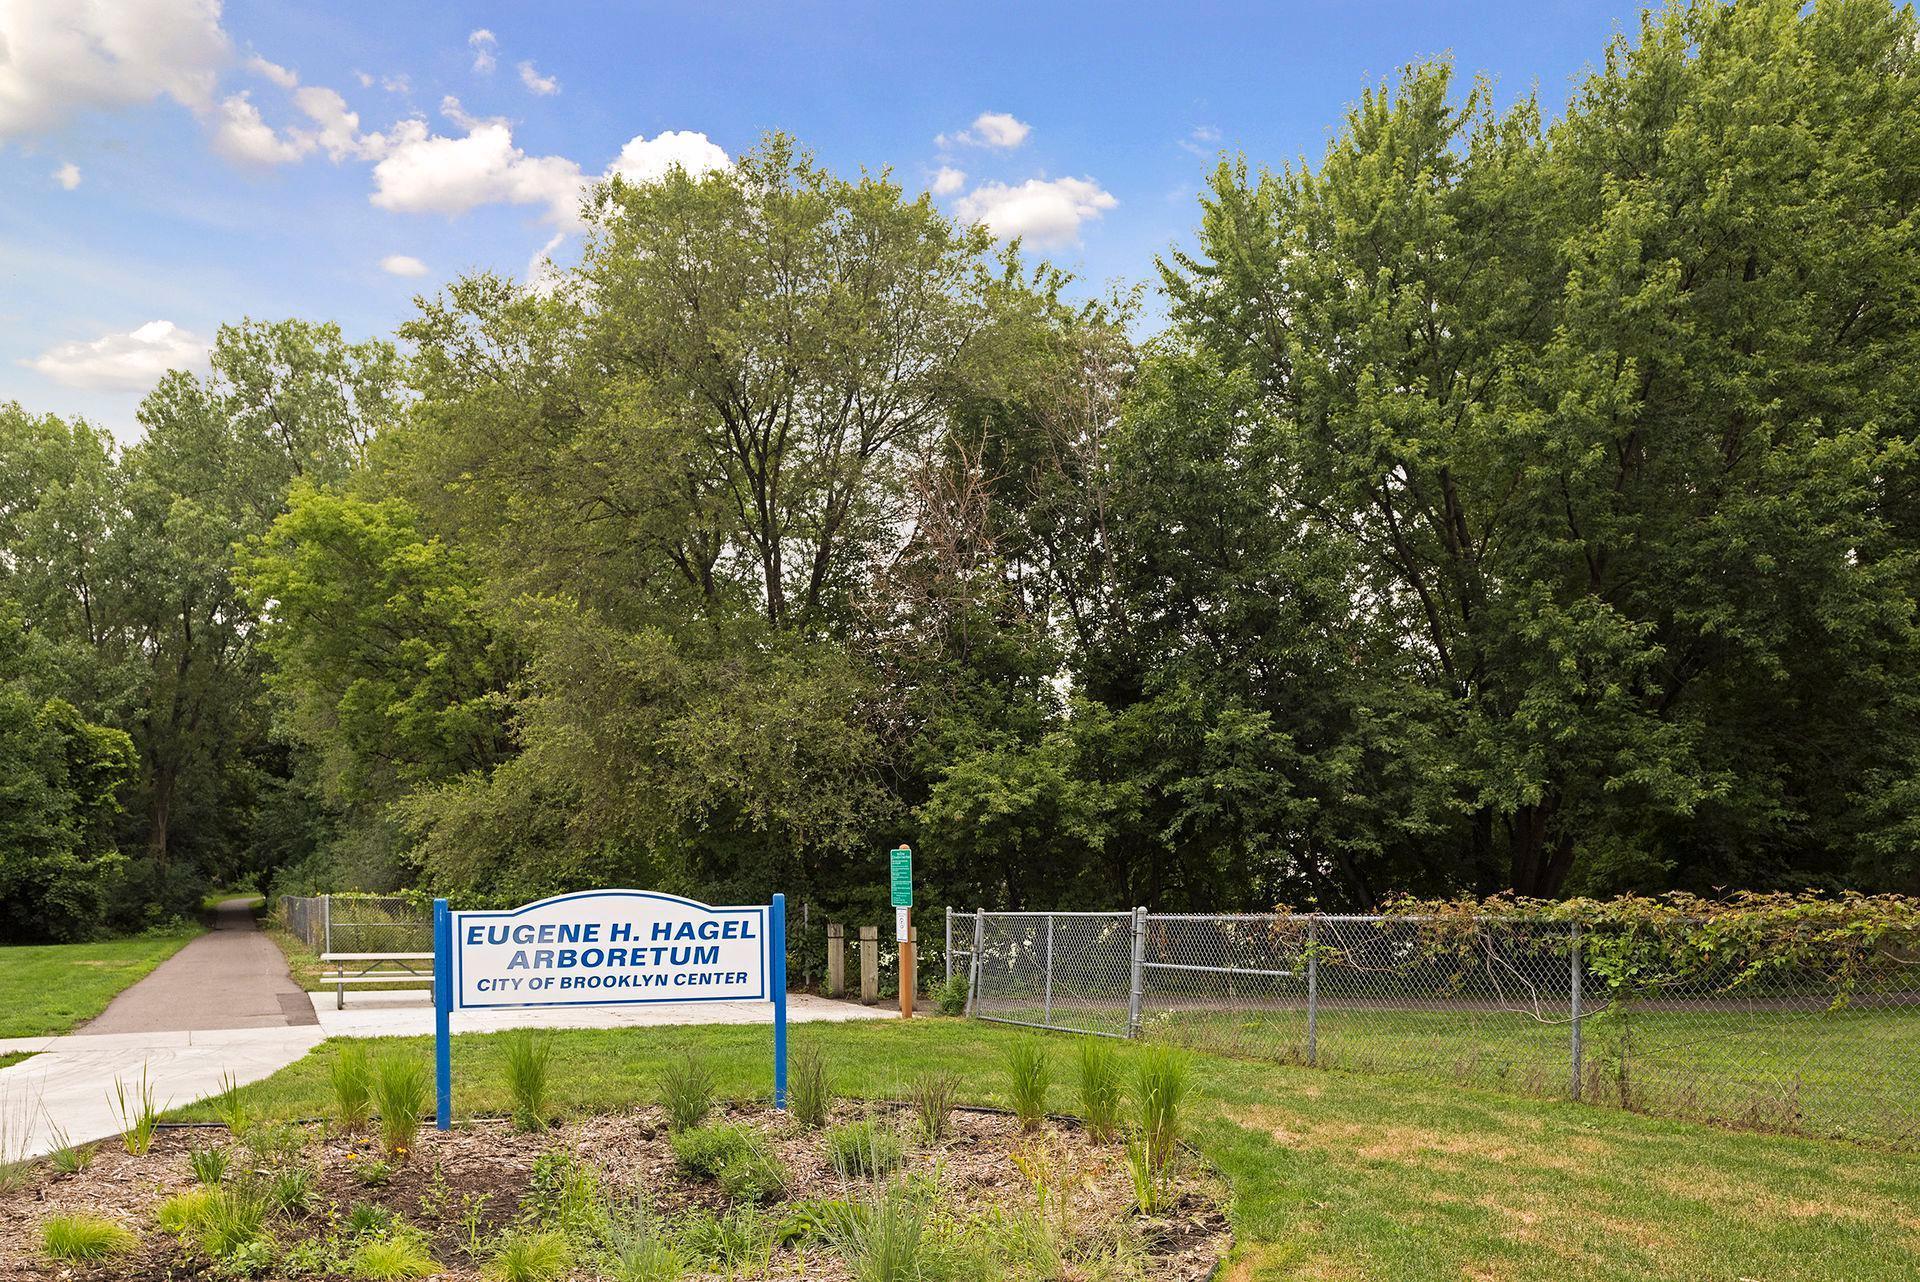
Eugene H. Hagel Arboretum entrance, with a blue-and-white sign beside a shaded path.
Marlin Park sign in Brooklyn Center, set in a grassy park among mature trees.
Outdoor playground with a green spiral slide and tan play structure on wood chips.
Grassy open space with a large shade tree and playground beside nearby homes.
Lake with lily pads framed by leafy trees and a grassy shoreline.
Panoramic lake view with lily pads and a tree-lined shore.
Neighborhood playground with colorful climbing structures and a blue caterpillar tunnel among autumn trees.
Autumn park with a covered picnic shelter, picnic tables, and playground.
Lakeside path beneath autumn trees, with water visible beyond the shoreline.
Lake view with autumn shoreline reeds and homes across the water.
Centerbrook Golf Course sign on a grassy roadside in Brooklyn Center.
Centerbrook golf course with a curving path, picnic tables, footbridge, and course-rules sign.
Single-story brick building with a metal roof, entrance ramp, patriotic bunting, and flower beds.
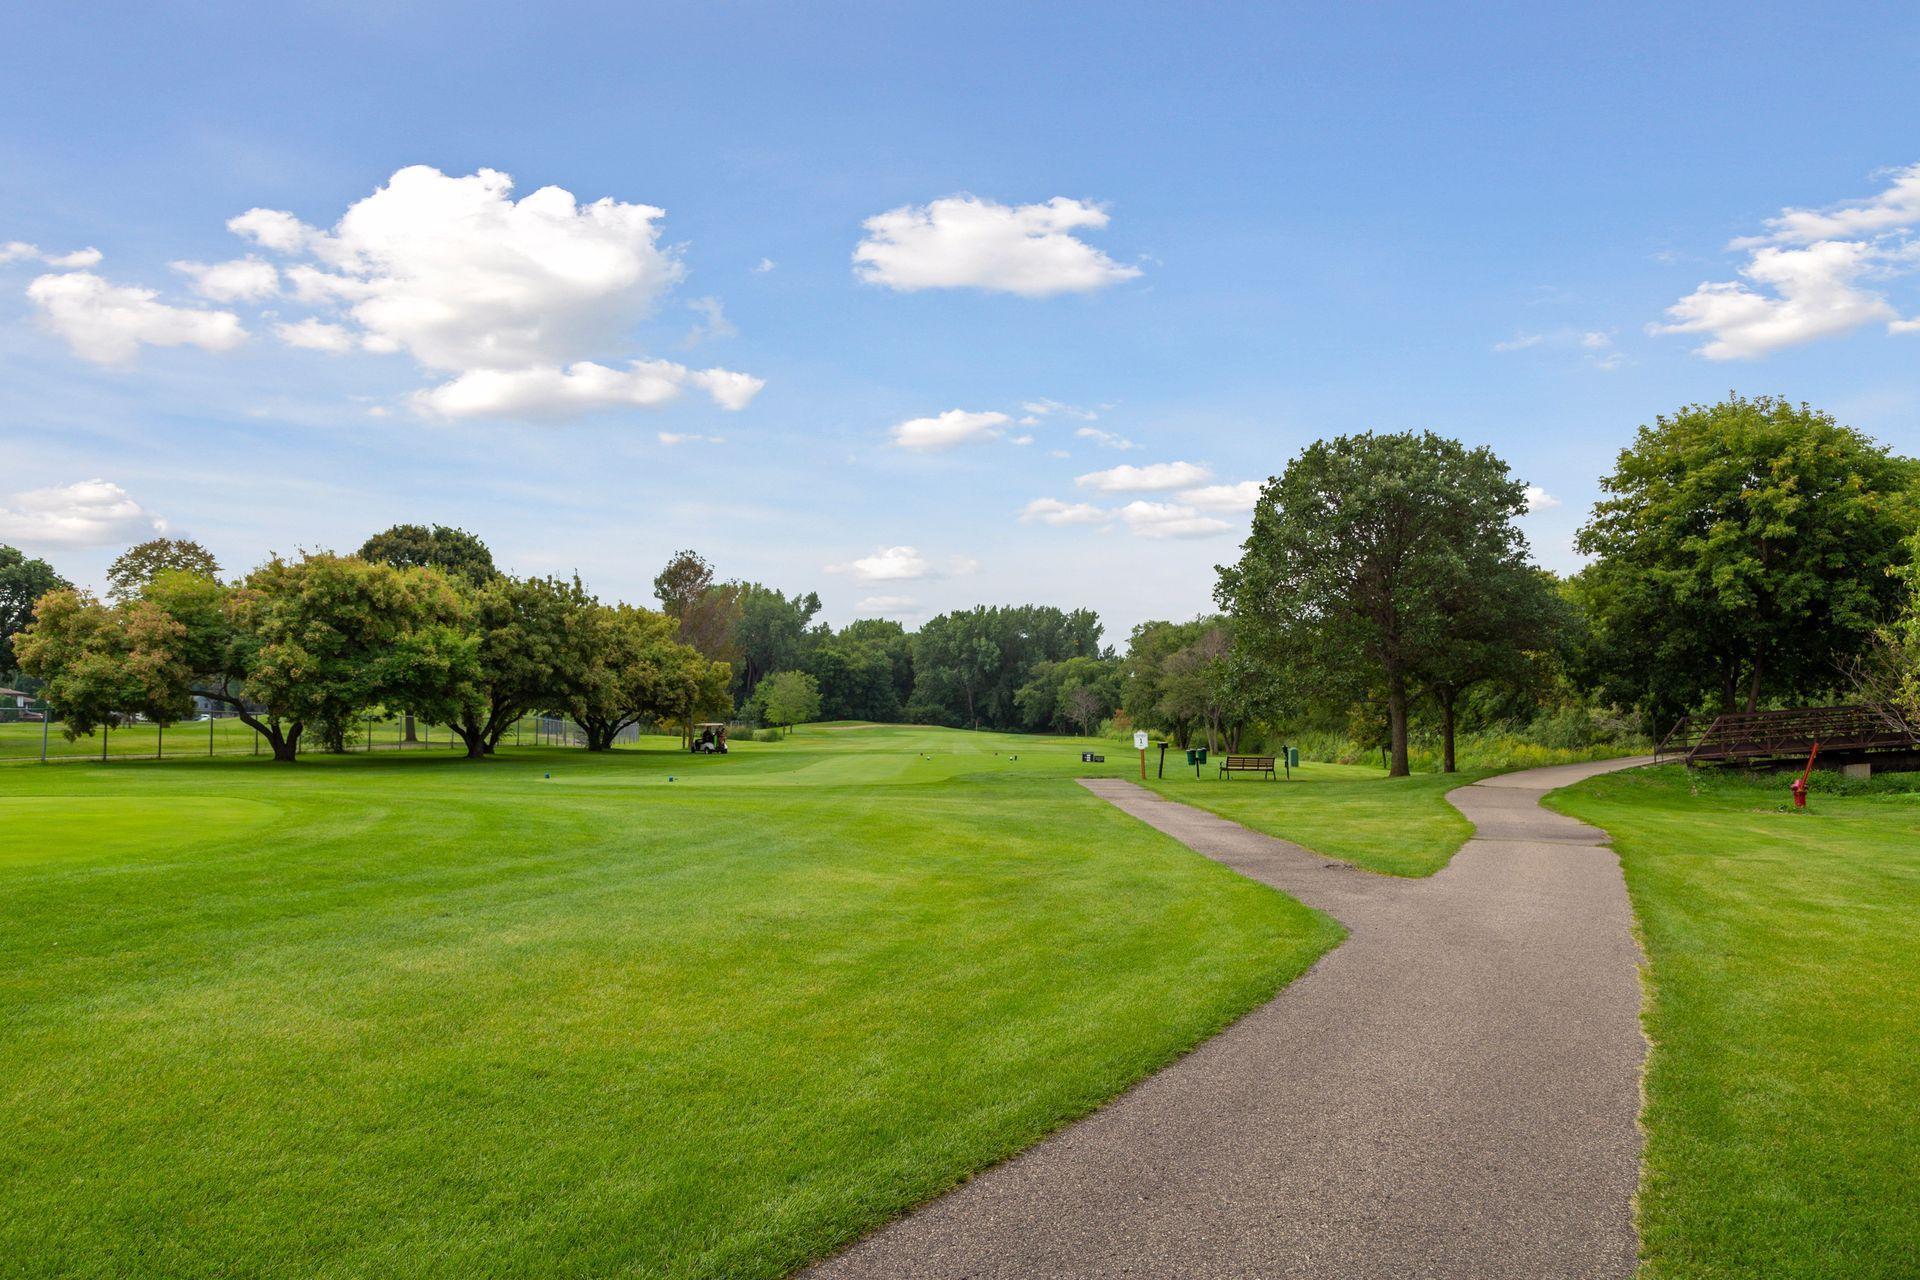
Golf course fairway with a curving paved path, mature trees, and a bench.
Putting green beside a large barn-like building, with trees and a fenced recreation area beyond.
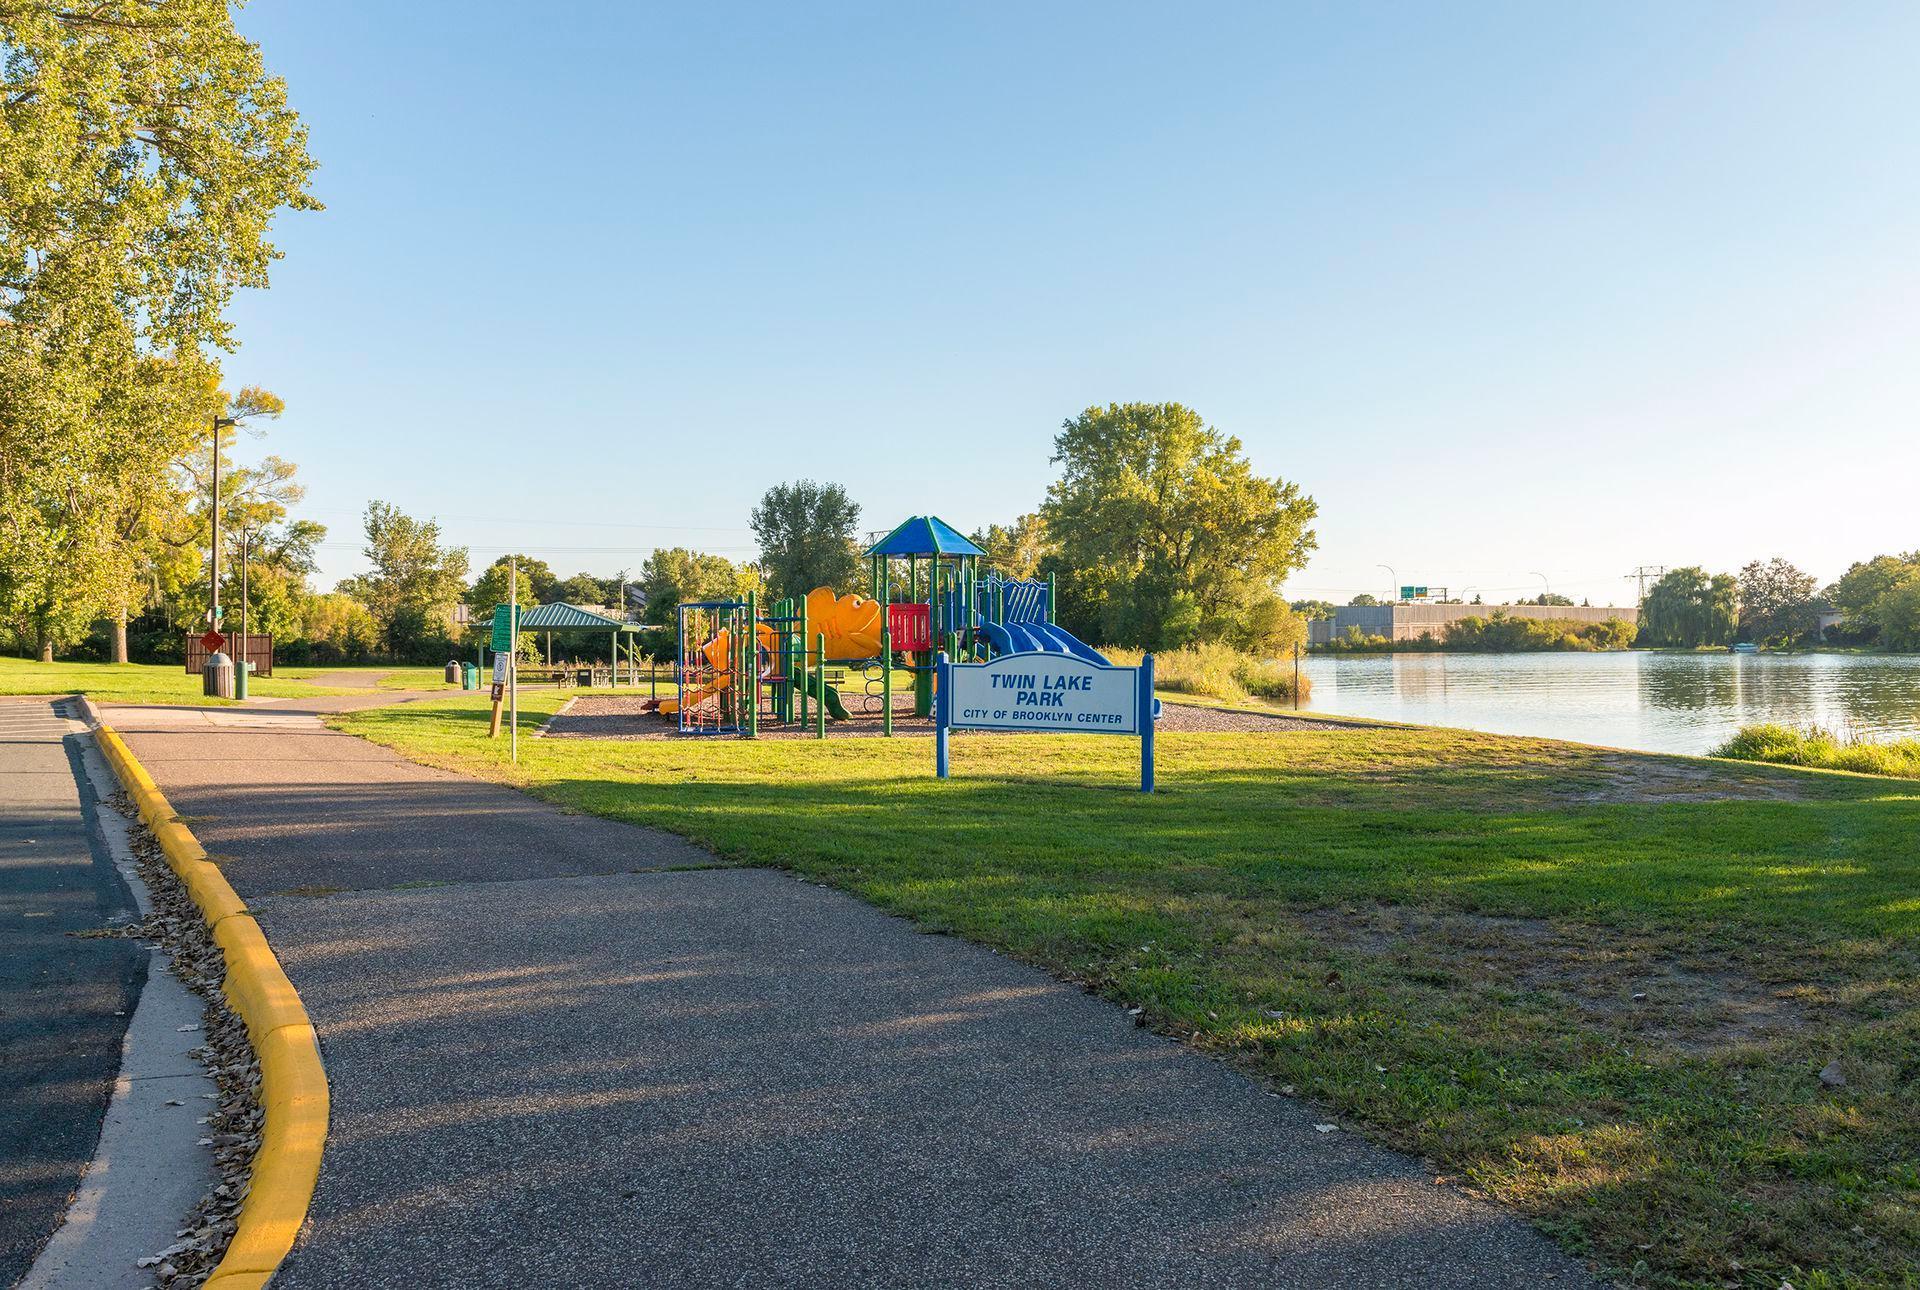
Twin Lake Park playground and grassy lakeshore in Brooklyn Center.
Colorful playground with slides and swings beside a lake, surrounded by grass and trees.
Neighborhood park with a covered picnic shelter, walking paths, mature trees, and a pond.
Wide view across a lake toward tree-lined homes on the opposite shore.
Twin Lake Park sign beside a colorful playground and lake in Brooklyn Center.
Twin Lake Park playground and sign beside the lake in Brooklyn Center.
Lakeside playground with colorful slides, climbing structures, and swings beside a calm lake.
Paved park trail beside a pond, bordered by wooden fences and grassy lawn.
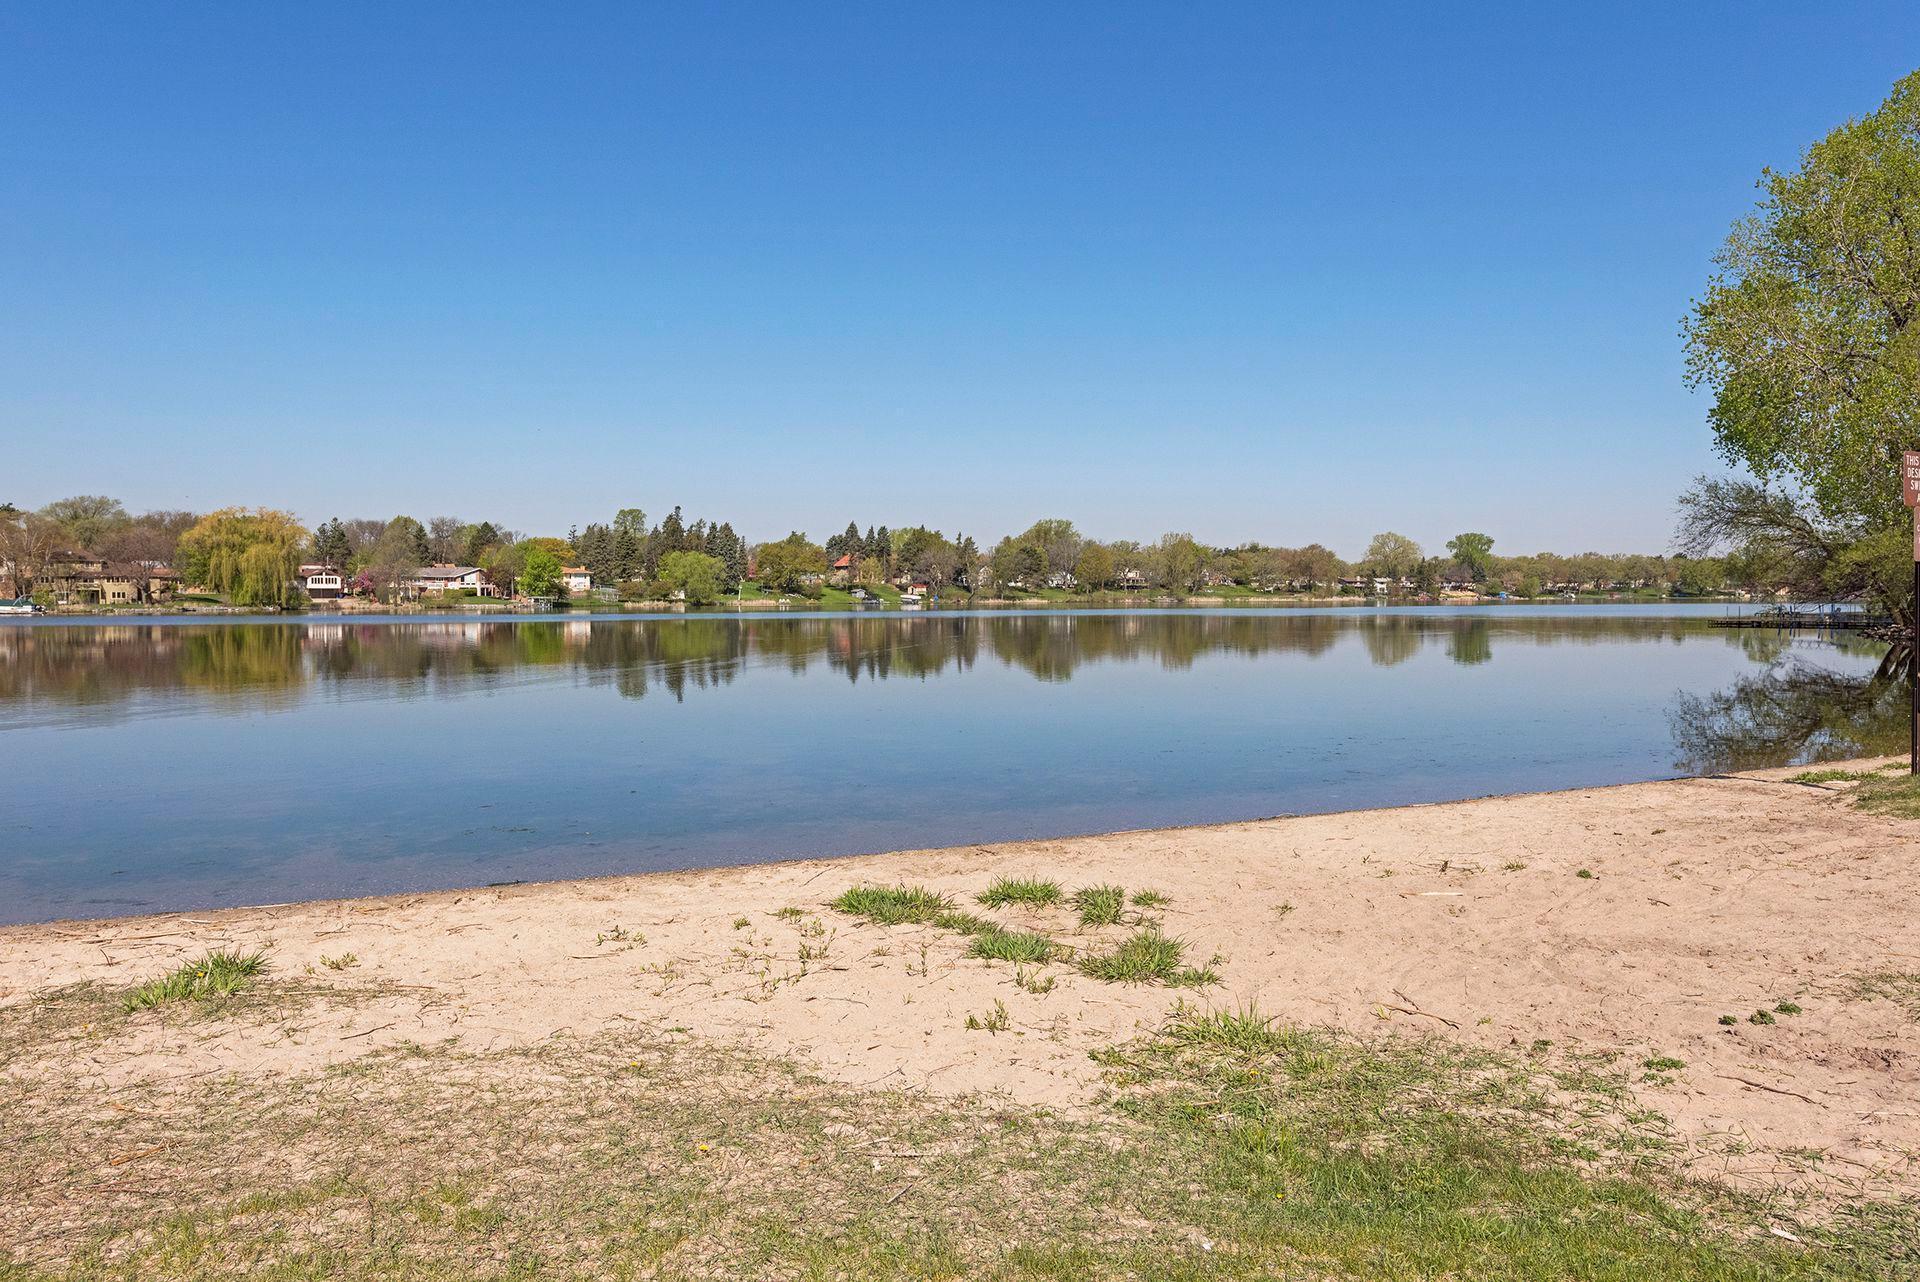
Calm lake viewed from a sandy shore, with homes and trees reflected across the water.
Hubert H. Humphrey Community Park sign among autumn trees and foliage.
Pond edged by reeds and autumn trees, reflecting a bright blue sky.
Wooded trail with a leaf-covered path winding through tall grasses and mature trees.
Open grassy lot with mature trees, autumn foliage, and a leaf-covered path beside a wooden fence.
Grassy lot with a split-rail fence, mature autumn trees, and a glimpse of water.
Floor plan showing a large recreation room, bedroom, laundry, bathroom, and small room.
Floor plan showing the living room, kitchen, two bedrooms, bathroom, porch, and patio with room dimensions.
VIEW PHOTOS
Courtesy of Ewing Real Estate Group, Liz Loveless Listing Contact:  
$262,650

5807 Halifax Avenue N

3 Beds 2 Baths 1,490 Sq.Ft. 0.34 Acres

Description

*** BACK ON THE MARKET! BUYERS FINANCING FELL THROUGH*** FHA READY!
Giant fenced yard! Fresh paint inside- Hardwood floors- wood burning free standing fireplace in the living room - huge family room downstairs- Potential for 4th bedroom on the main floor! Schedule your showing today!!!

Share Property

Location

5807 Halifax Avenue N, Brooklyn Center, MN 55429

Status

Sold

Date Sold

February 14, 2024
Liz Loveless

Liz Loveless

TITLE

REALTOR®

Property Amenities

Interior
Fireplace Living Room, Wood Burning
Appliances Dishwasher, Range, Refrigerator, Stainless Steel Appliances, Washer, Water Softener Owned
Total Bedrooms: 3
Three-Quarter Bathrooms: 1
Full Bathrooms: 1
Area & Lot
Total area 2,040 Sq.Ft.
Lot Area 0.34 Acres
Living area 1,490 Sq.Ft.
MLS® ID 6452305
Year Built 1955
School District Robbinsdale
Type Residential
Status Sold
Exterior
Stories 1
Pool None
Air conditioning Central Air
Heat type Forced Air
Disability Features None
Water Source City Water/Connected
Garage Space 1.0
Sewer City Sewer/Connected
Parking Detached, Asphalt
Lot Features Public Transit (w/in 6 blks), Tree Coverage - Light
Roof Age Over 8 Years, Architectural Shingle, Asphalt
Finance
Sales Price $262,650
Real Estate Tax $3,899 yearly
Single-story home with blue shutters and an attached garage, framed by autumn trees above a lightly snowy yard.

360 Virtual Tour

Take a tour of this property

Connect With Ewing

Get assistance in determining current property value, crafting a competitive offer, writing and negotiating a contract, and much more. Contact them today.