

Ewing Real Estate Group
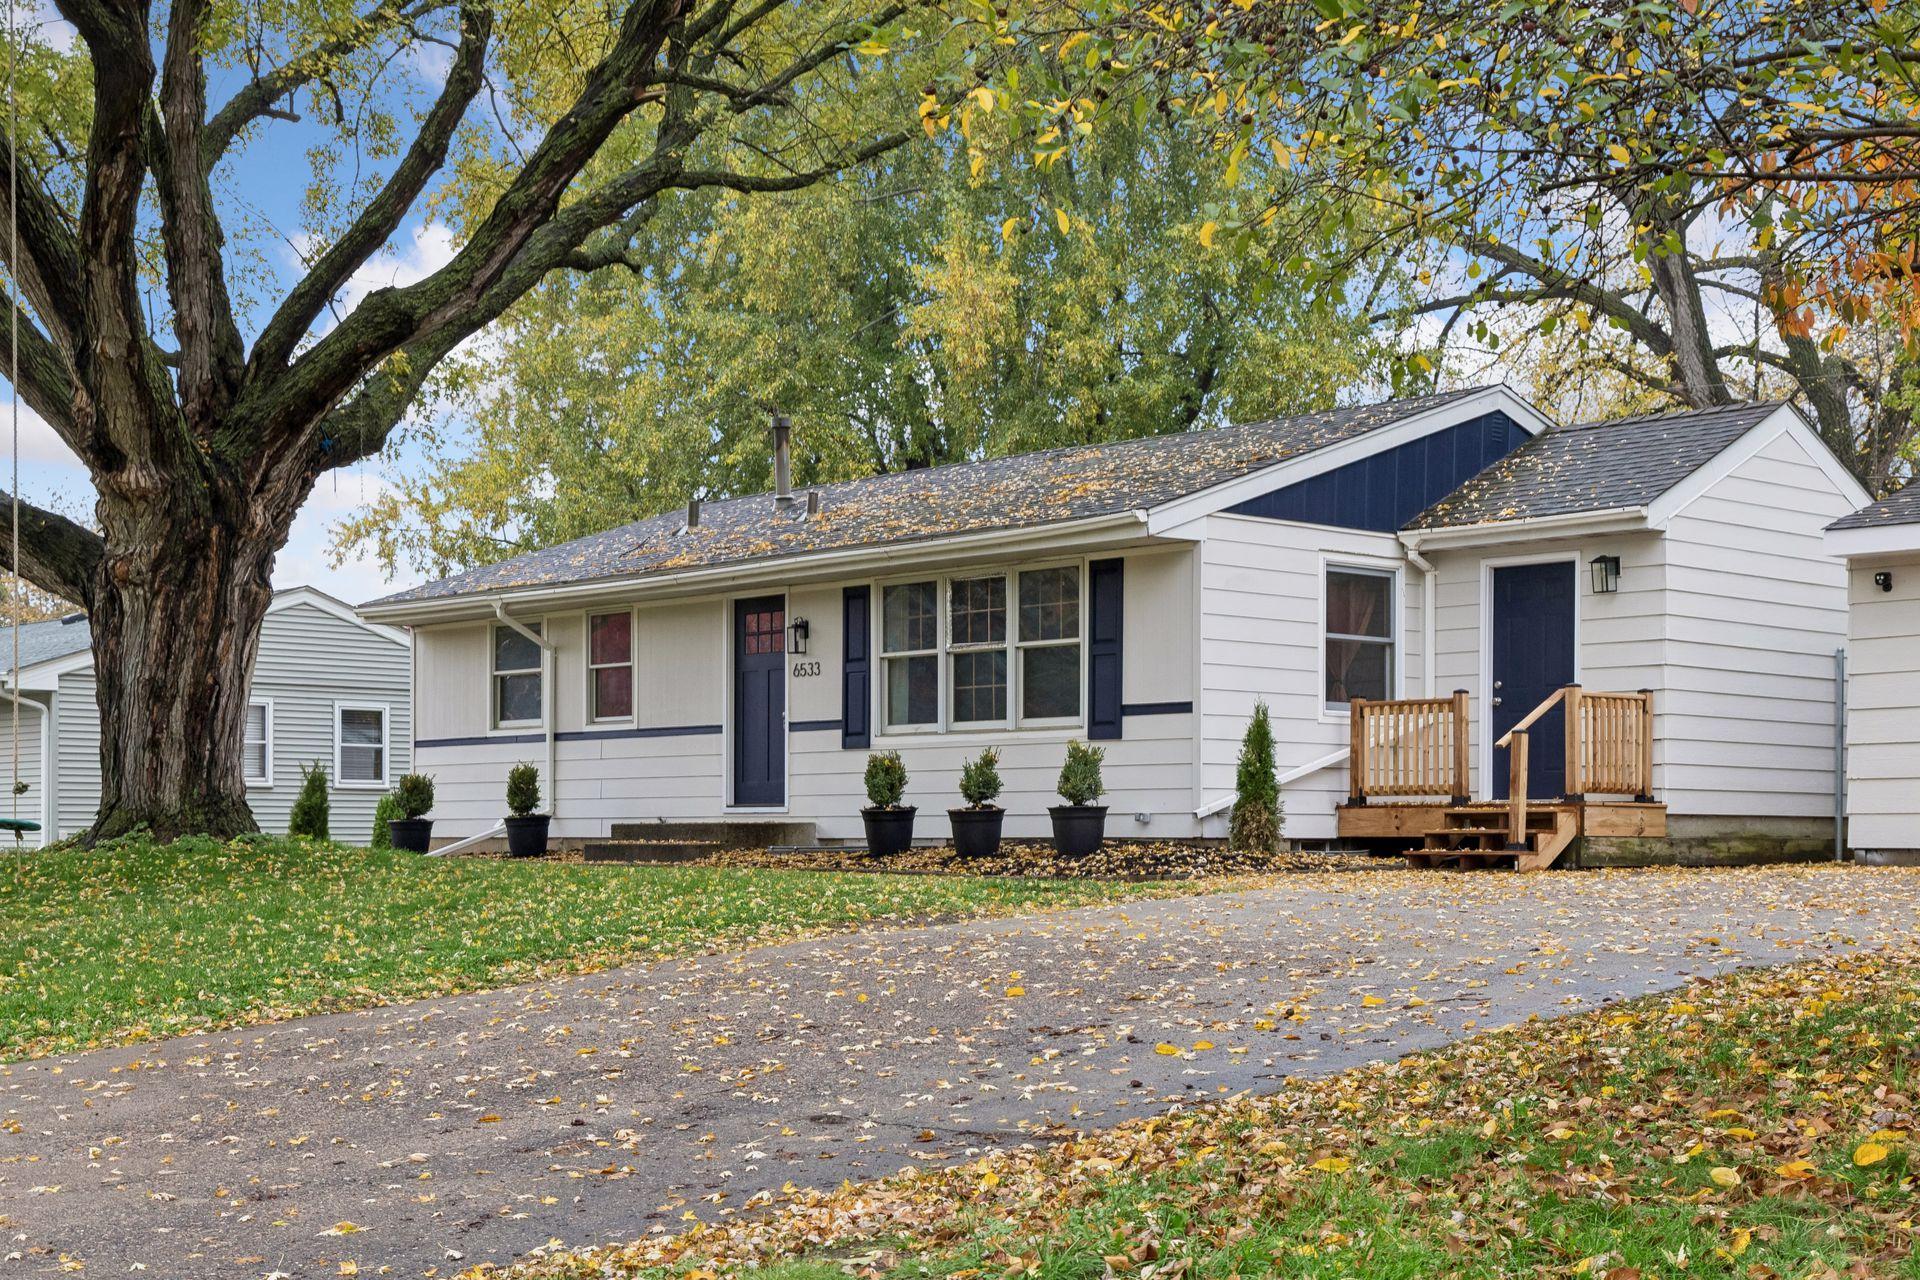
Single-story white home with navy accents, a wooden entry deck, and a large autumn tree.
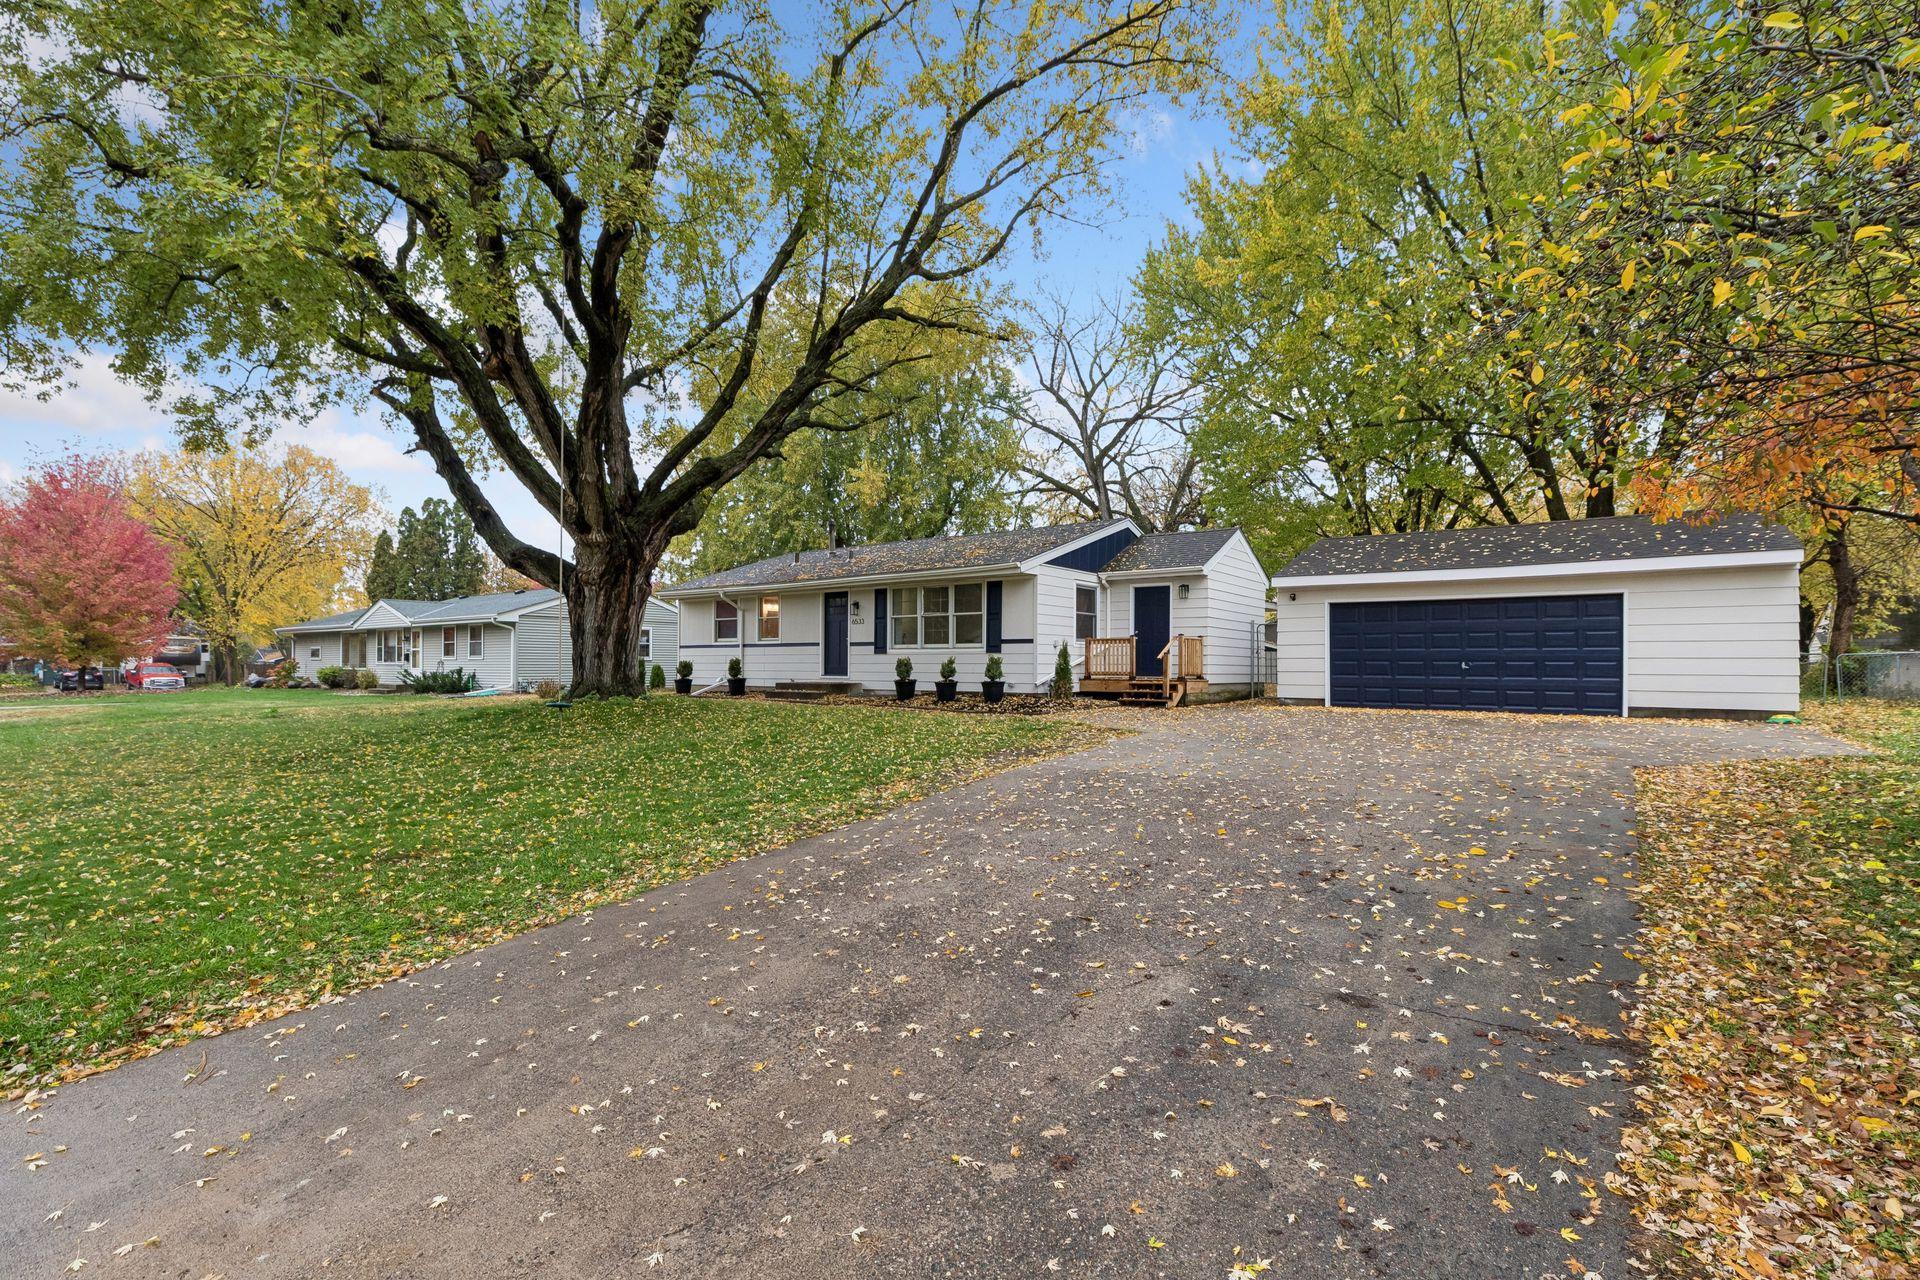
Single-story home's front exterior with dark blue trim, detached garage, and a large autumn tree.
Single-story white house with navy accents and detached garage beneath a large autumn tree.
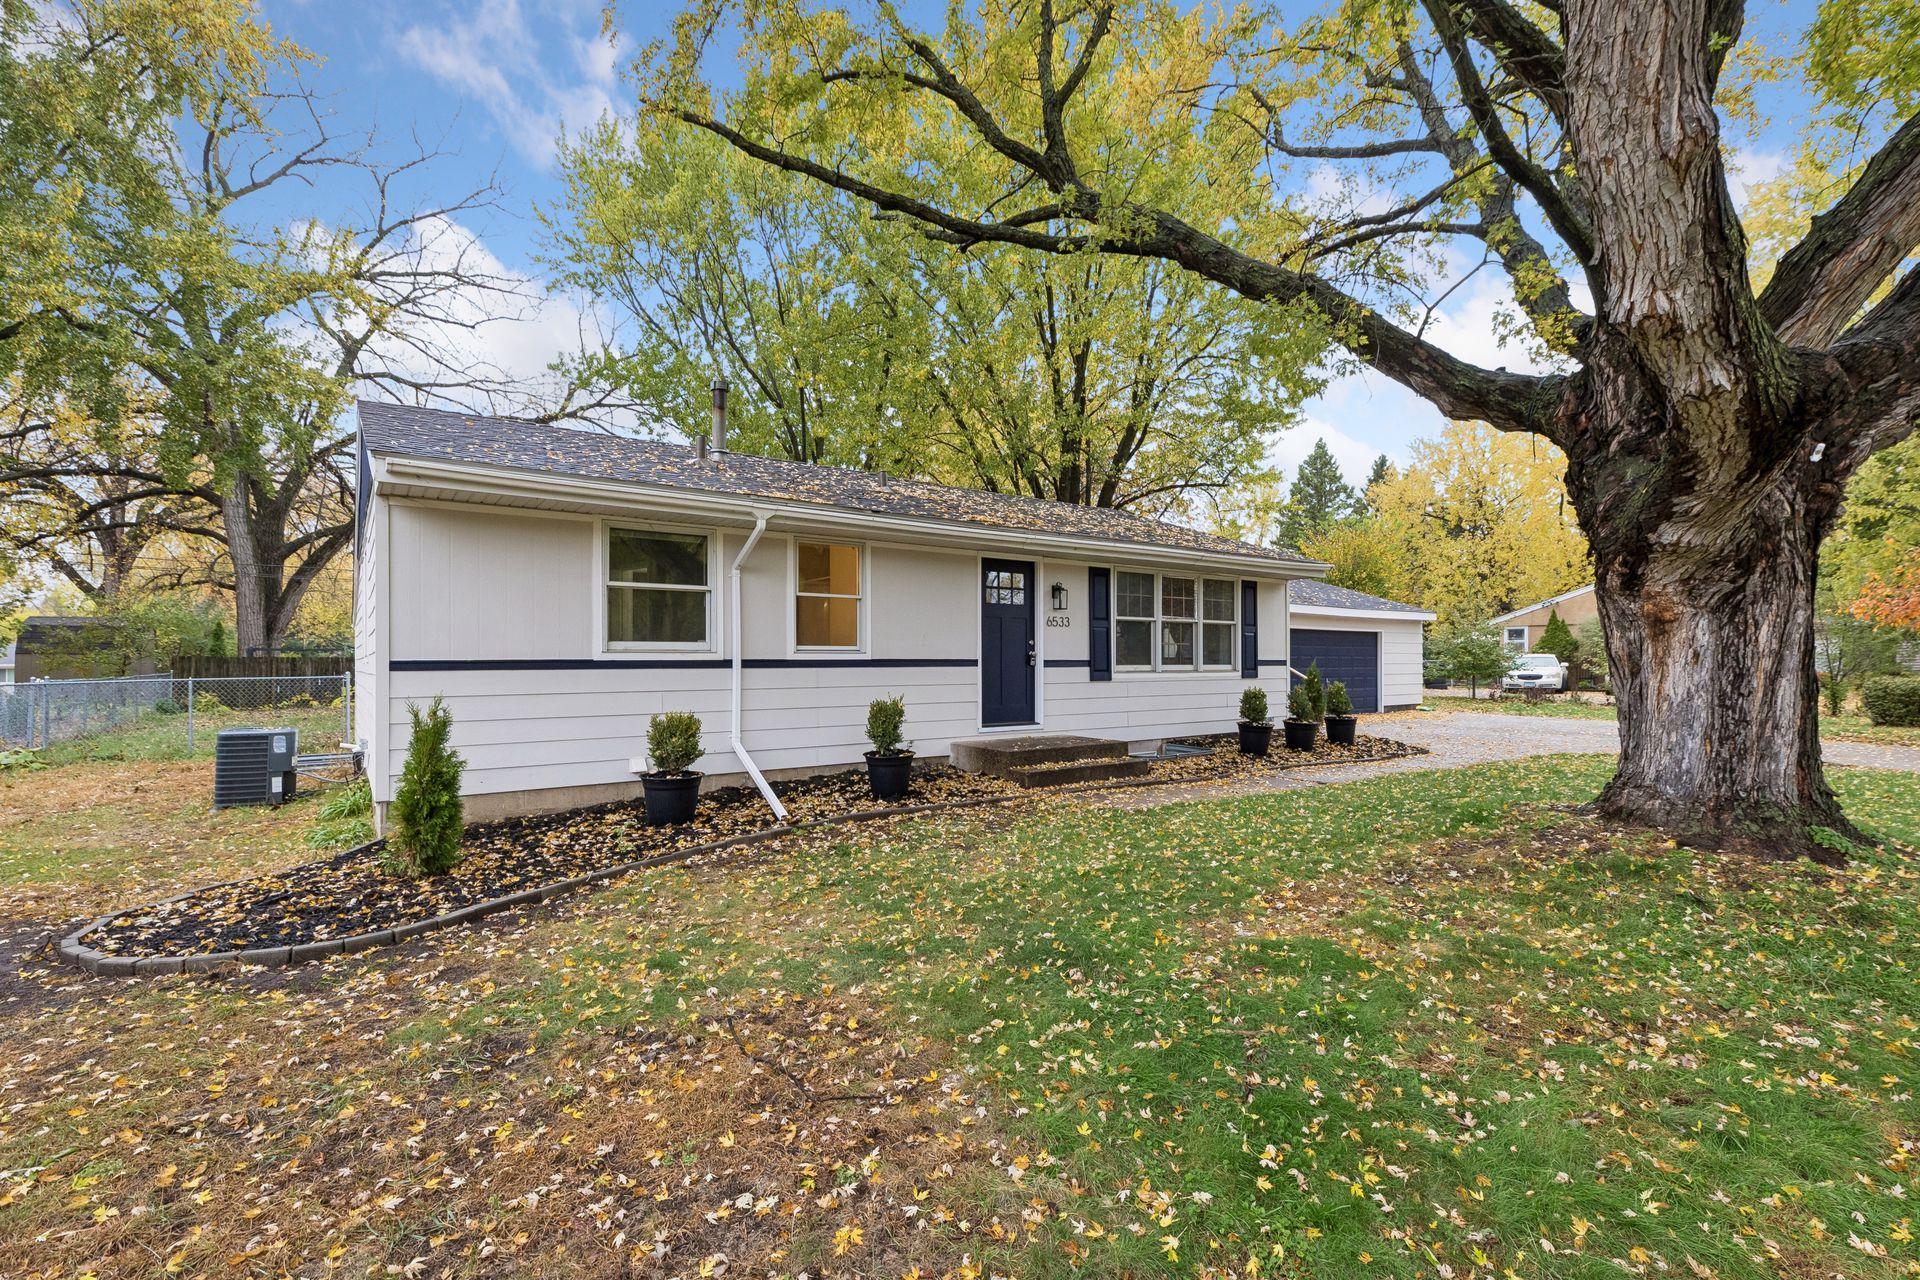
Single-story white home beneath a large mature tree, with an autumn lawn.
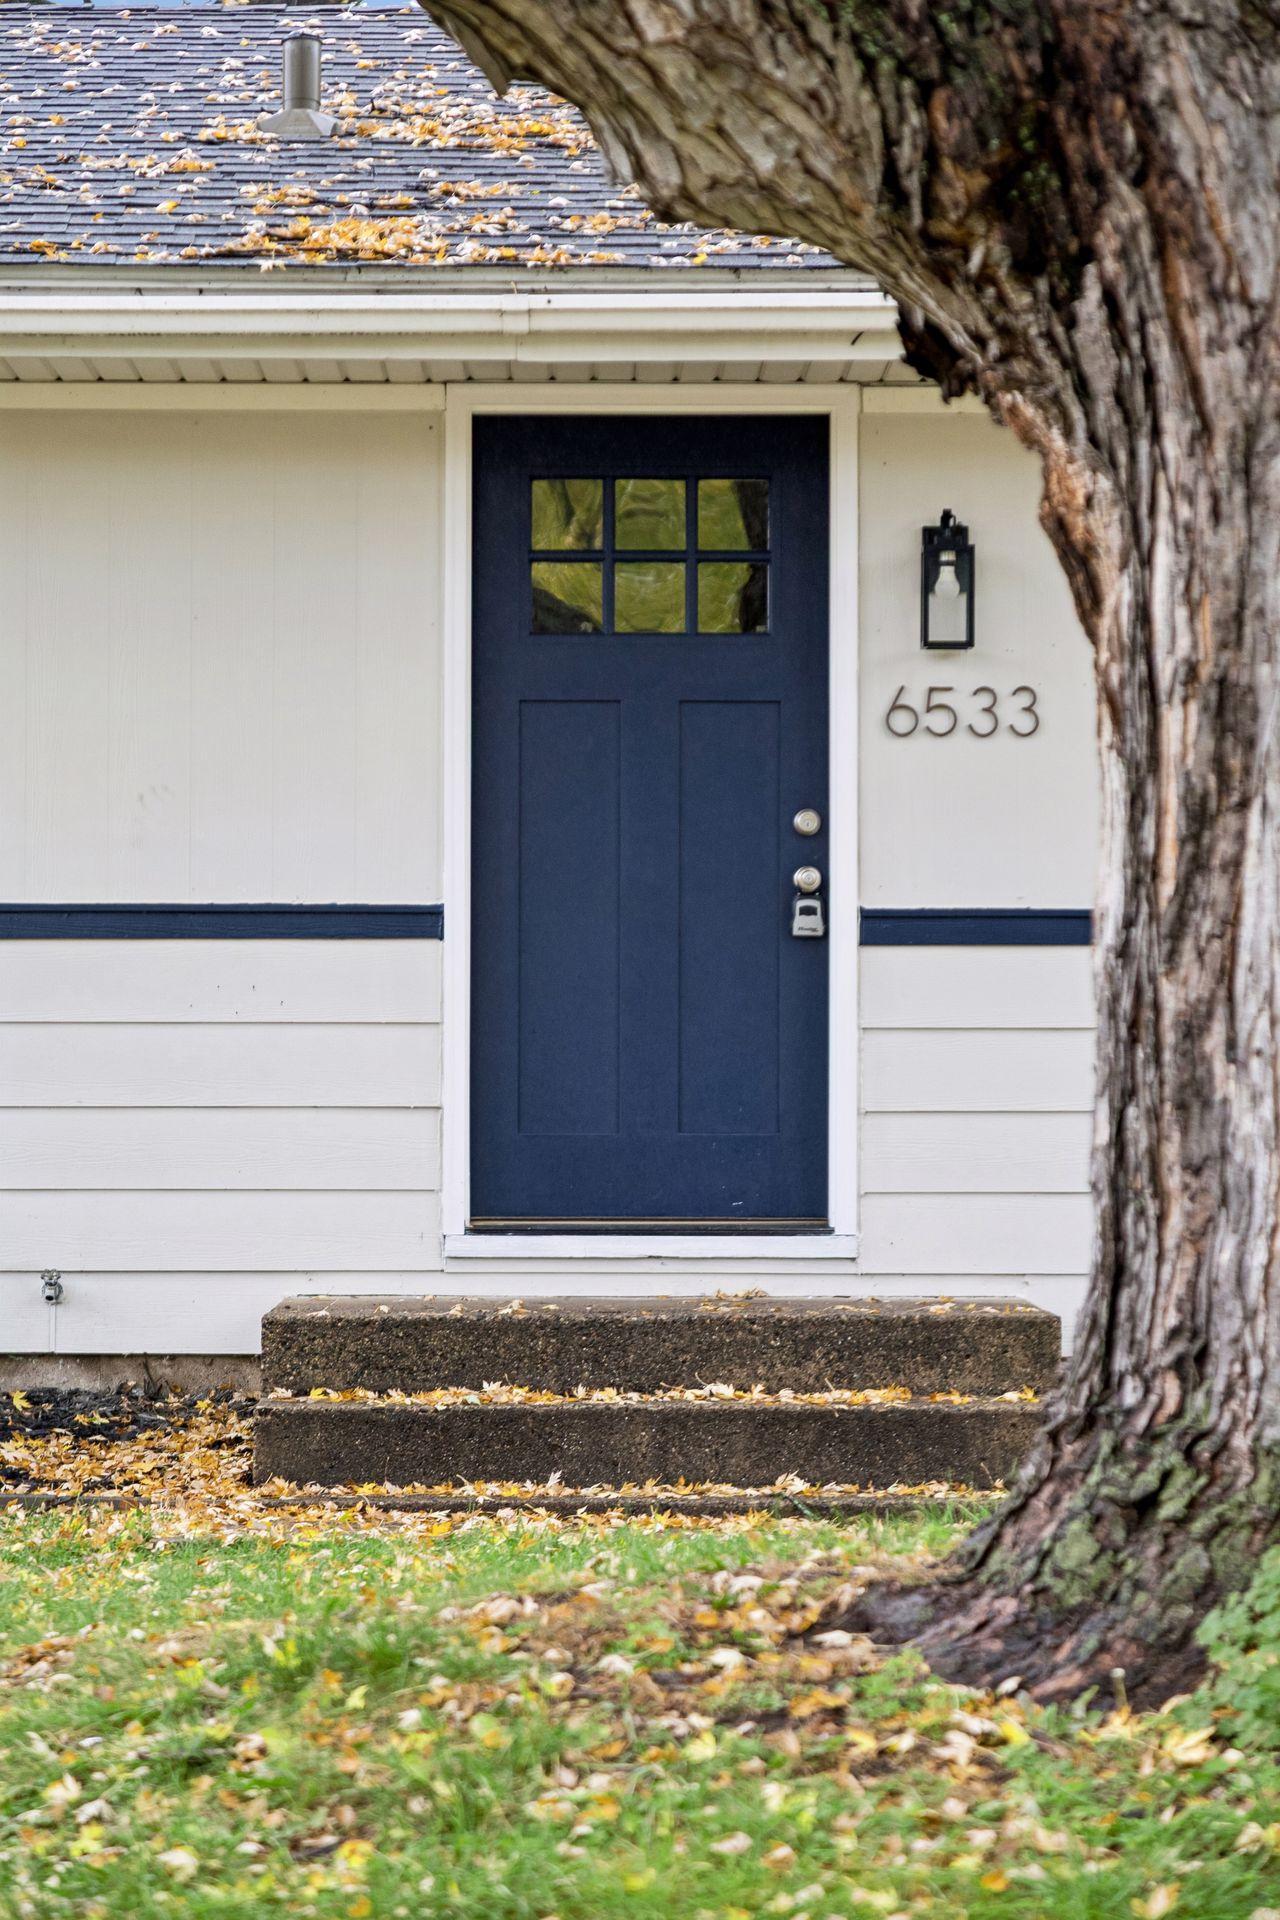
Home entrance with a navy blue door, concrete steps, and address number 6533.
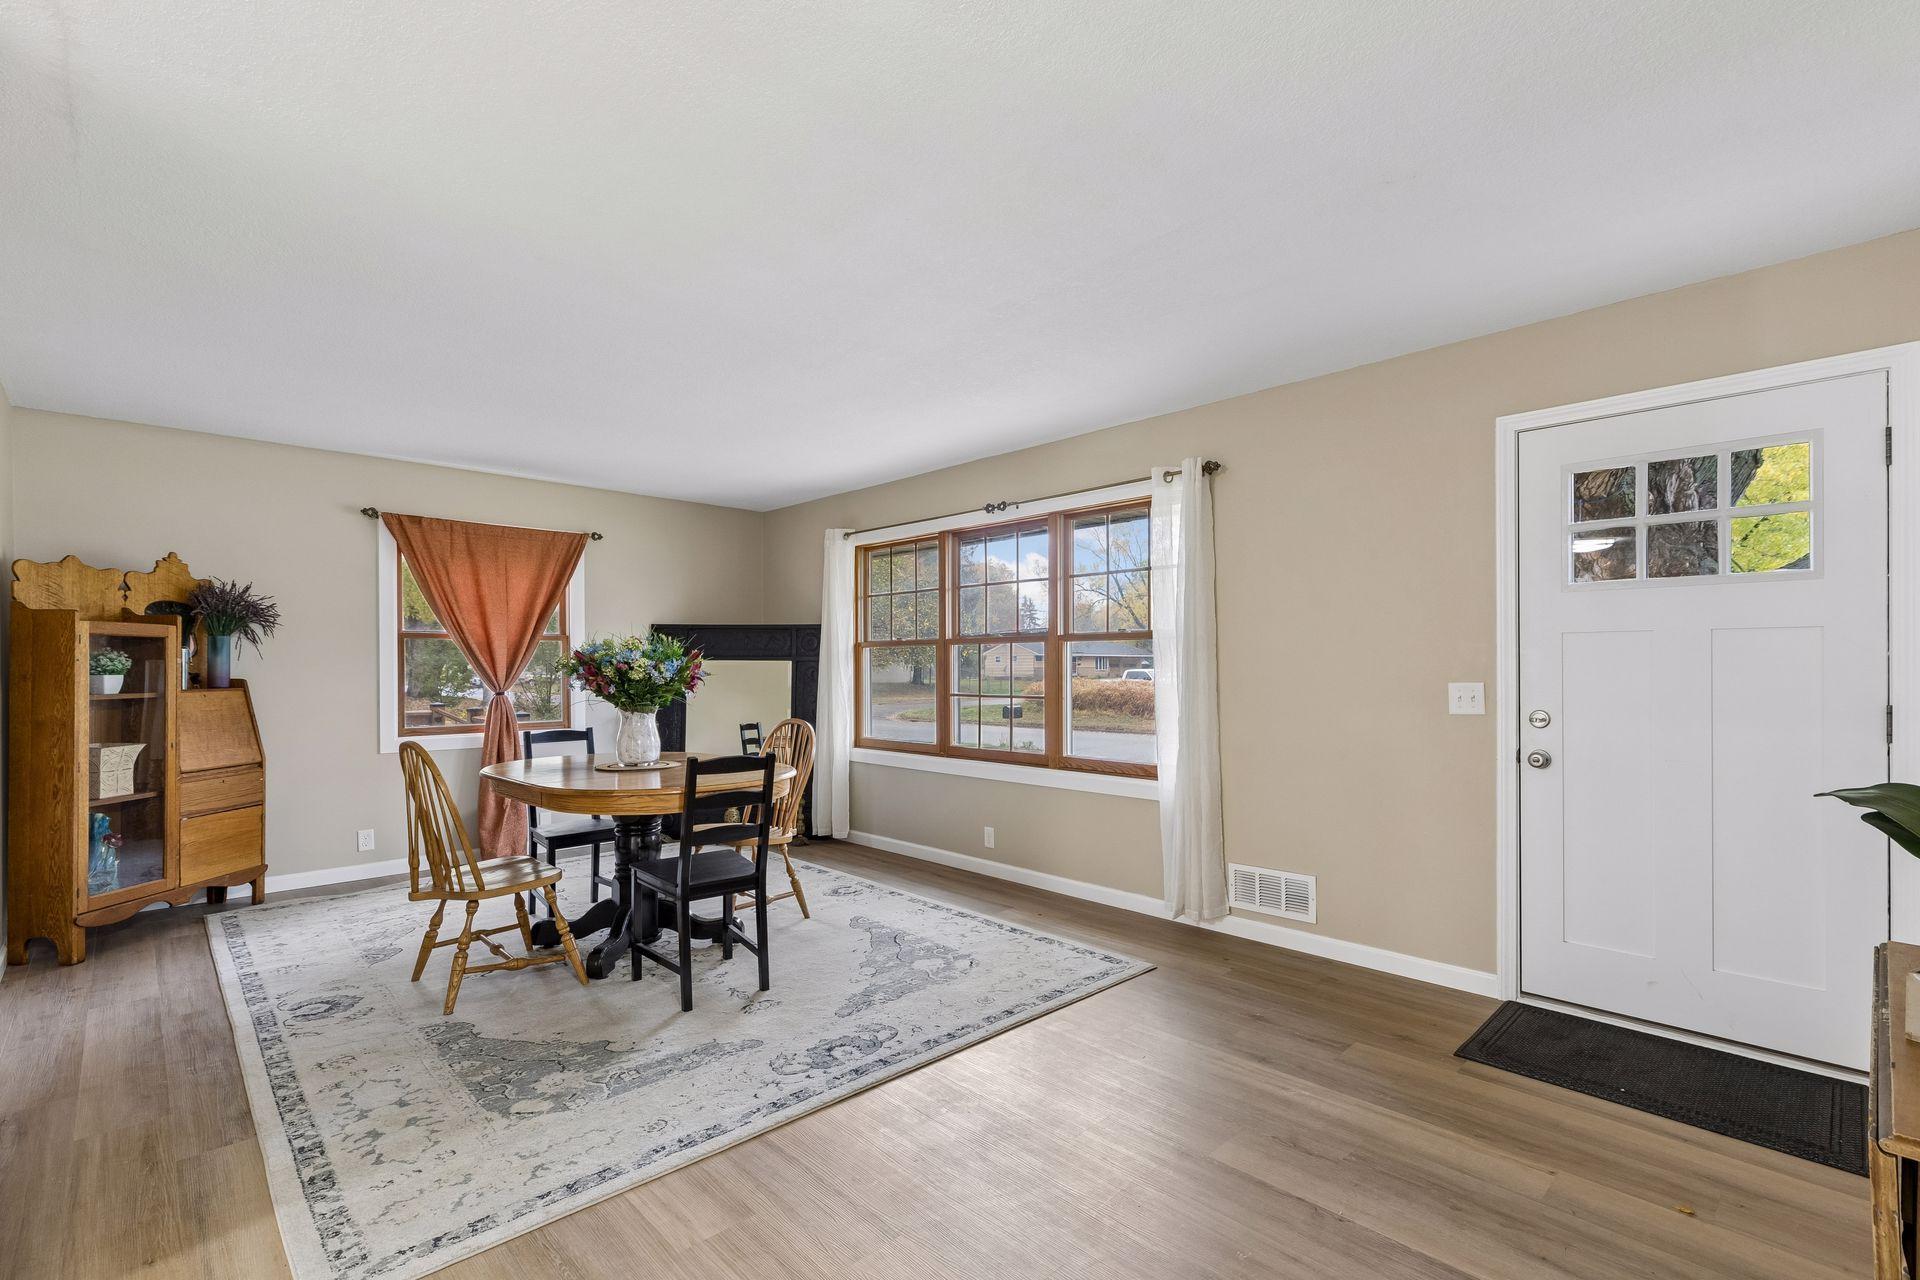
Dining room with a round wooden table, large windows, and a white front door.
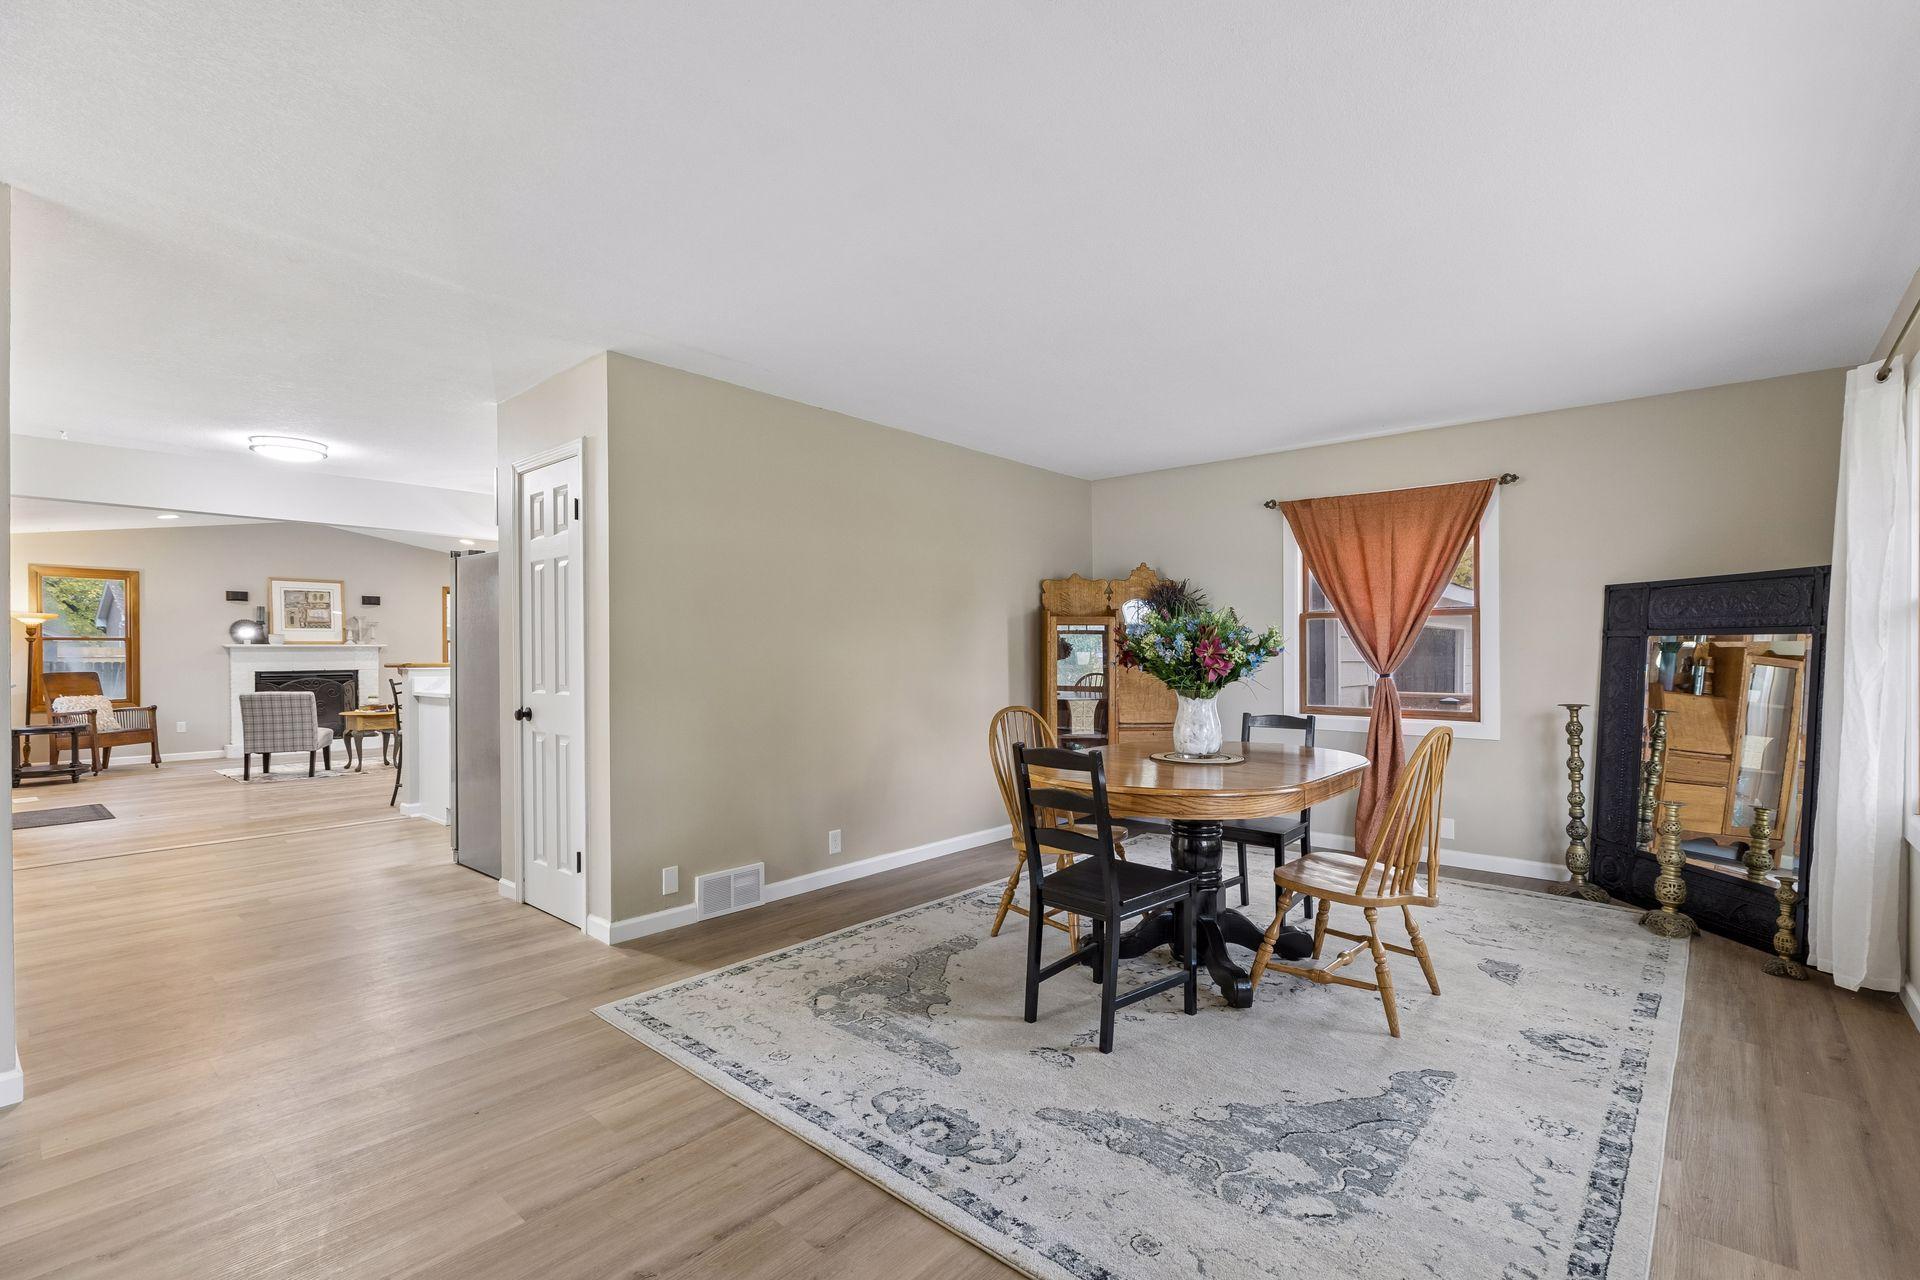
Dining room with a round table, patterned rug, and view into the living room.
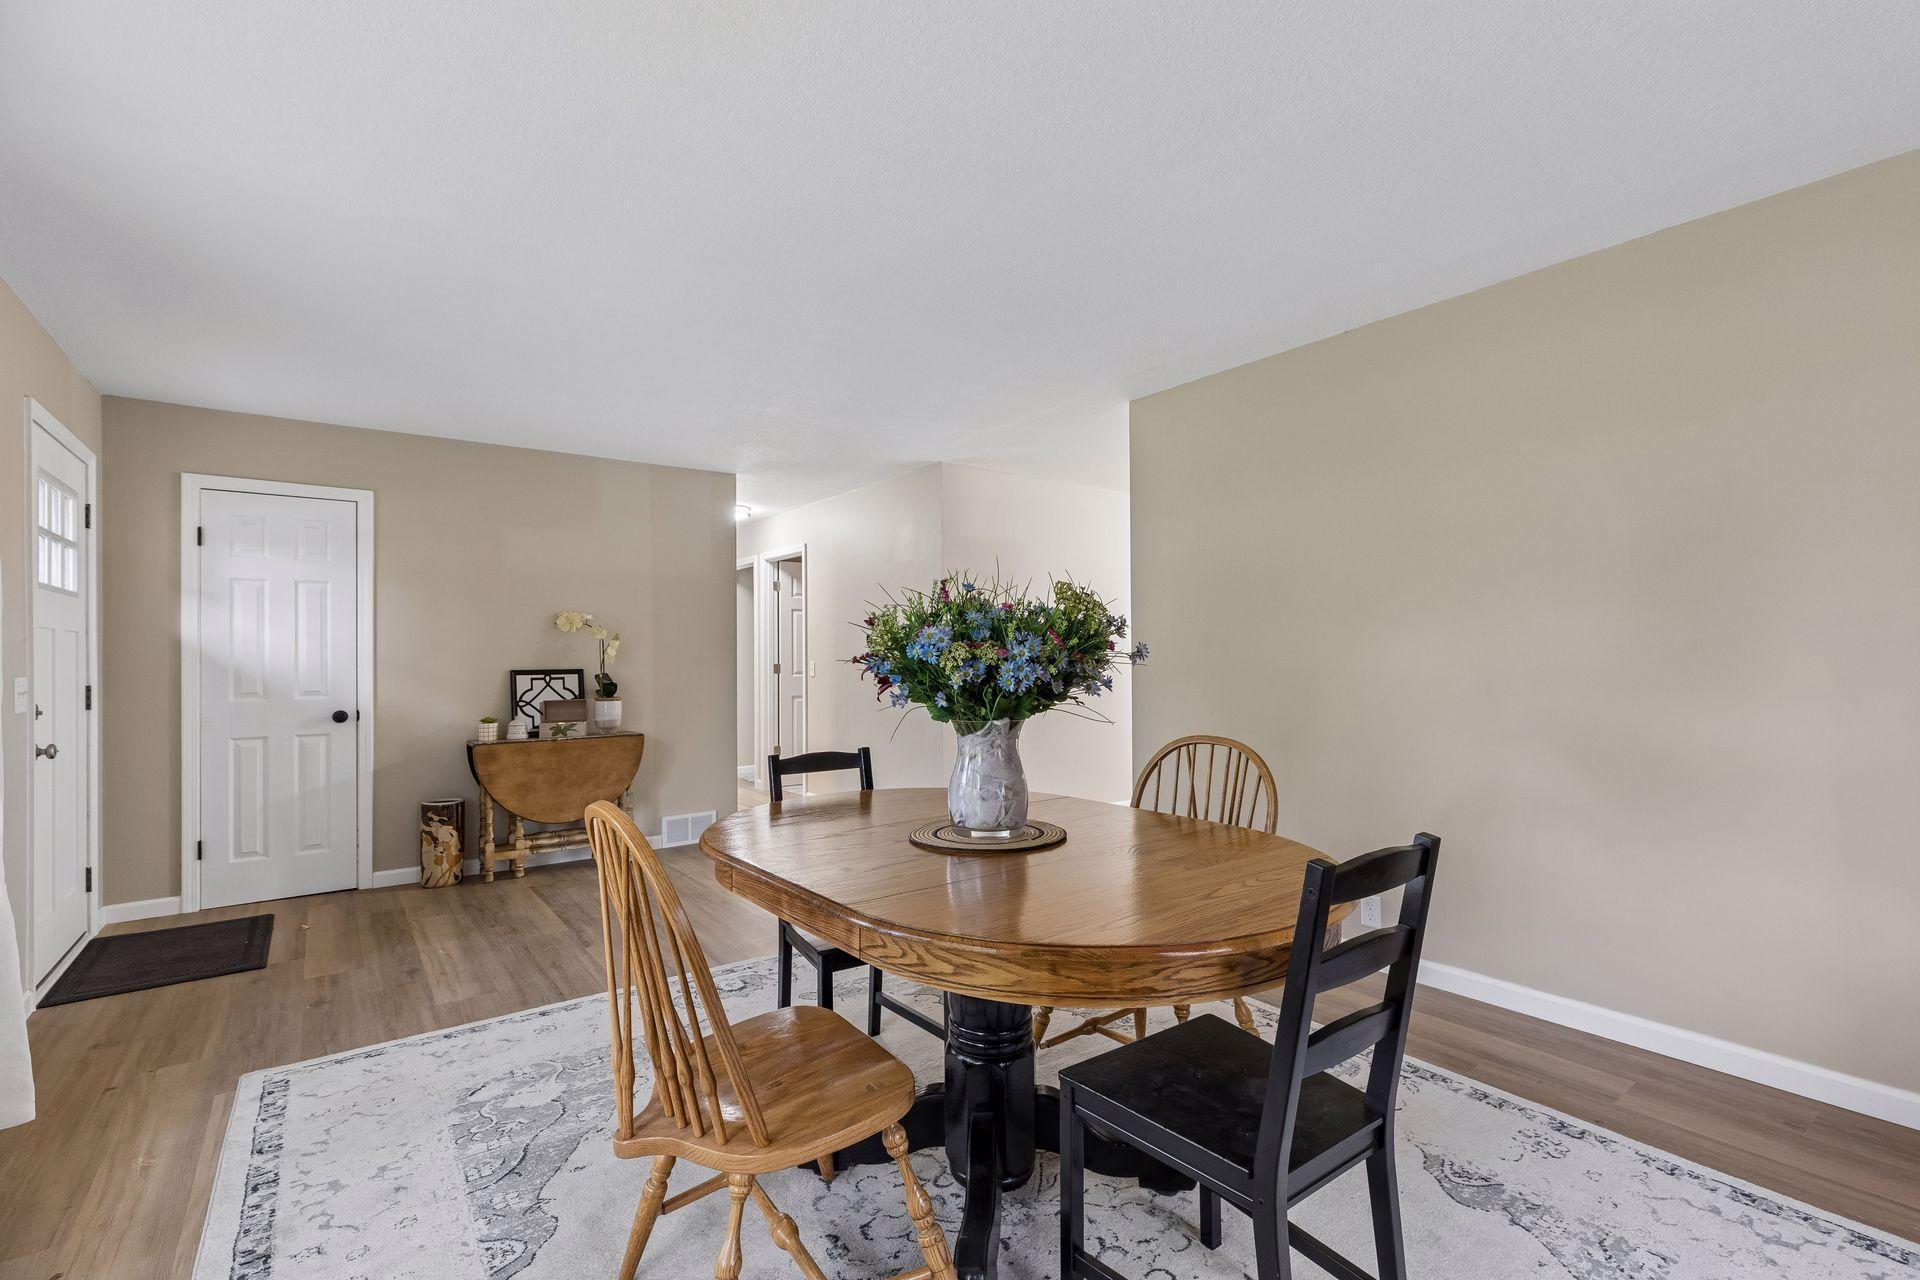
Dining room with a wooden table, mixed chairs, and a vase of flowers.
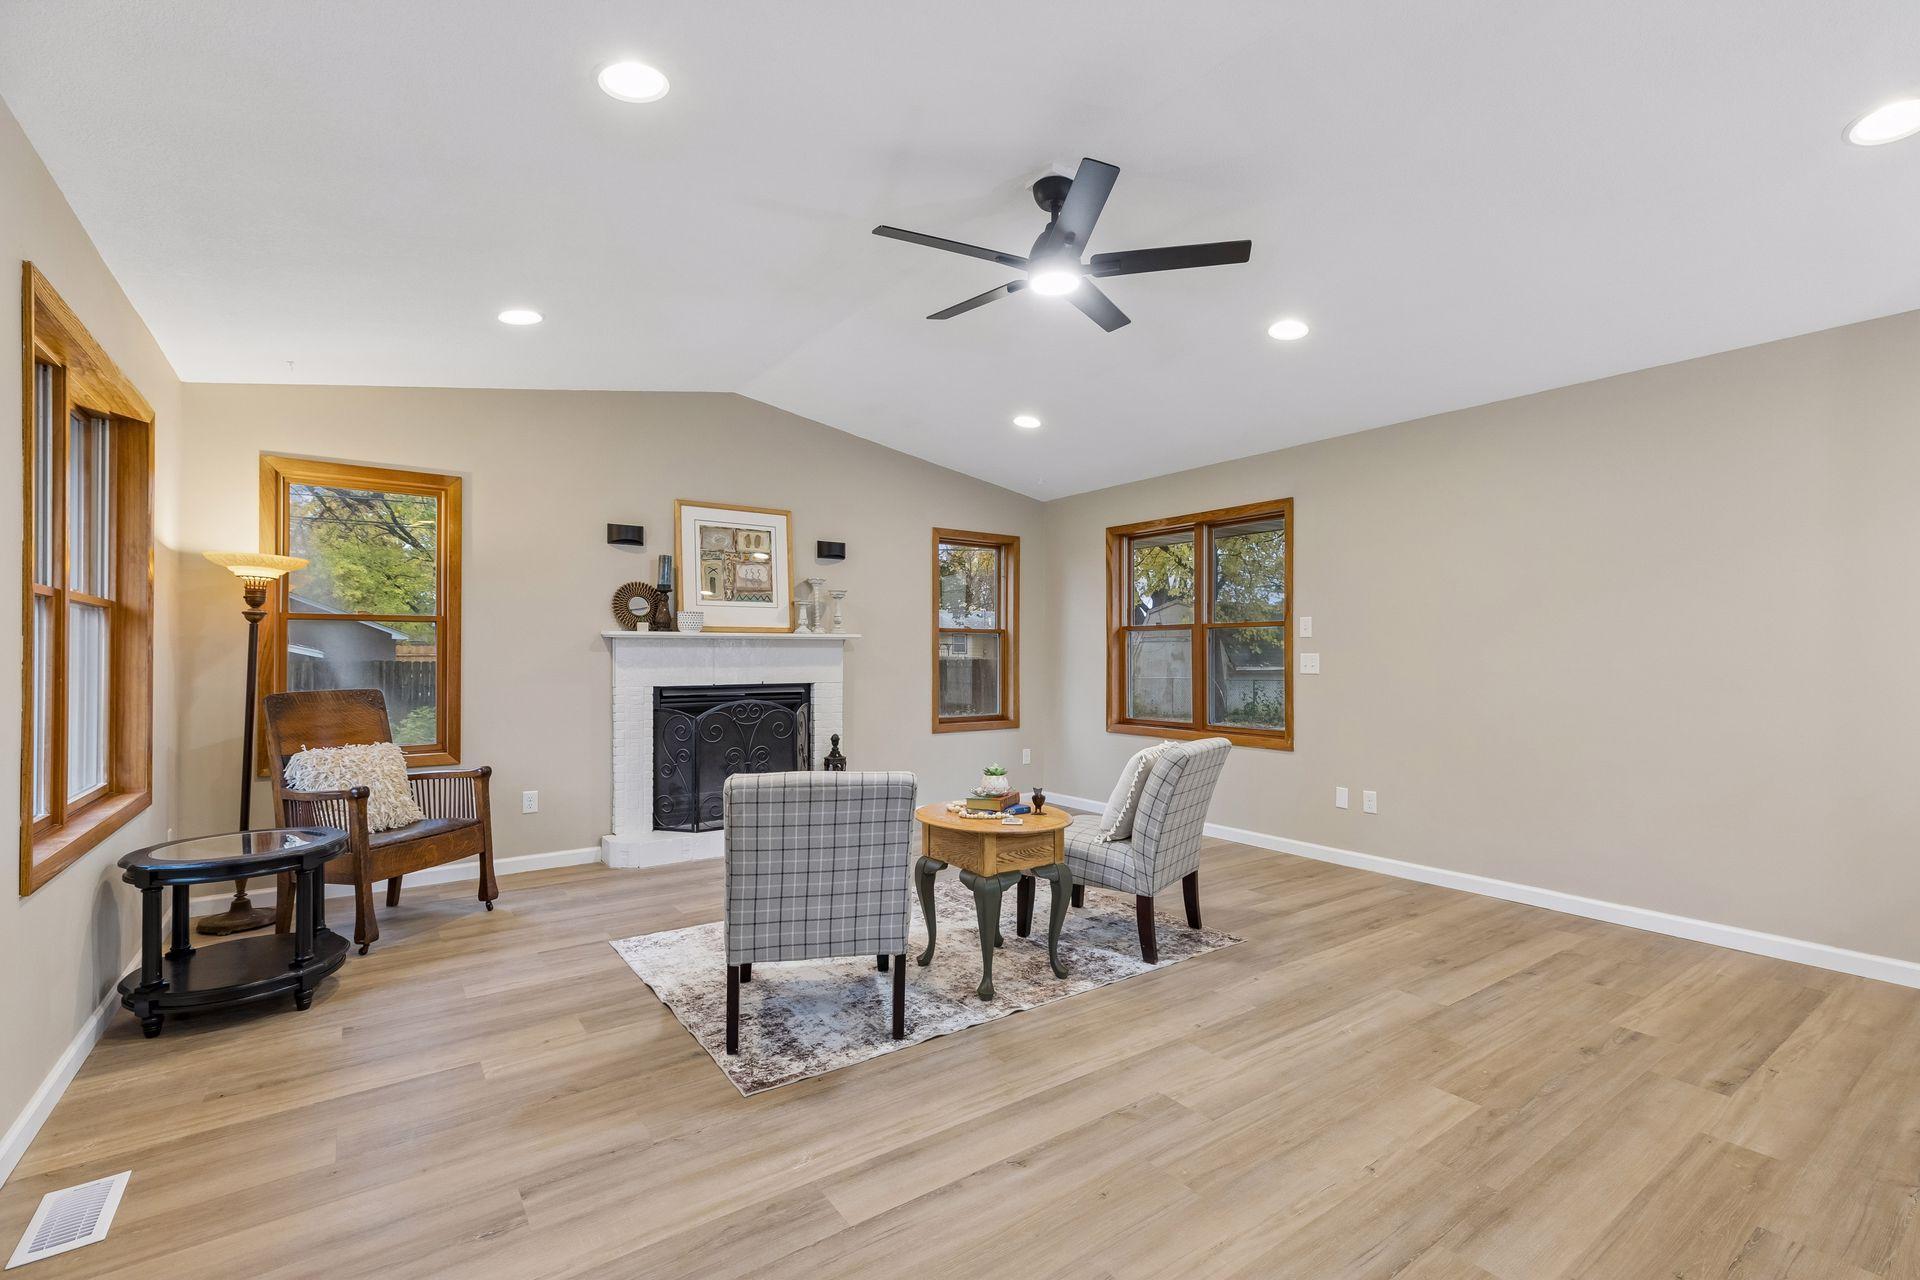
Living room with a white brick fireplace, wood-trimmed windows, and a ceiling fan.
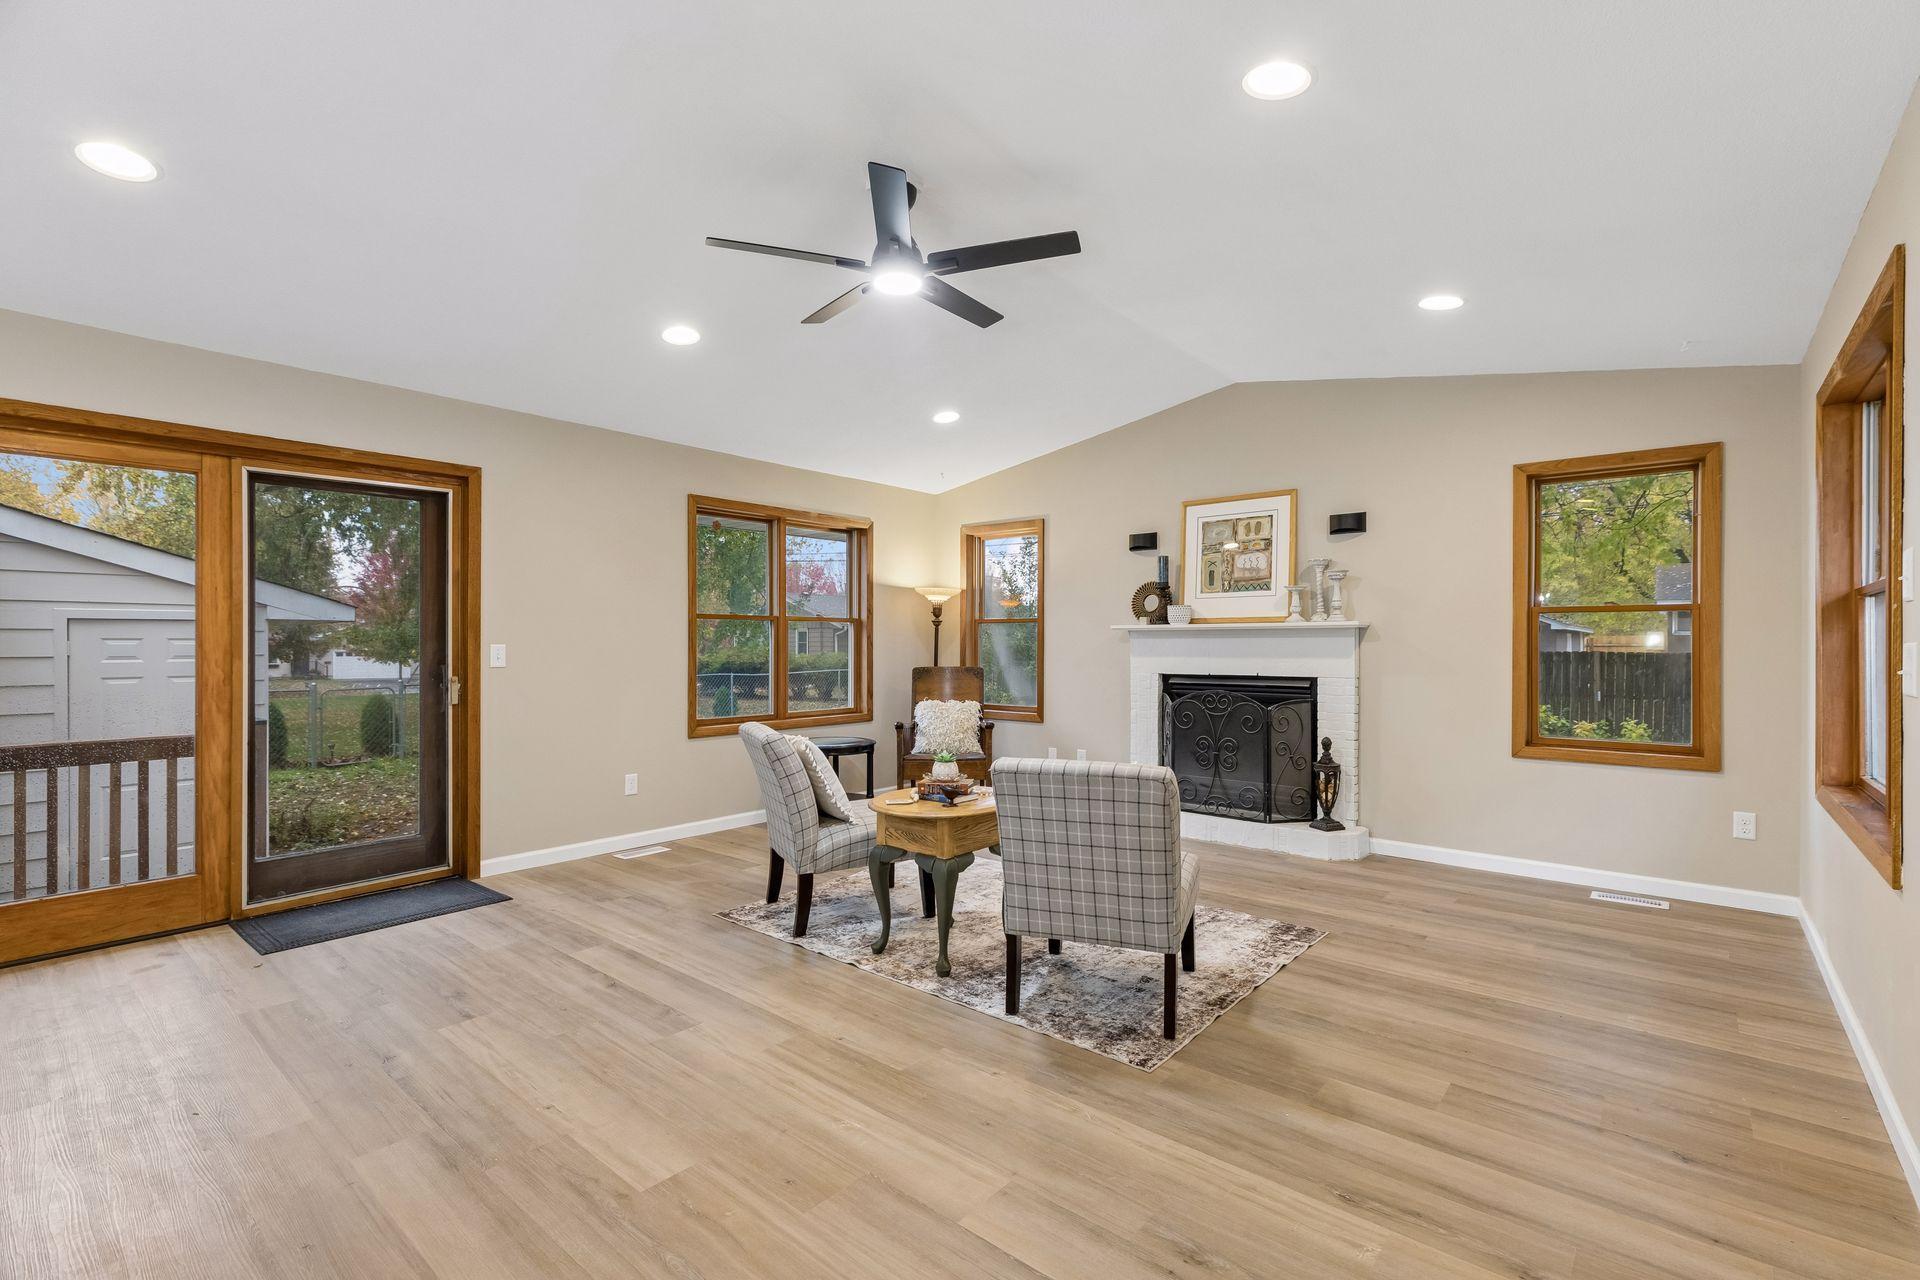
Living room with a white brick fireplace, wood-trimmed windows, and seating around a coffee table.
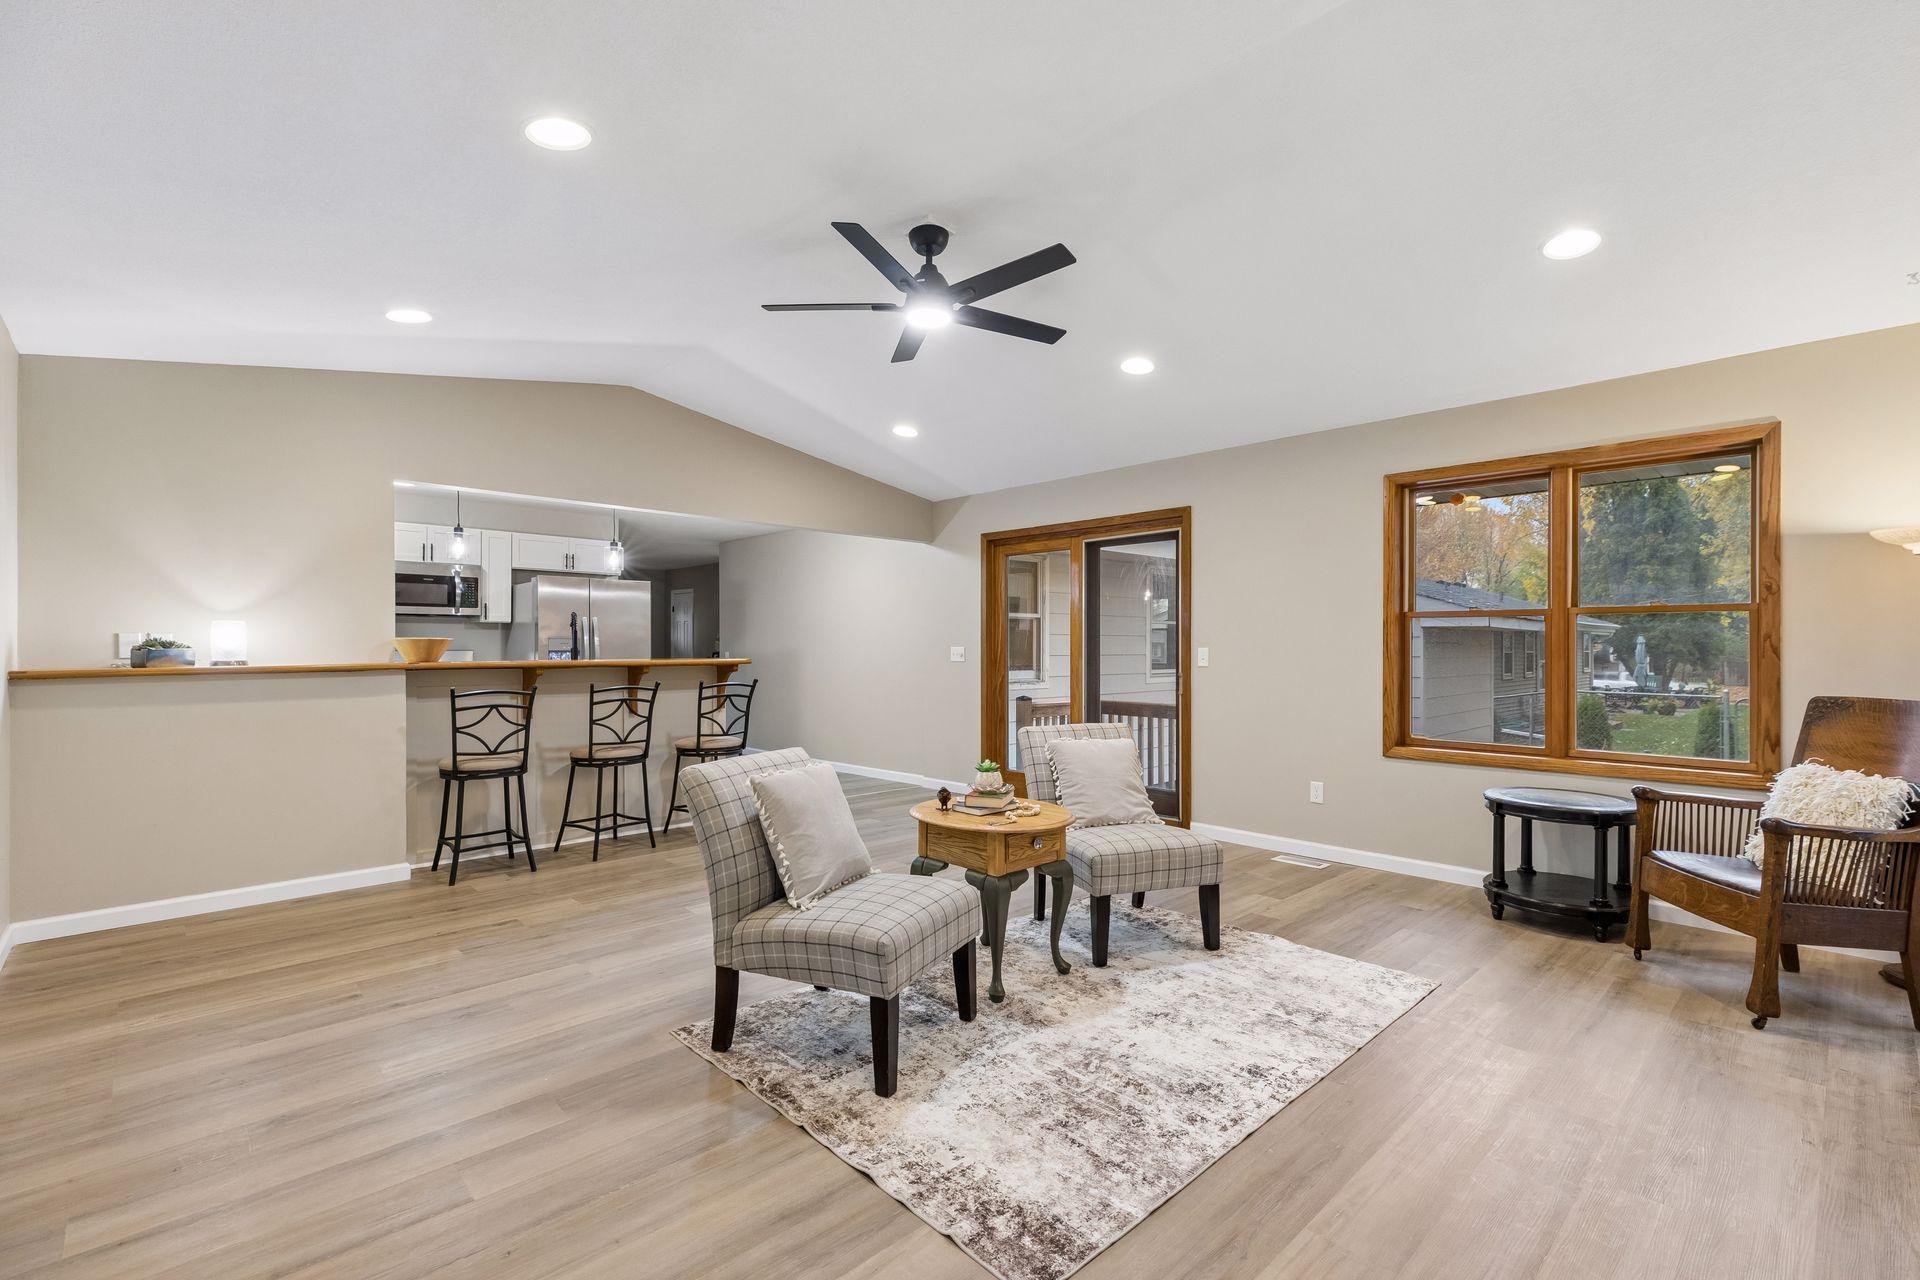
Open living room with vaulted ceiling, staged seating, and a breakfast bar beside the kitchen.
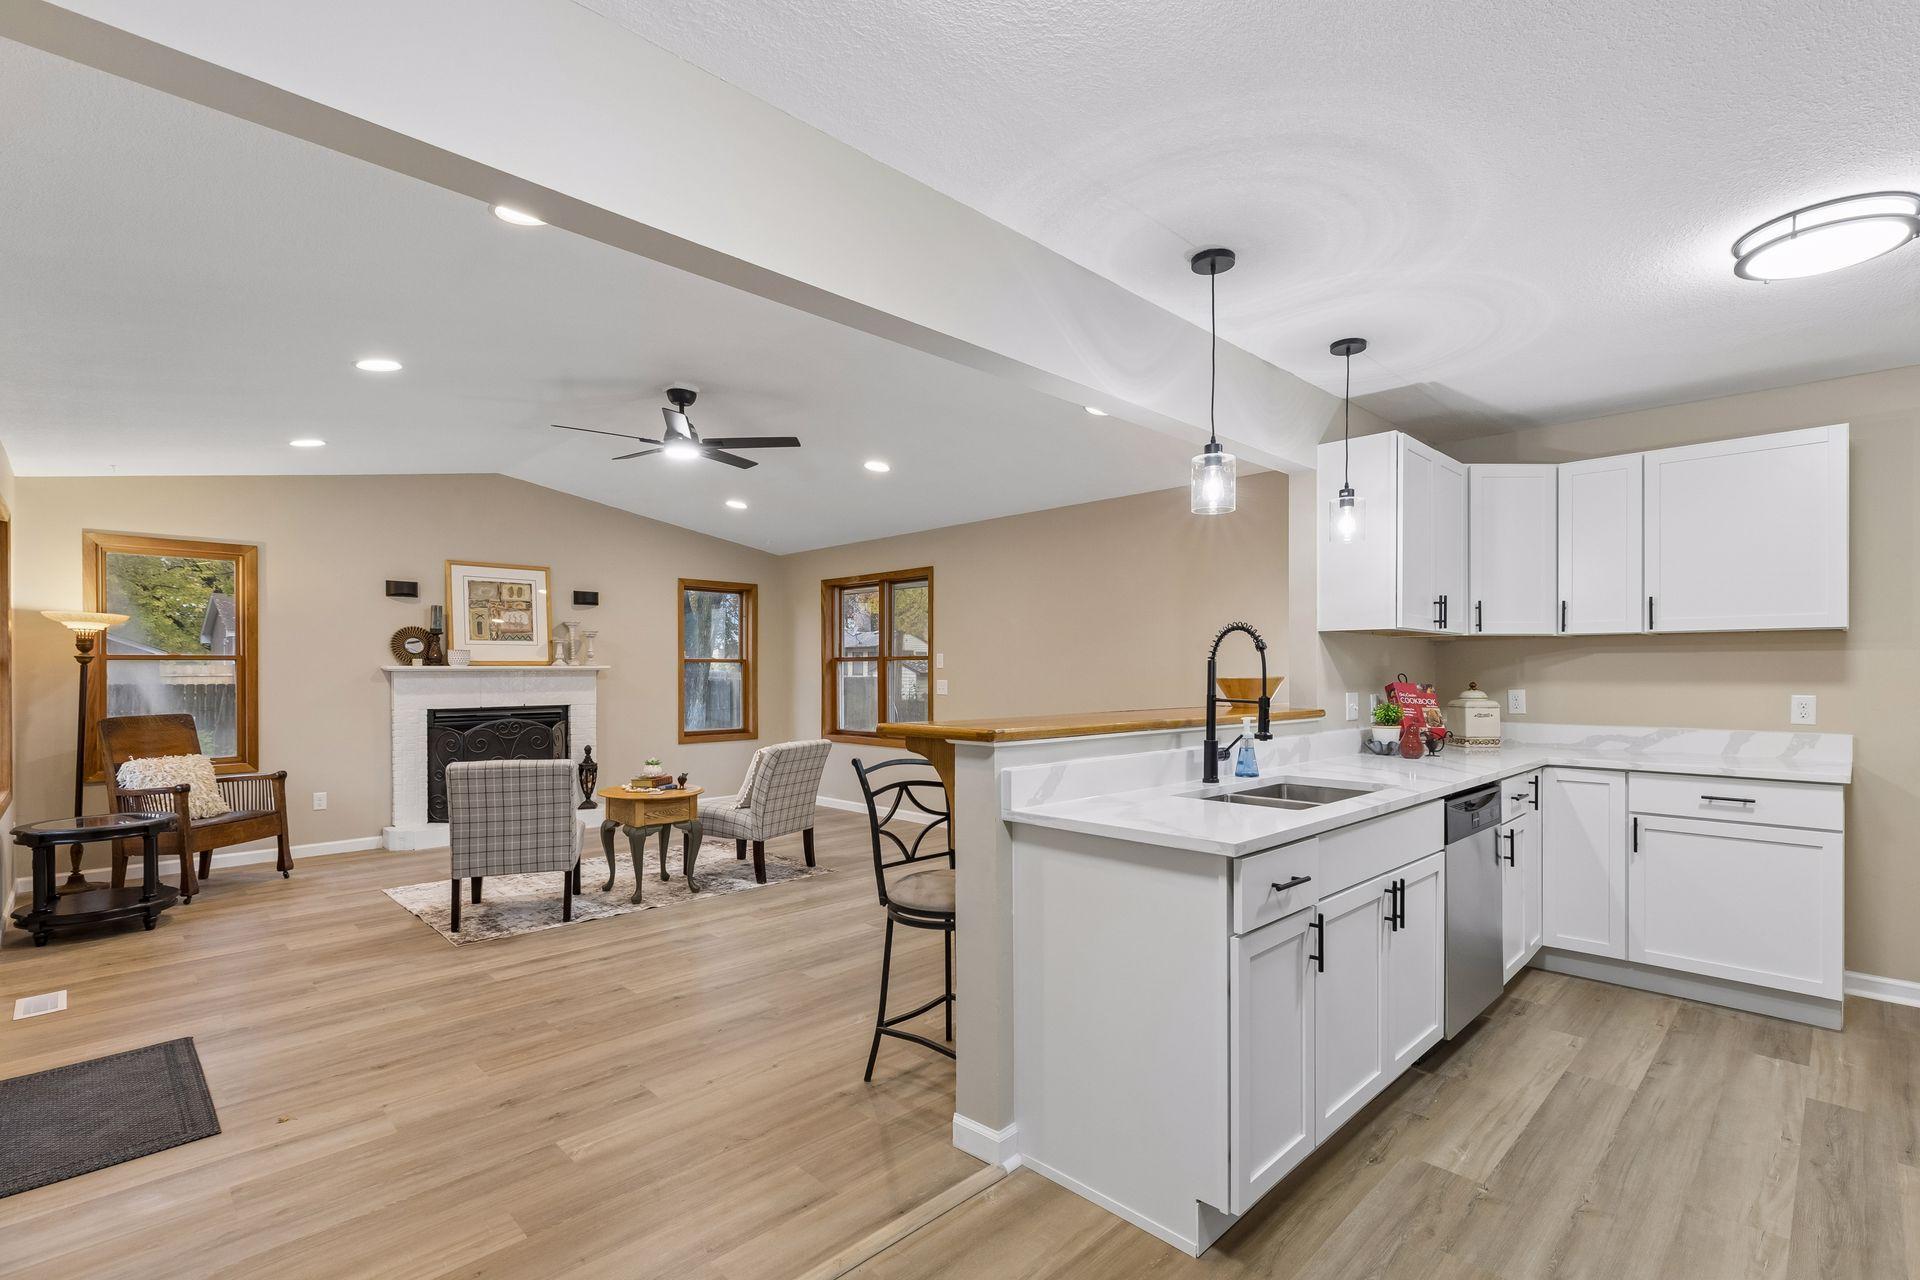
Open kitchen and living area with white cabinetry, a large island, and a fireplace.
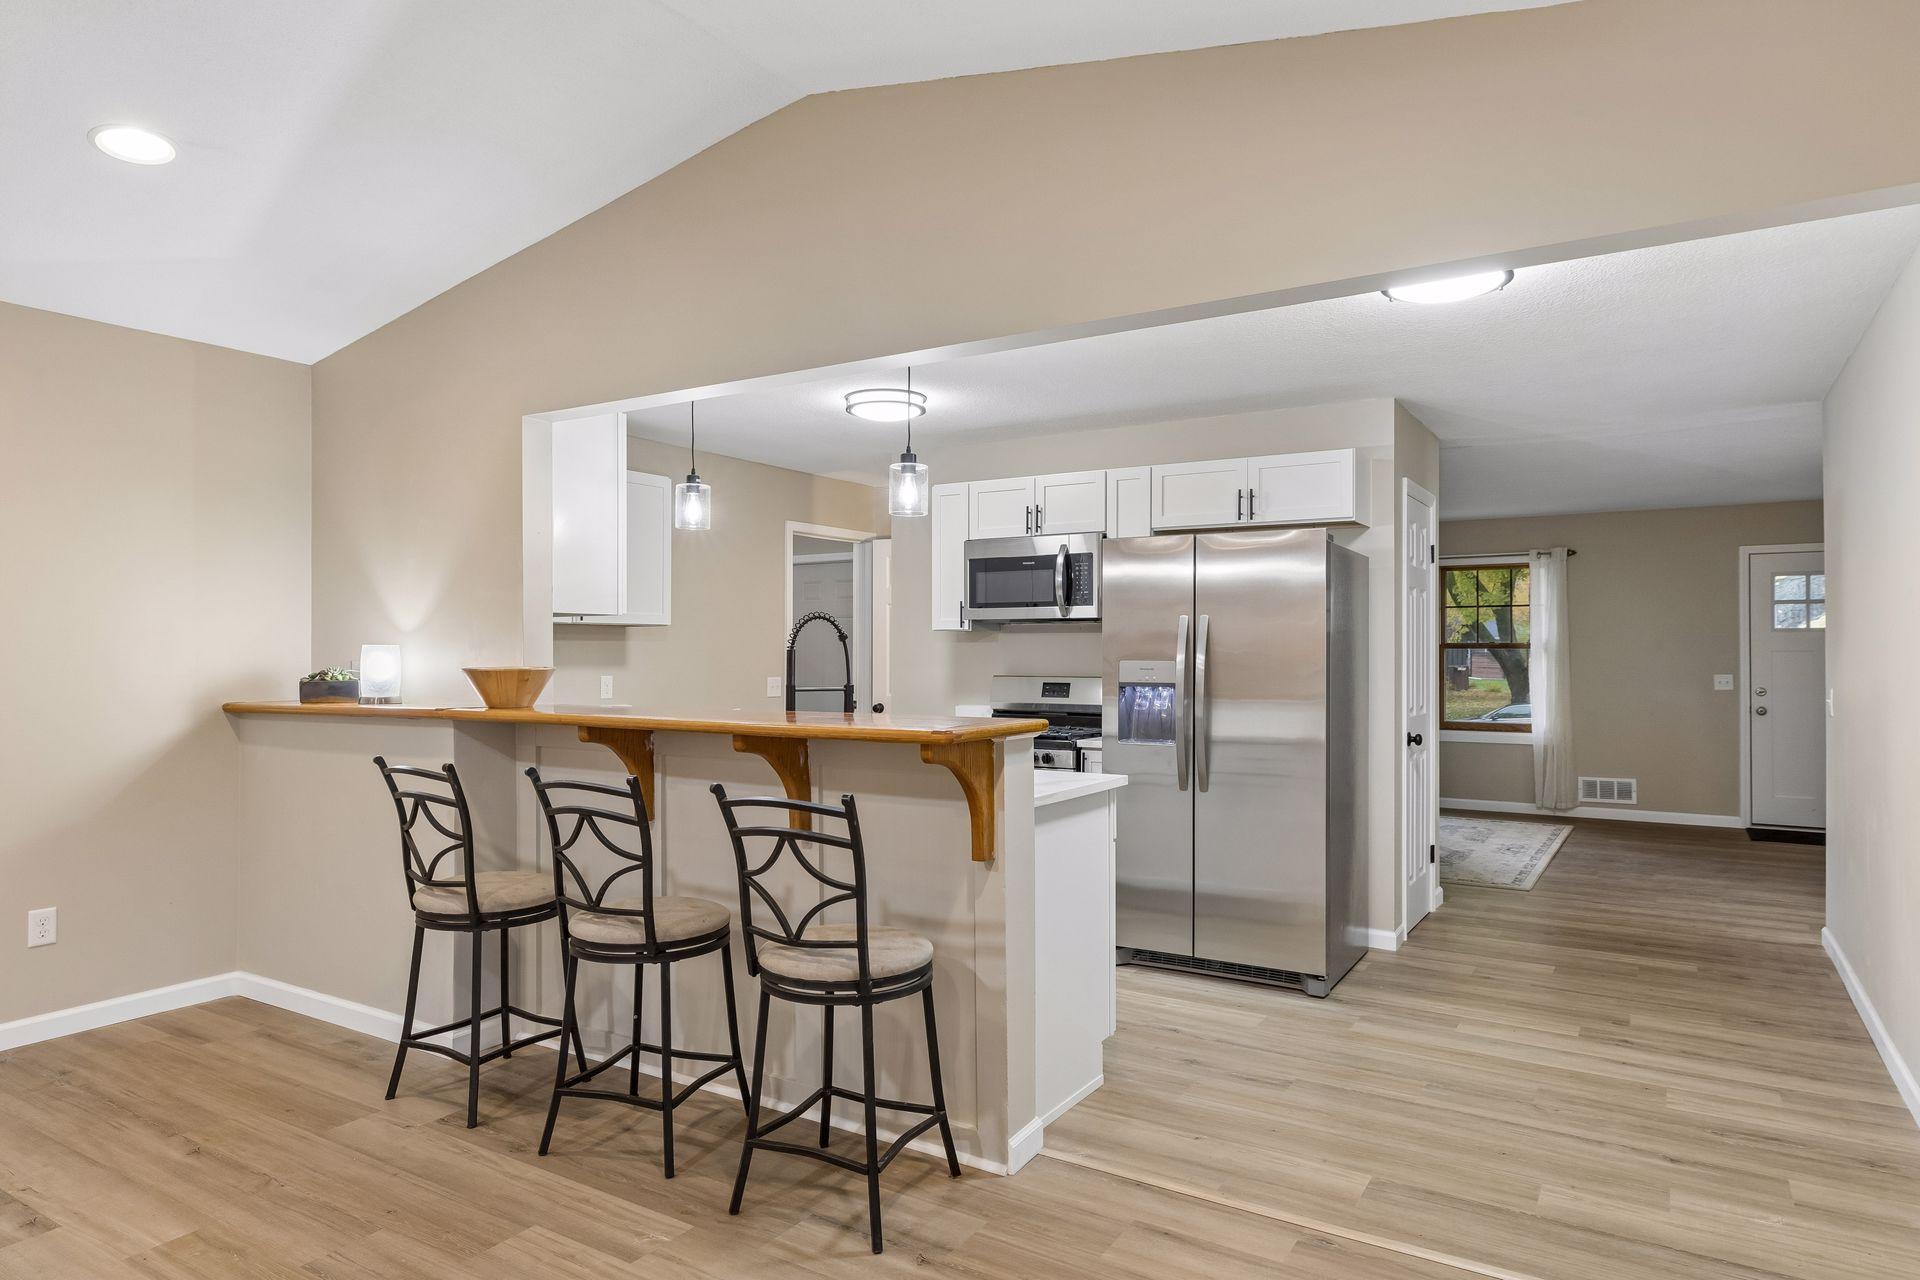
Updated kitchen with white cabinets, stainless steel appliances, and a breakfast bar with three stools.
Kitchen with white cabinetry, marble-look counters, and a wood breakfast bar.
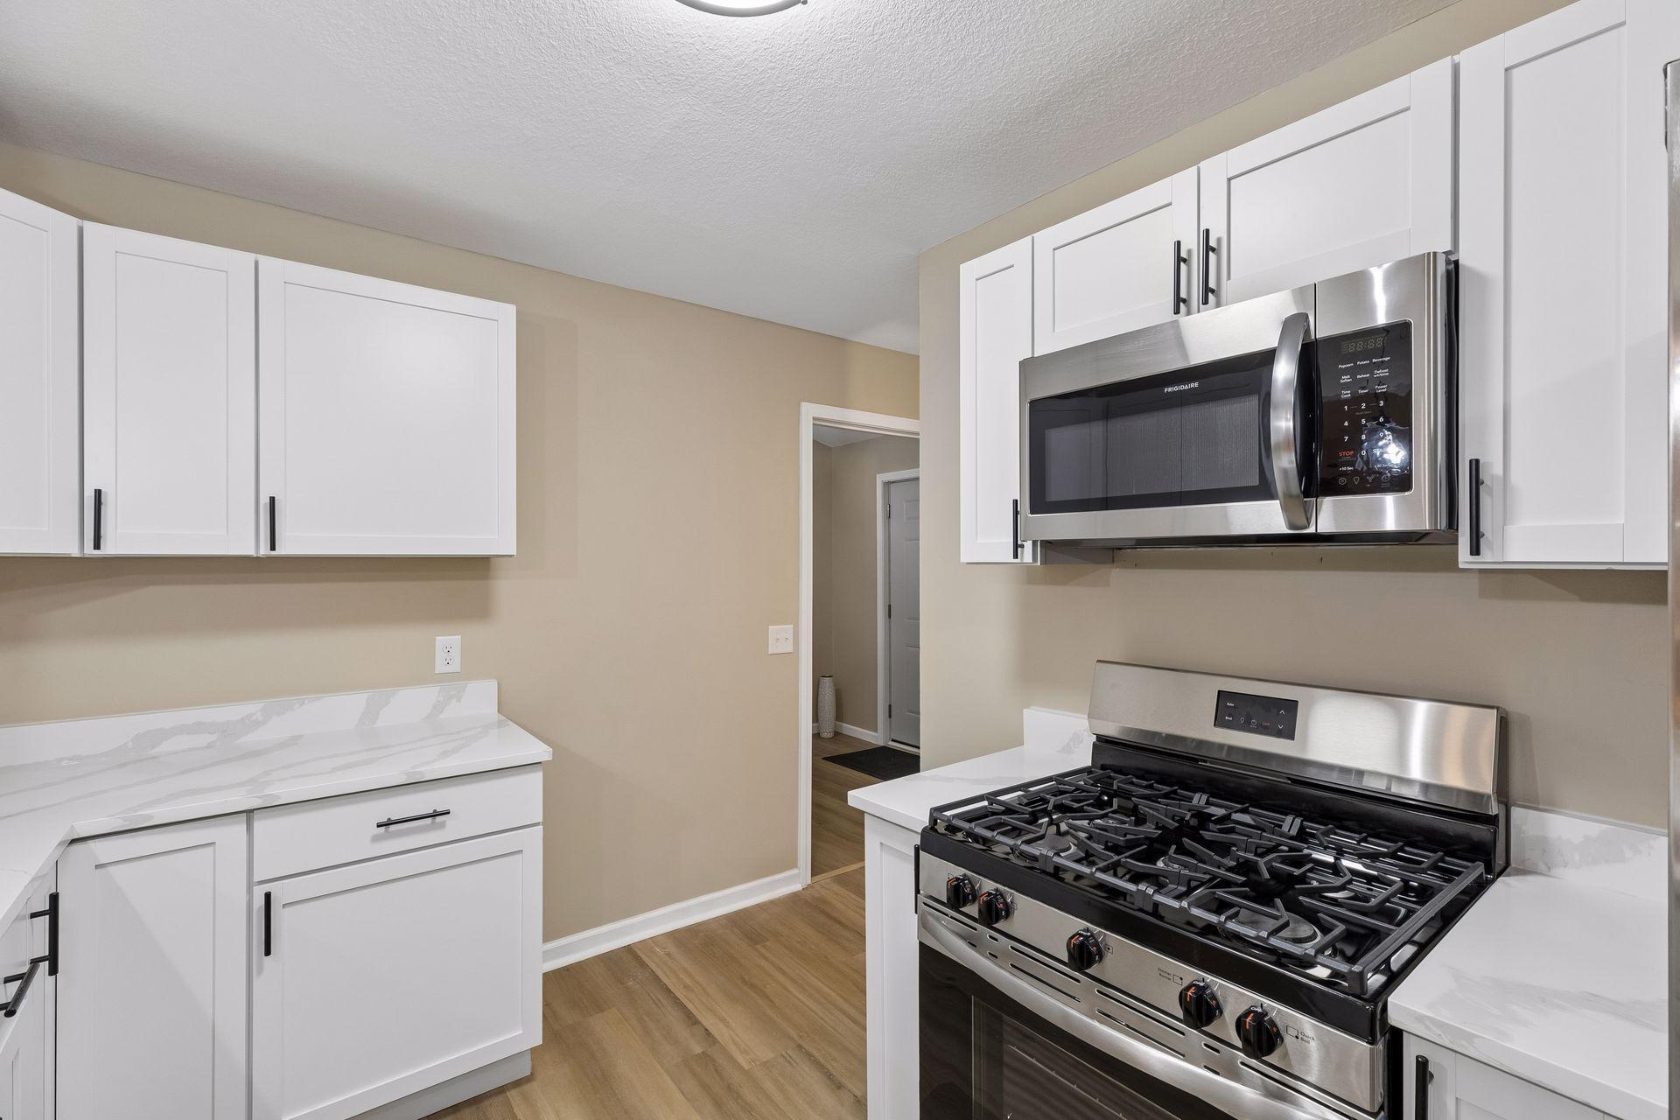
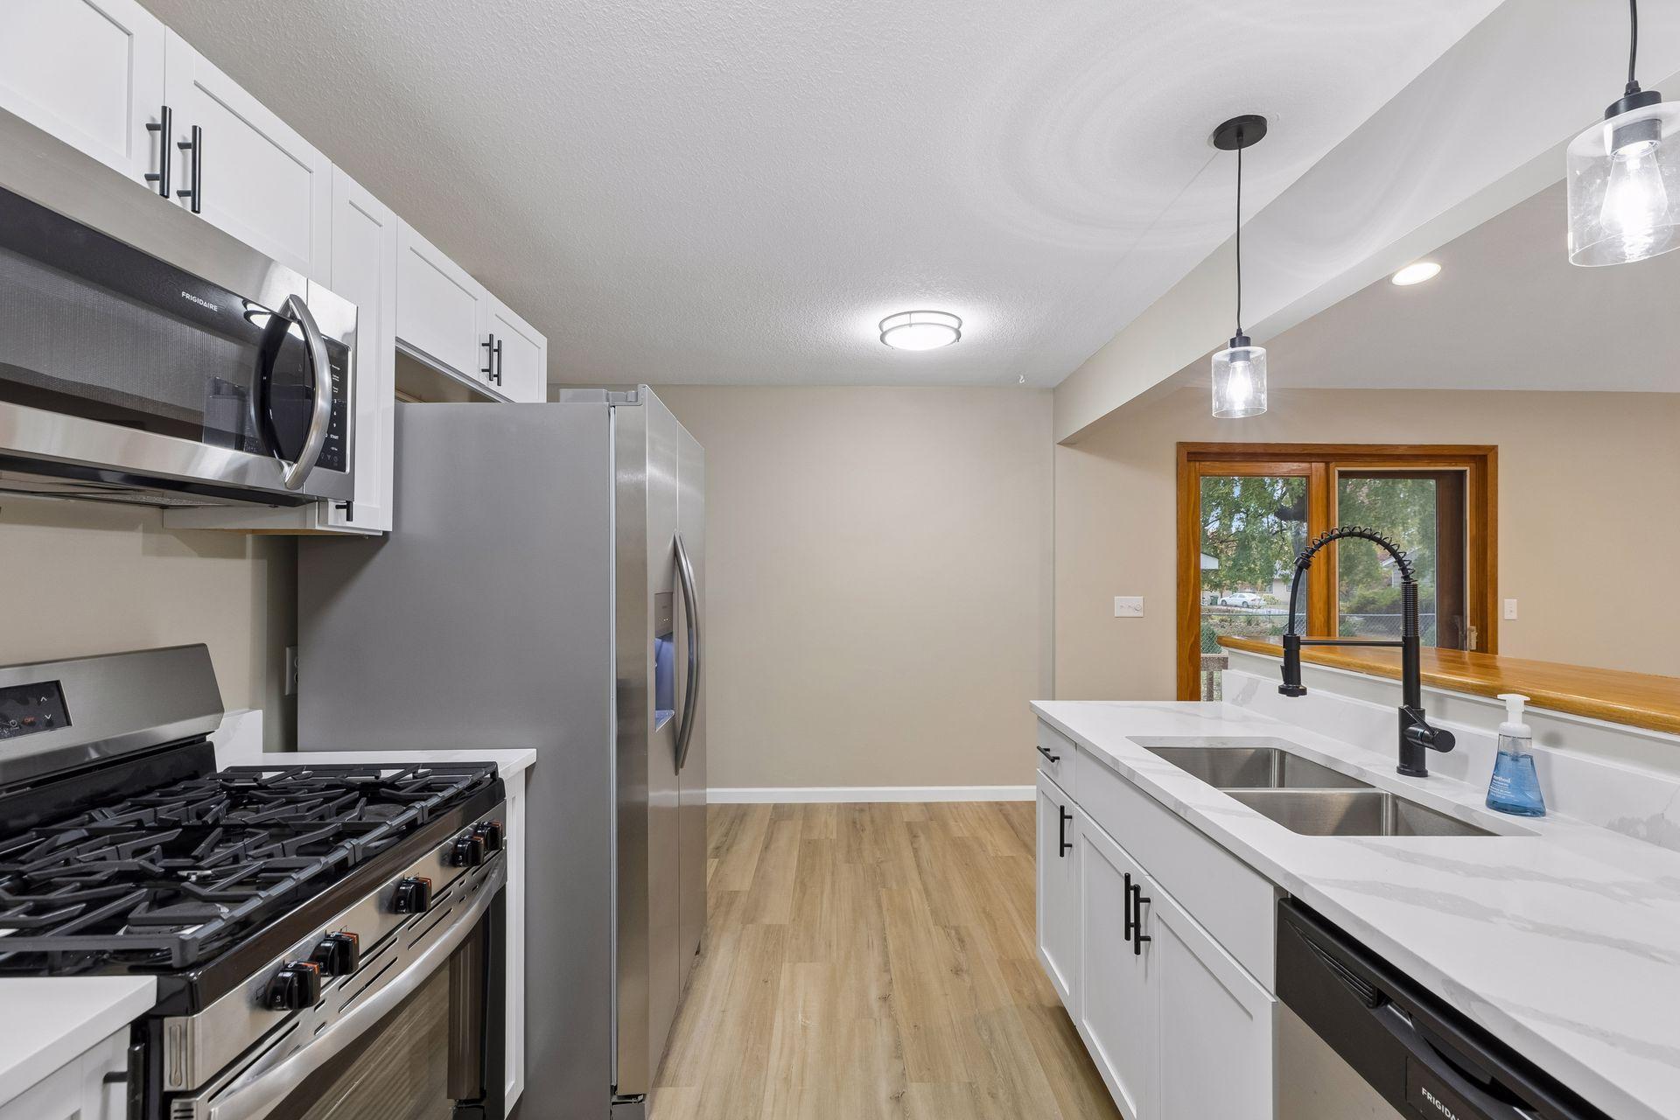
Kitchen with white cabinets, quartz countertops, and stainless steel range and microwave.
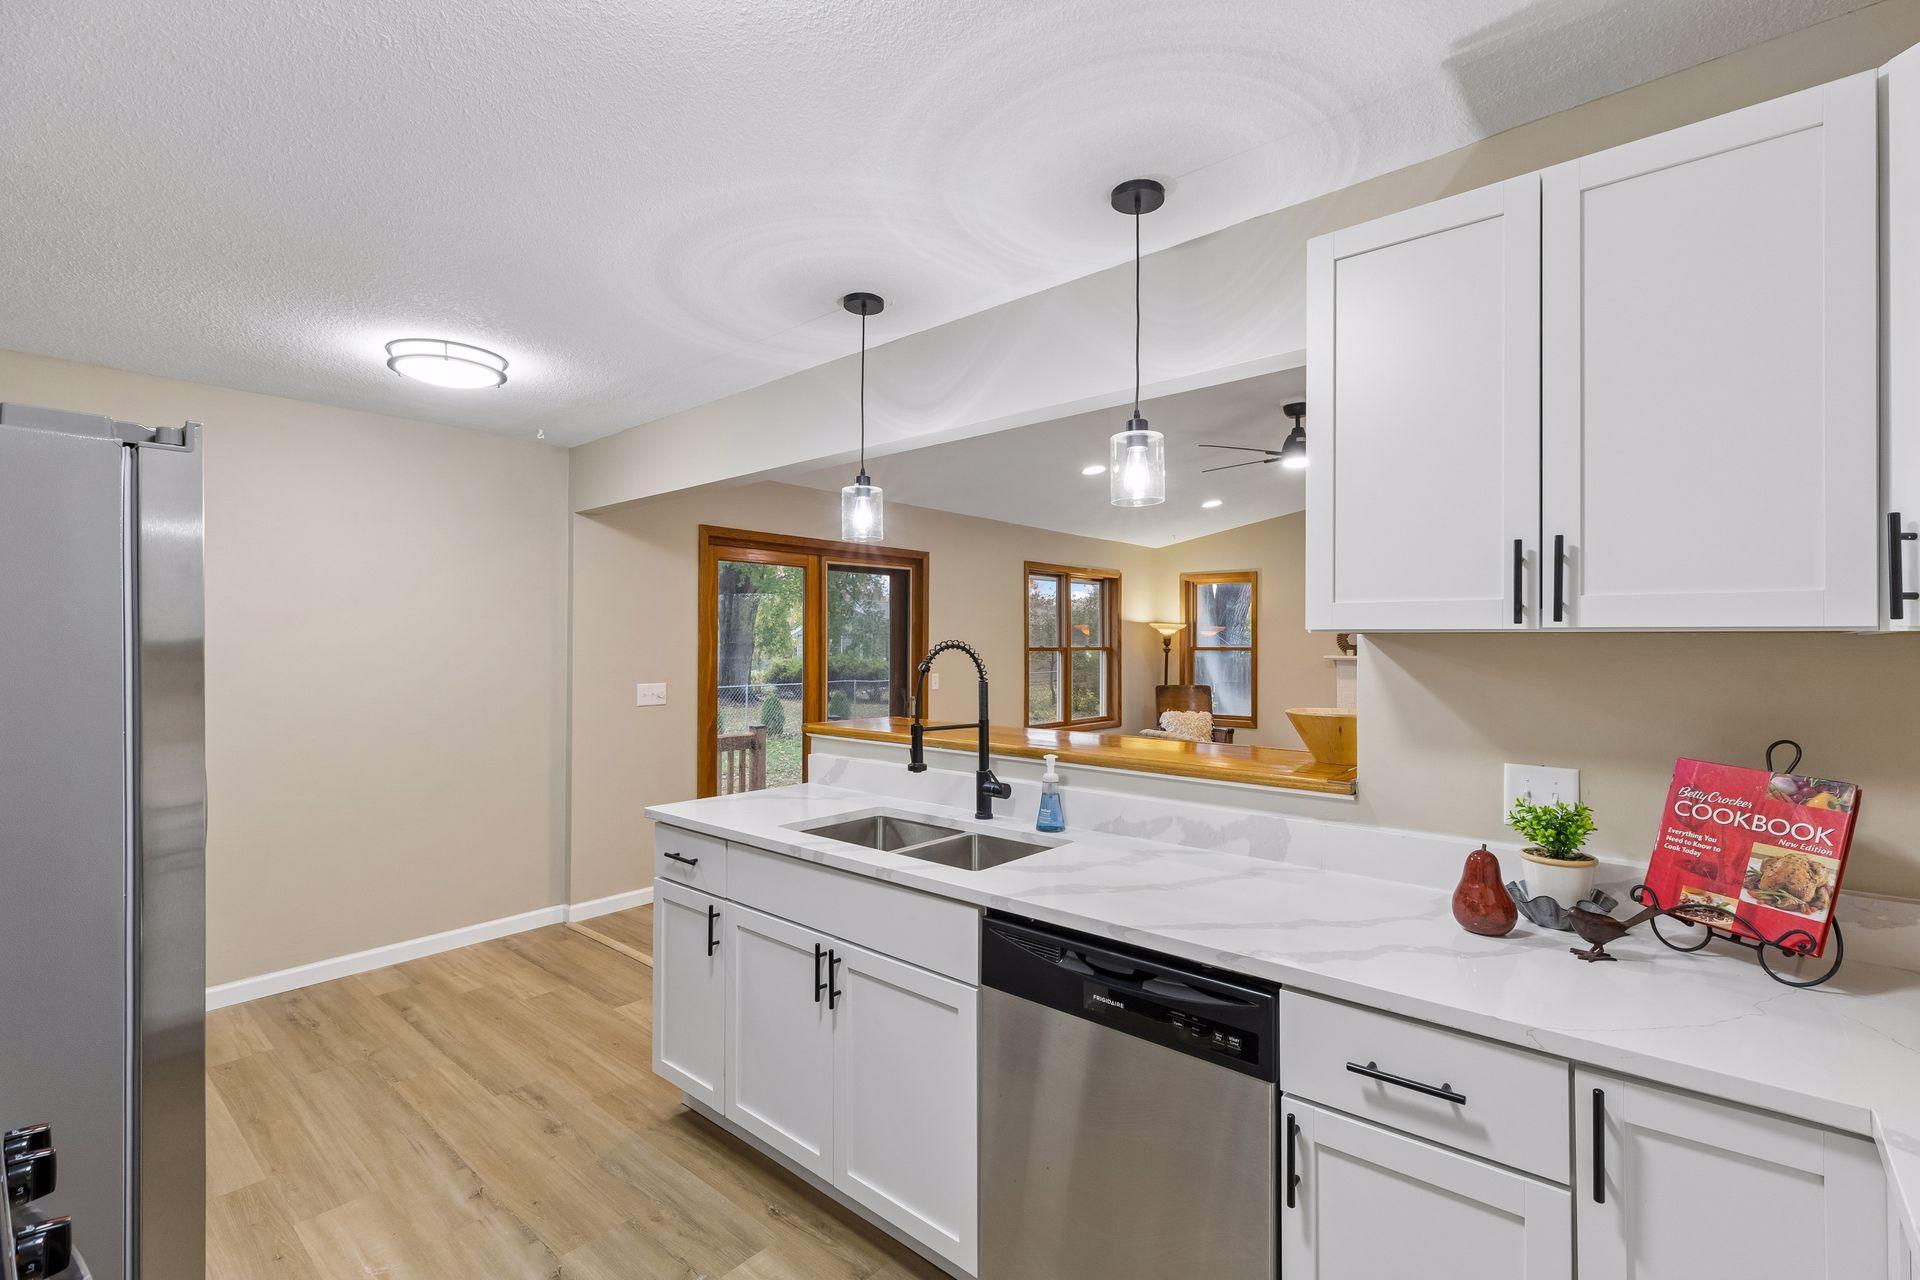
Kitchen with white cabinets, a quartz island, stainless appliances, and a pass-through to the dining area.
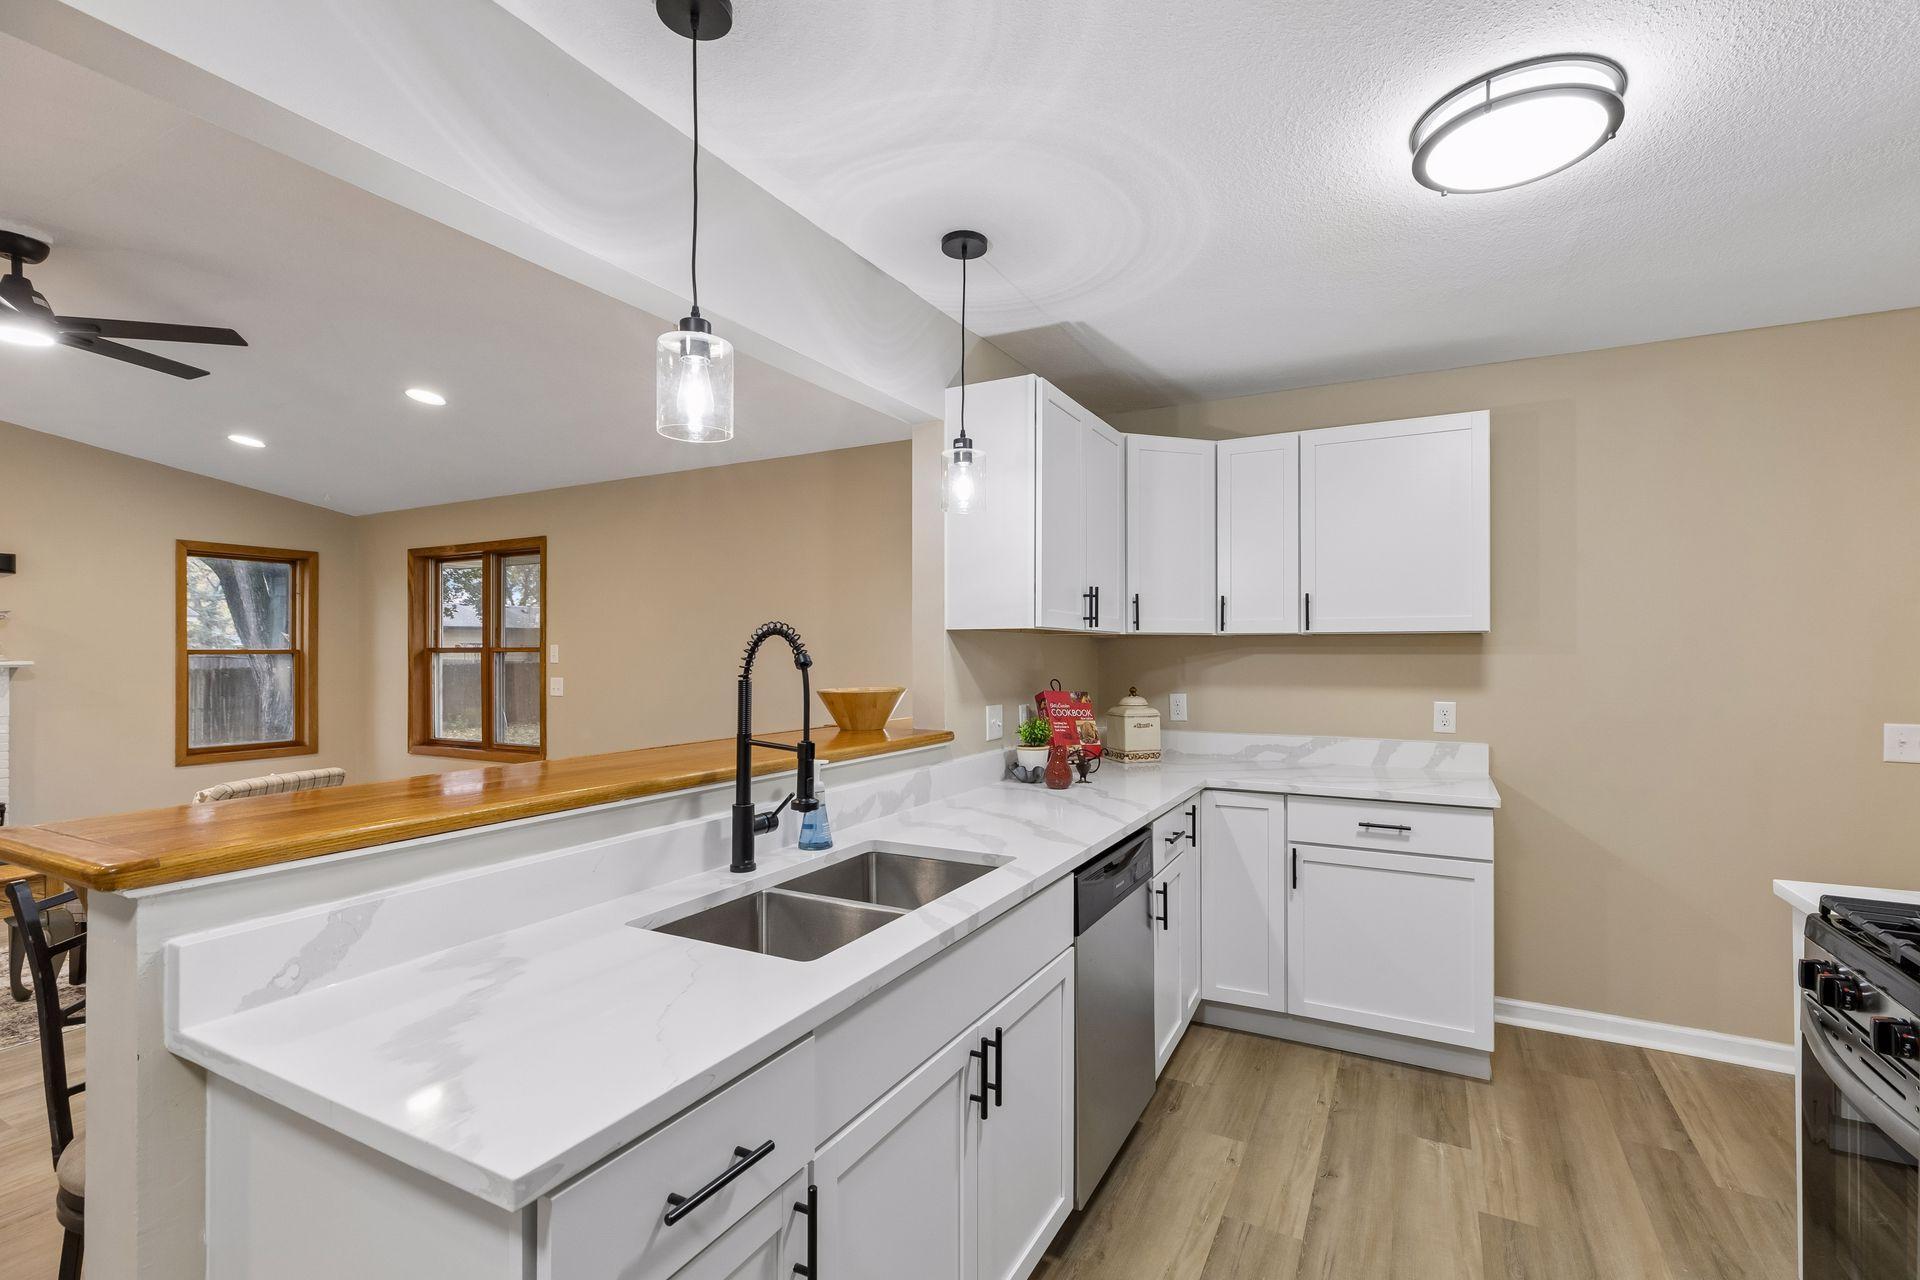
Kitchen with white cabinets, stainless steel appliances, and a long island with a double sink.
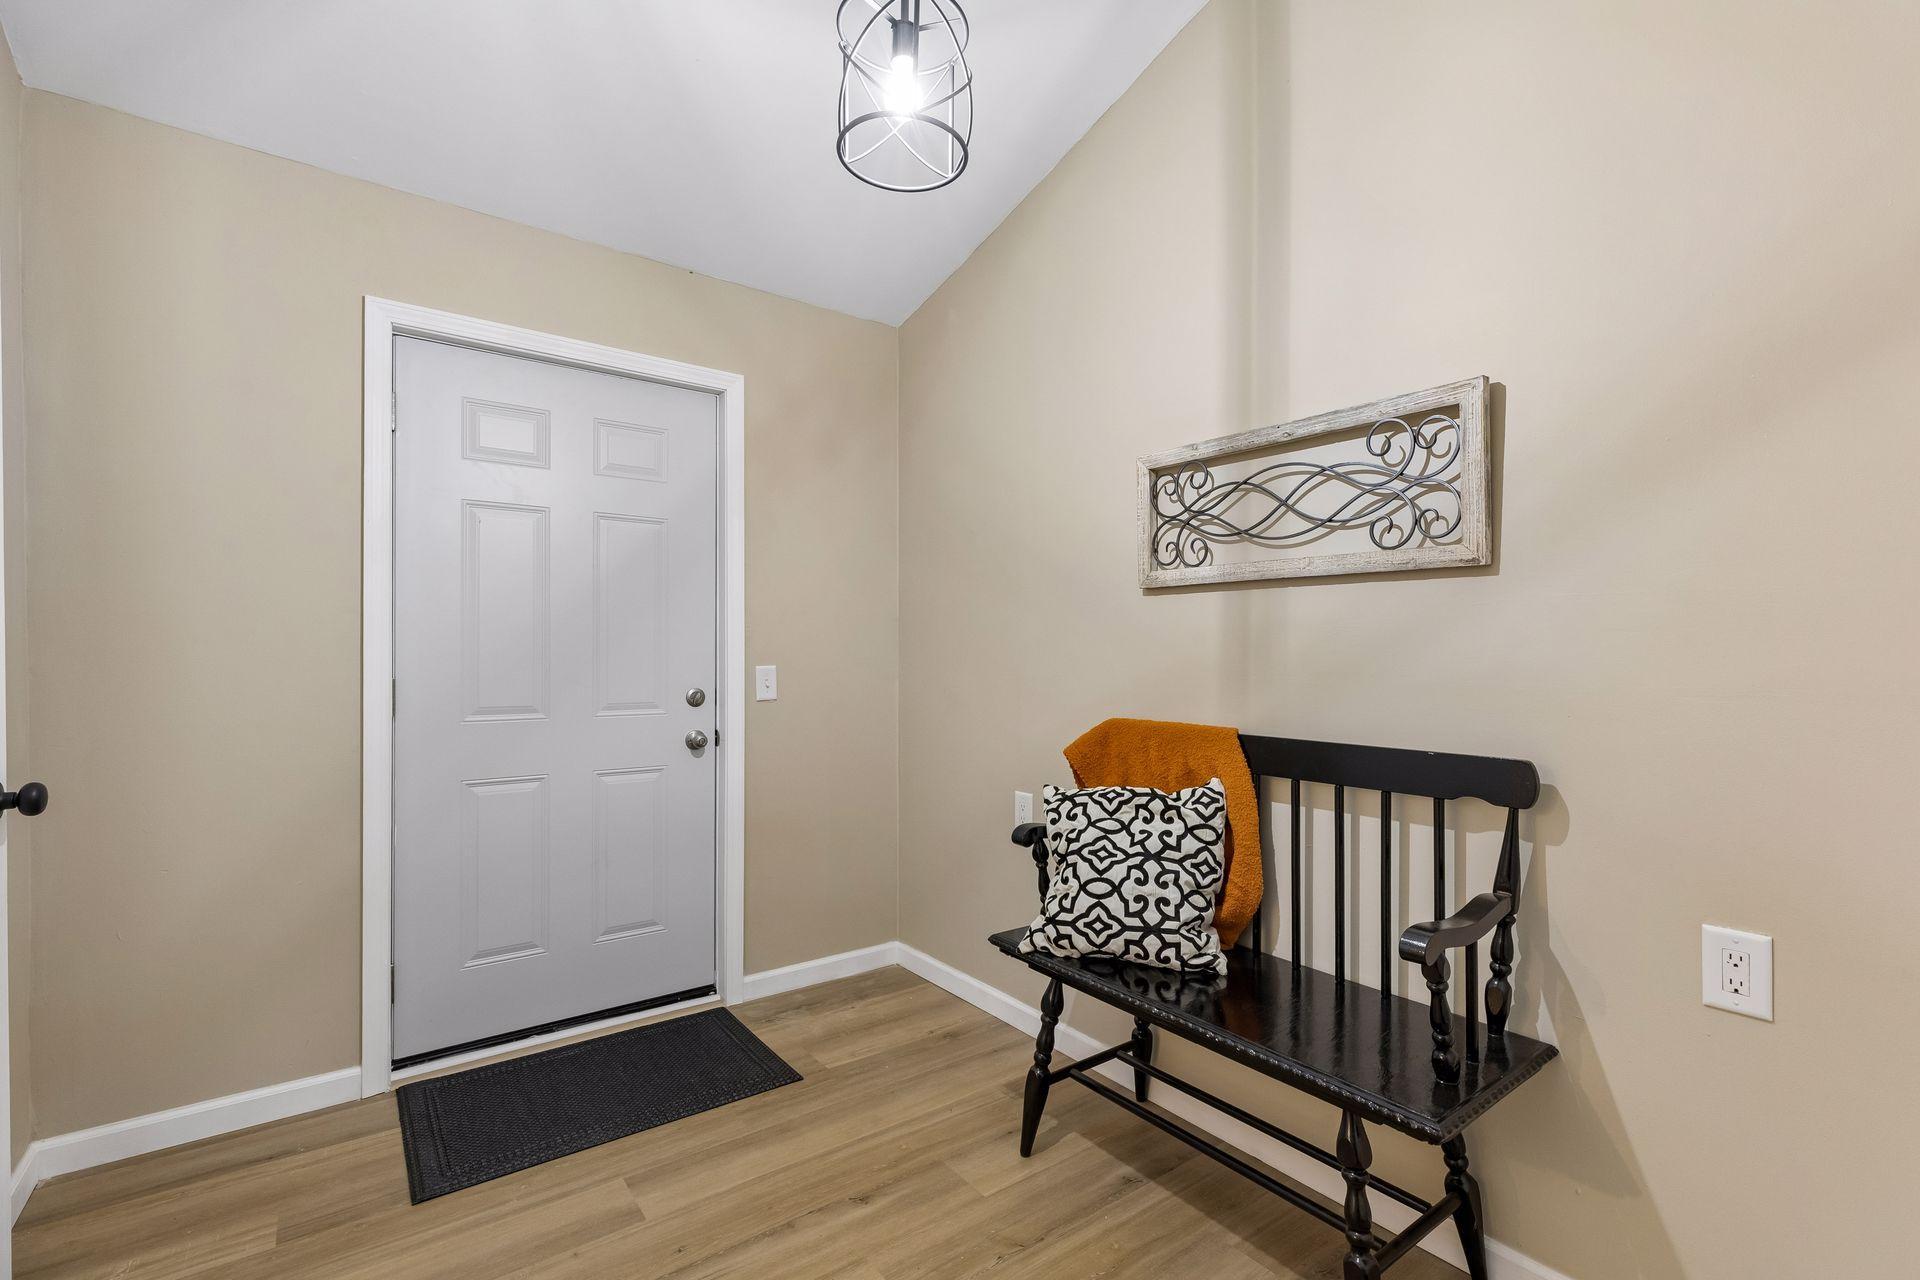
Entryway with a white front door, black bench, and wood-look flooring.
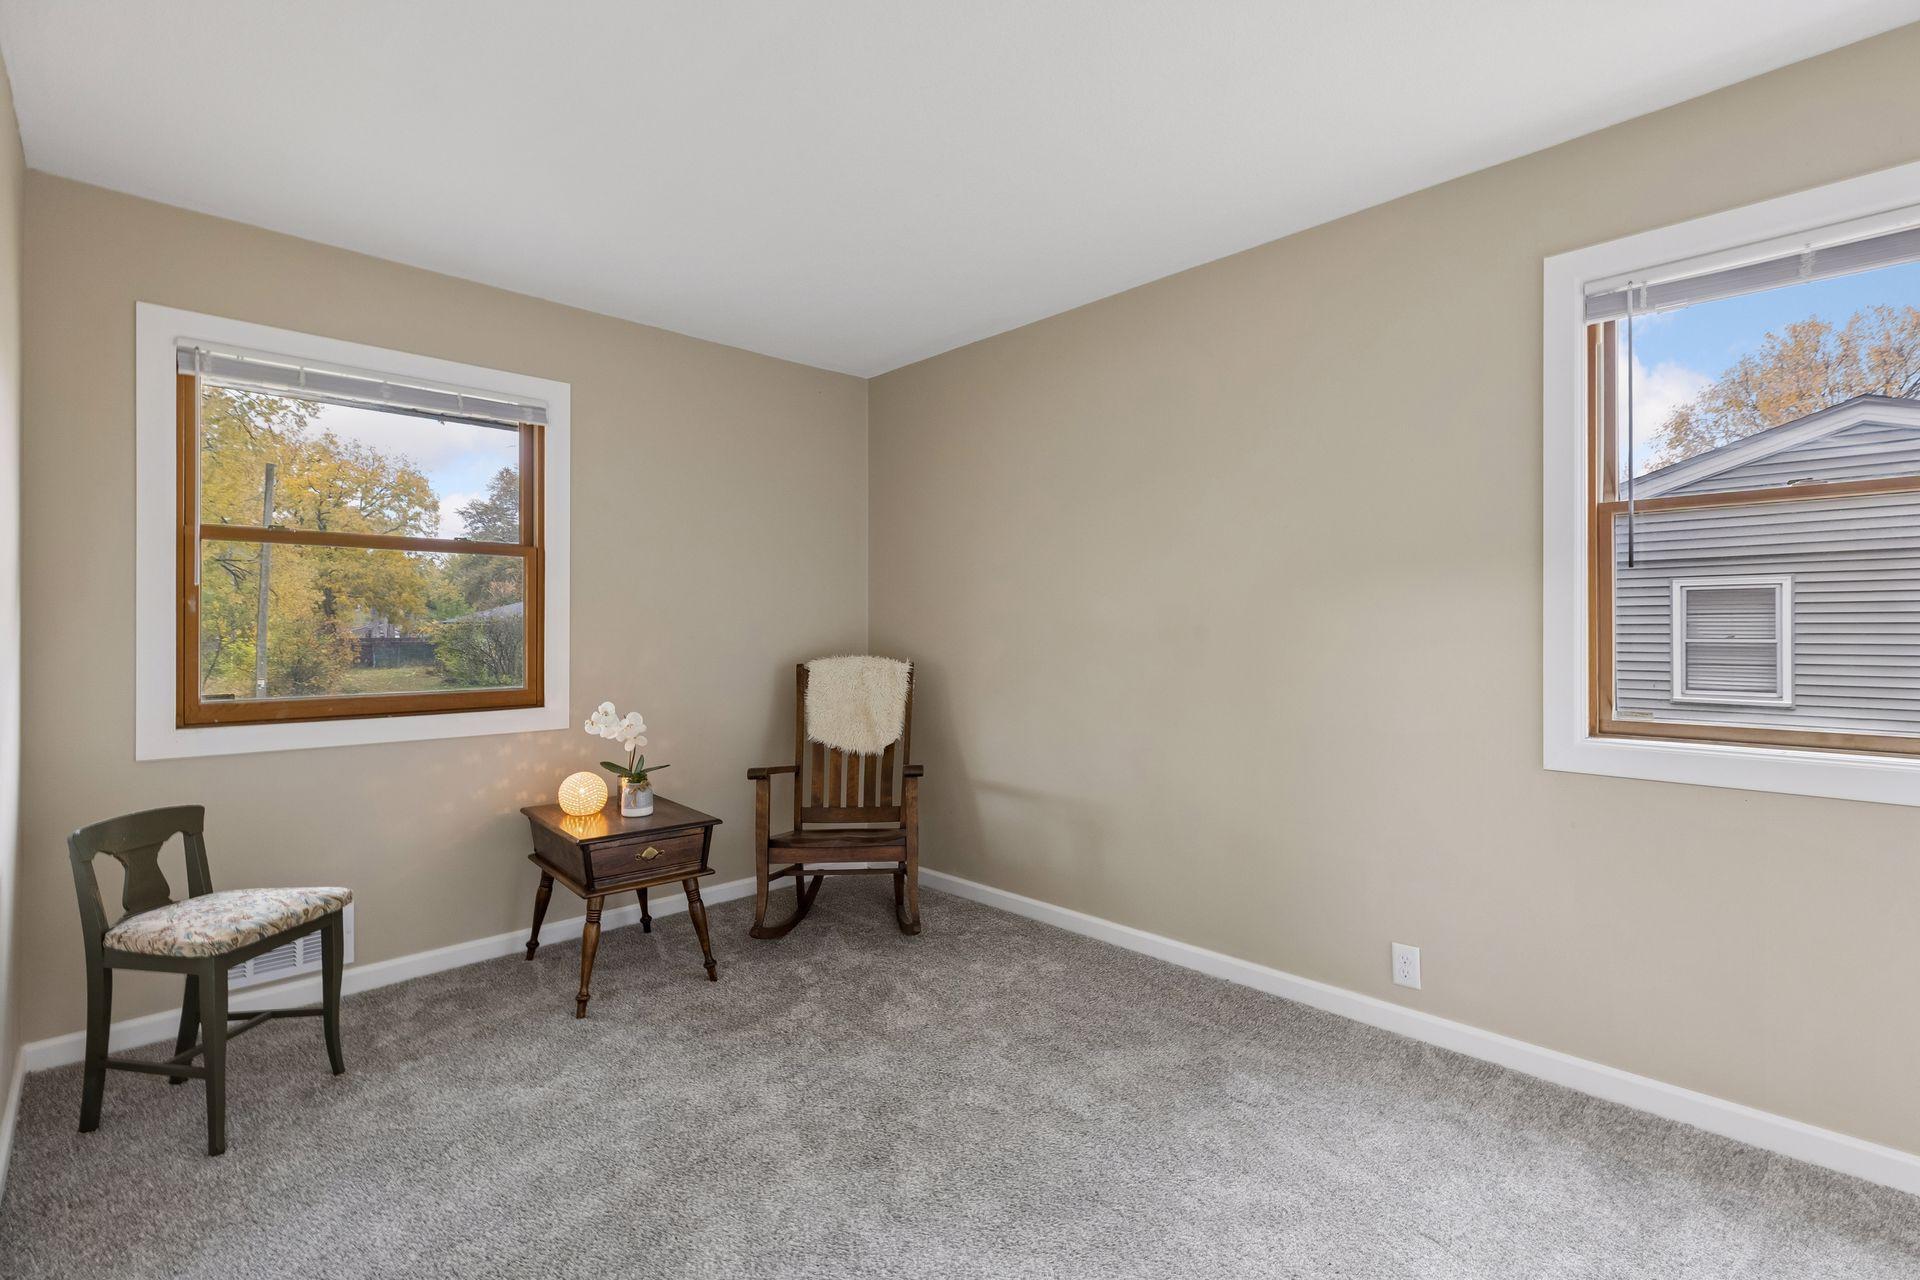
Furnished room with beige walls, gray carpet, two windows, and a small seating area.
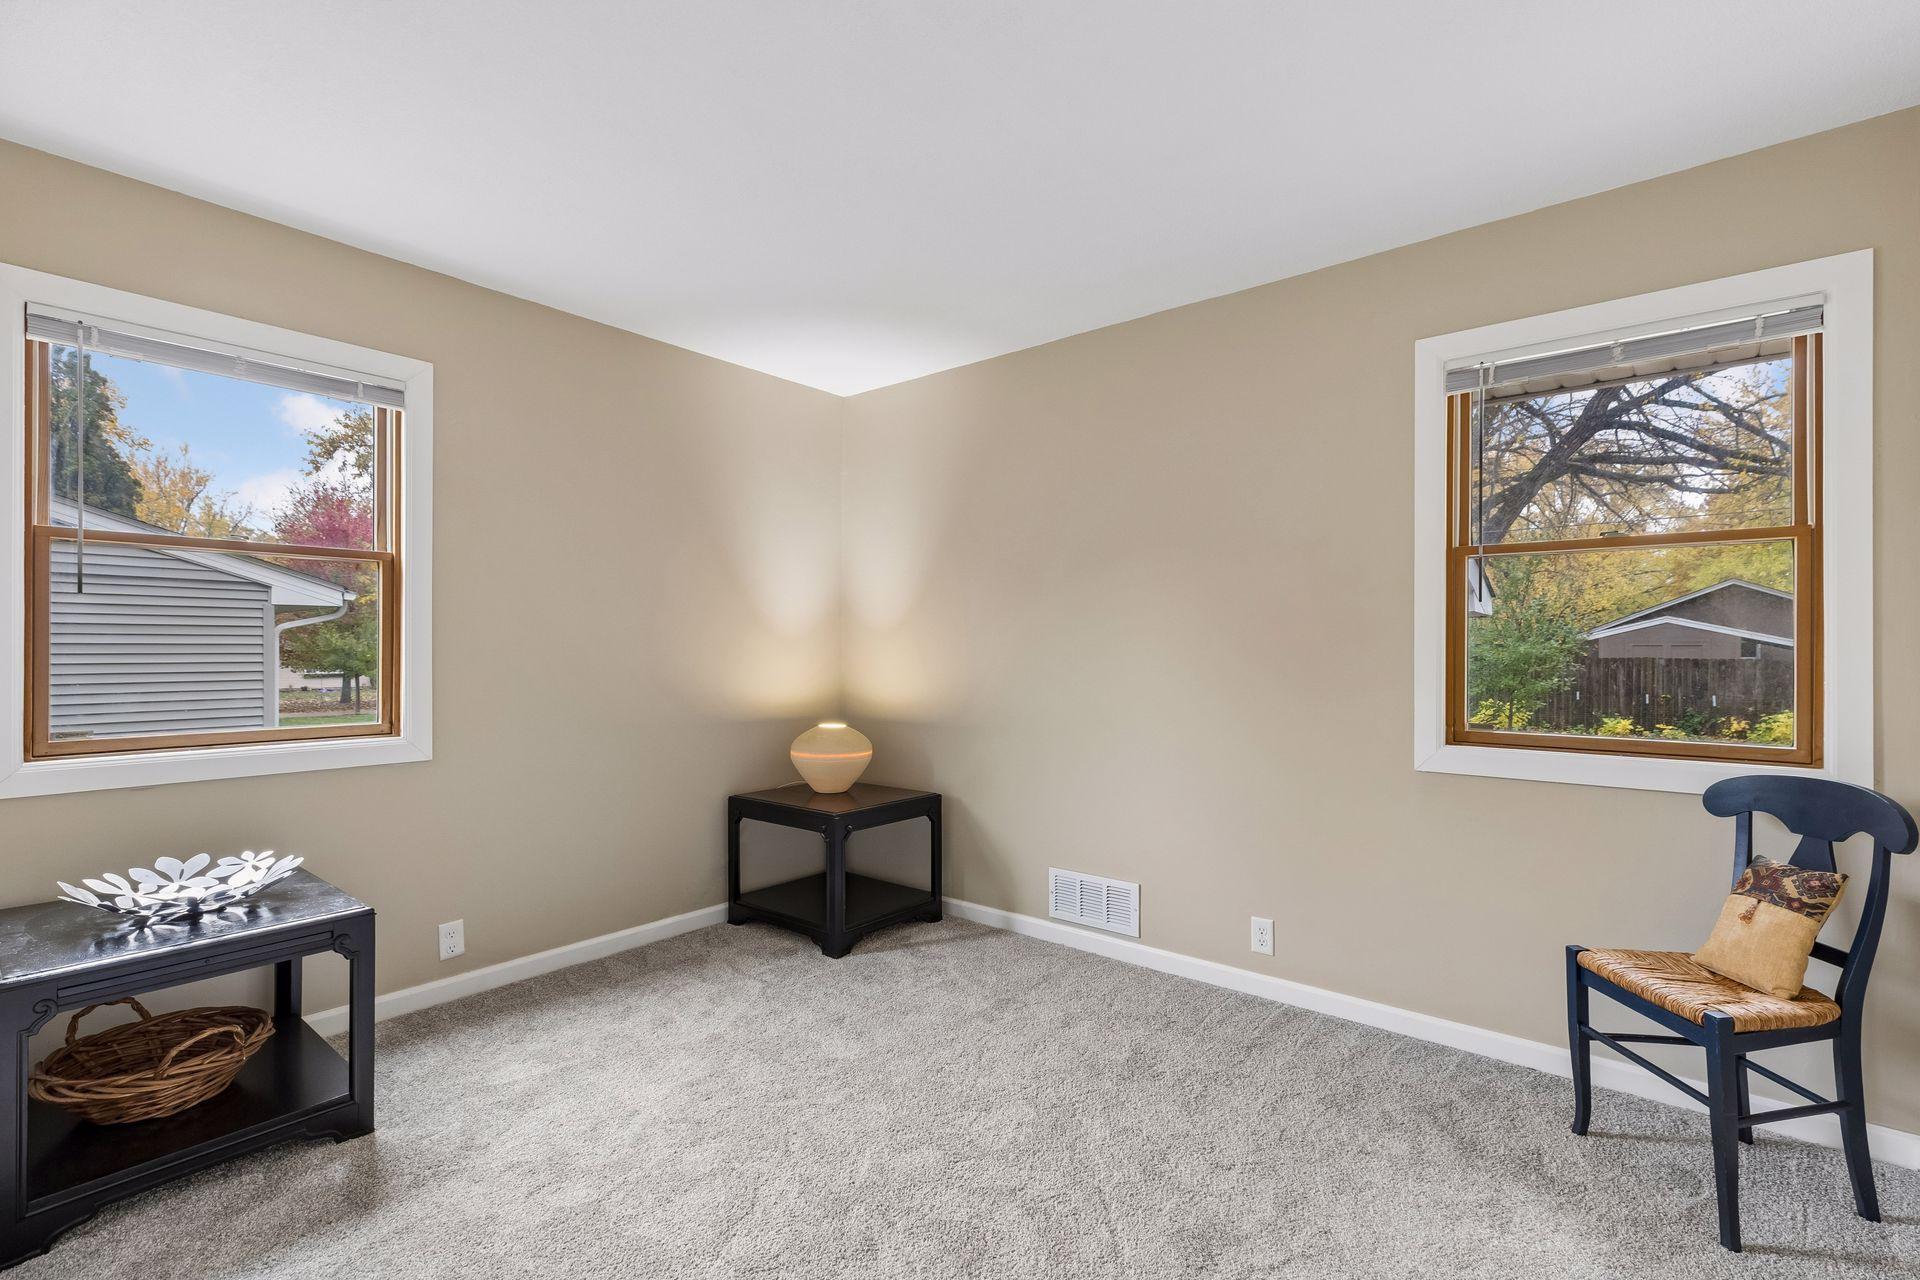
Carpeted sitting room with two windows, neutral walls, and a chair in the corner.
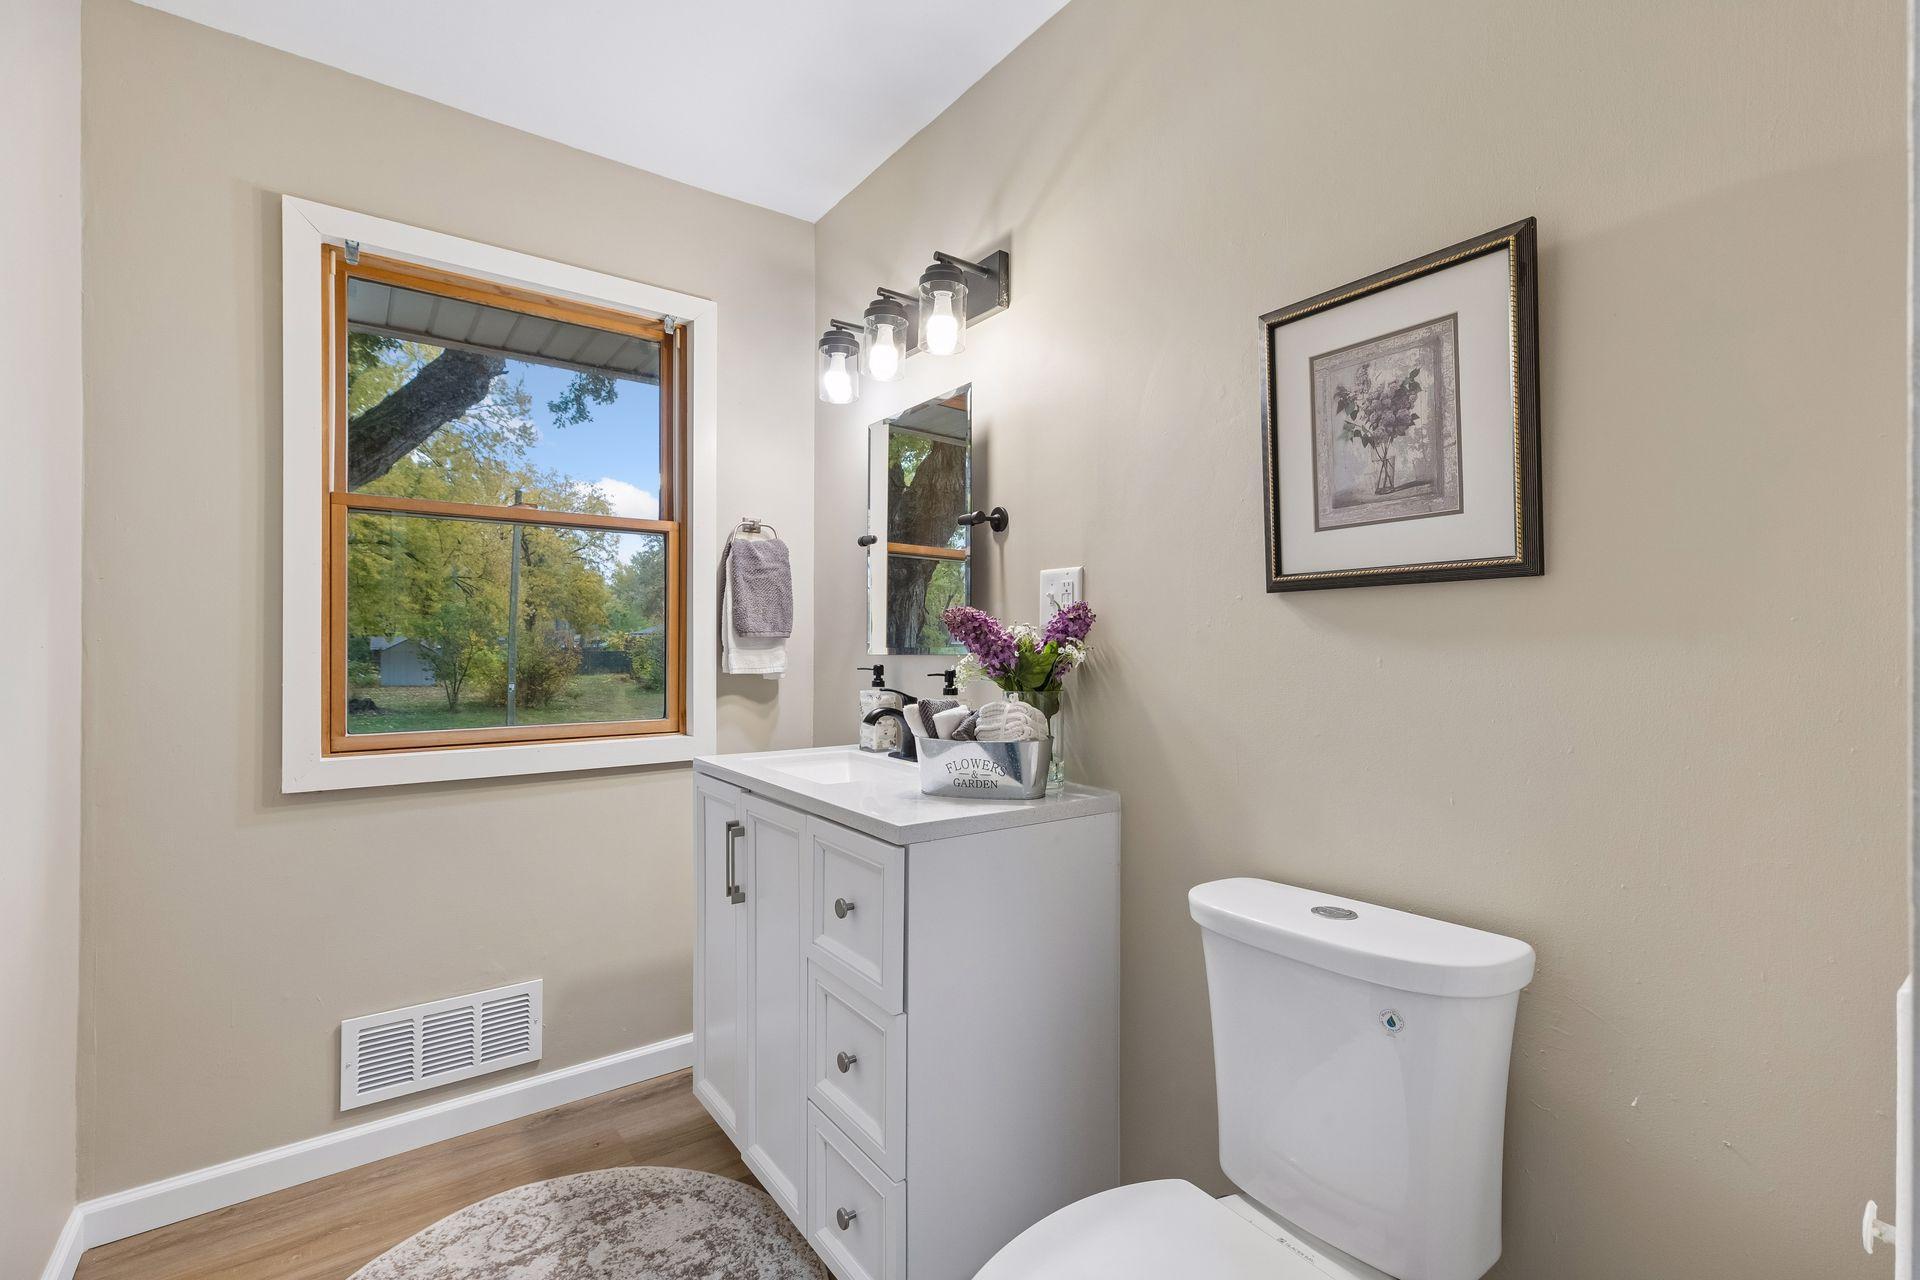
Bathroom with a white vanity, toilet, and large window overlooking autumn trees.
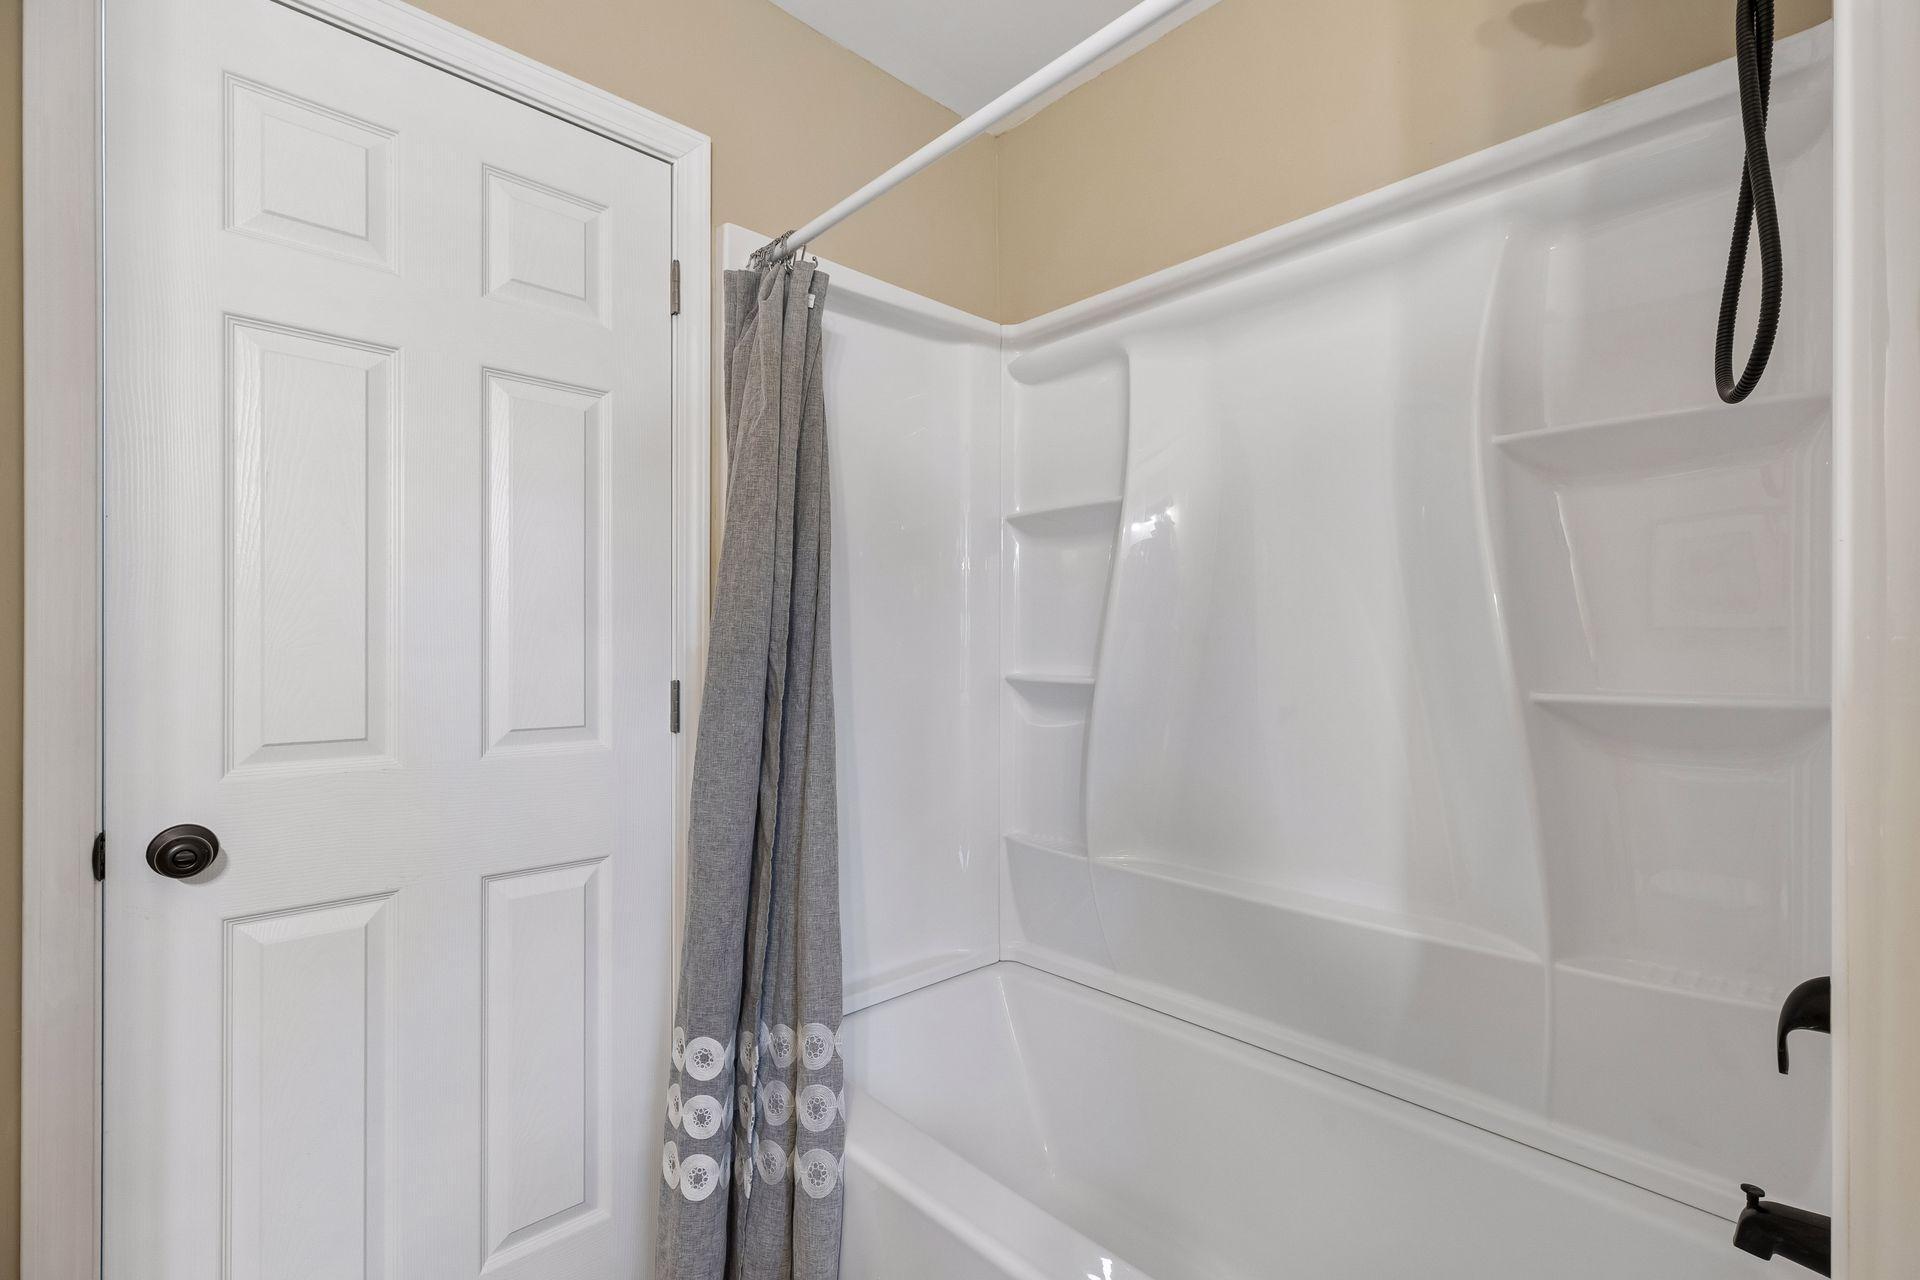
Bathroom with a white tub-shower surround, built-in shelves, and a gray curtain.
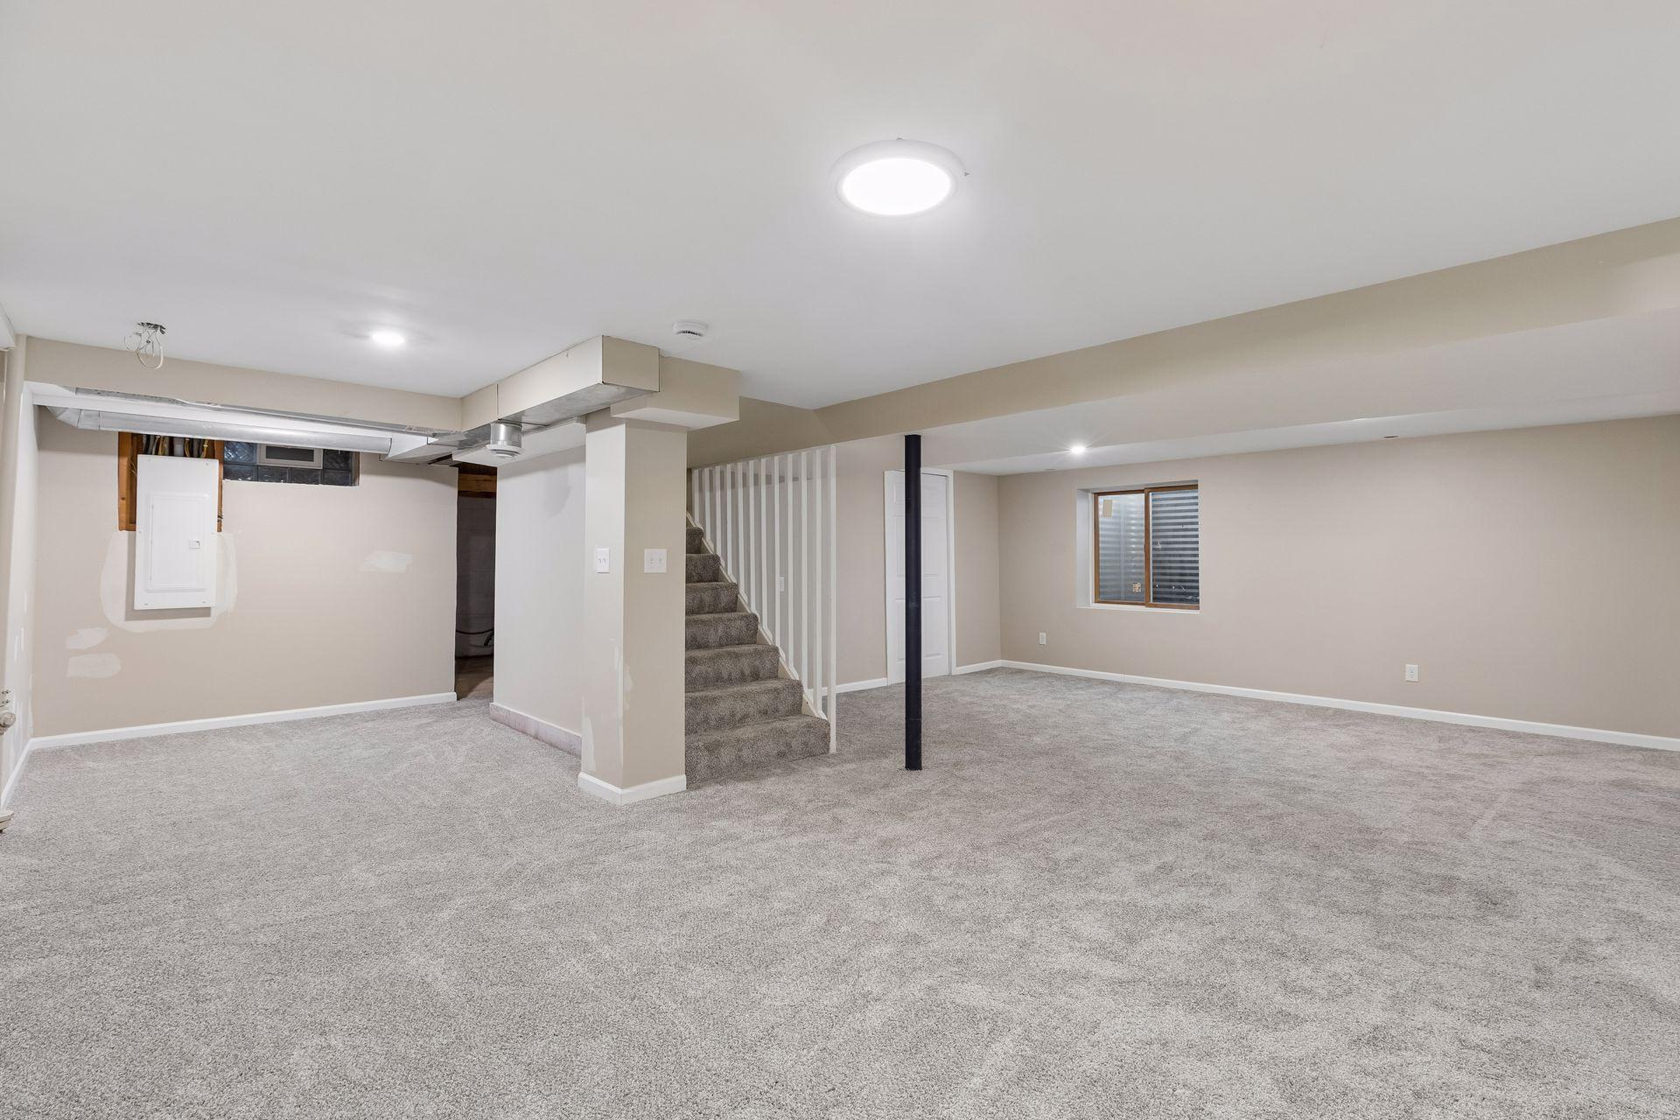
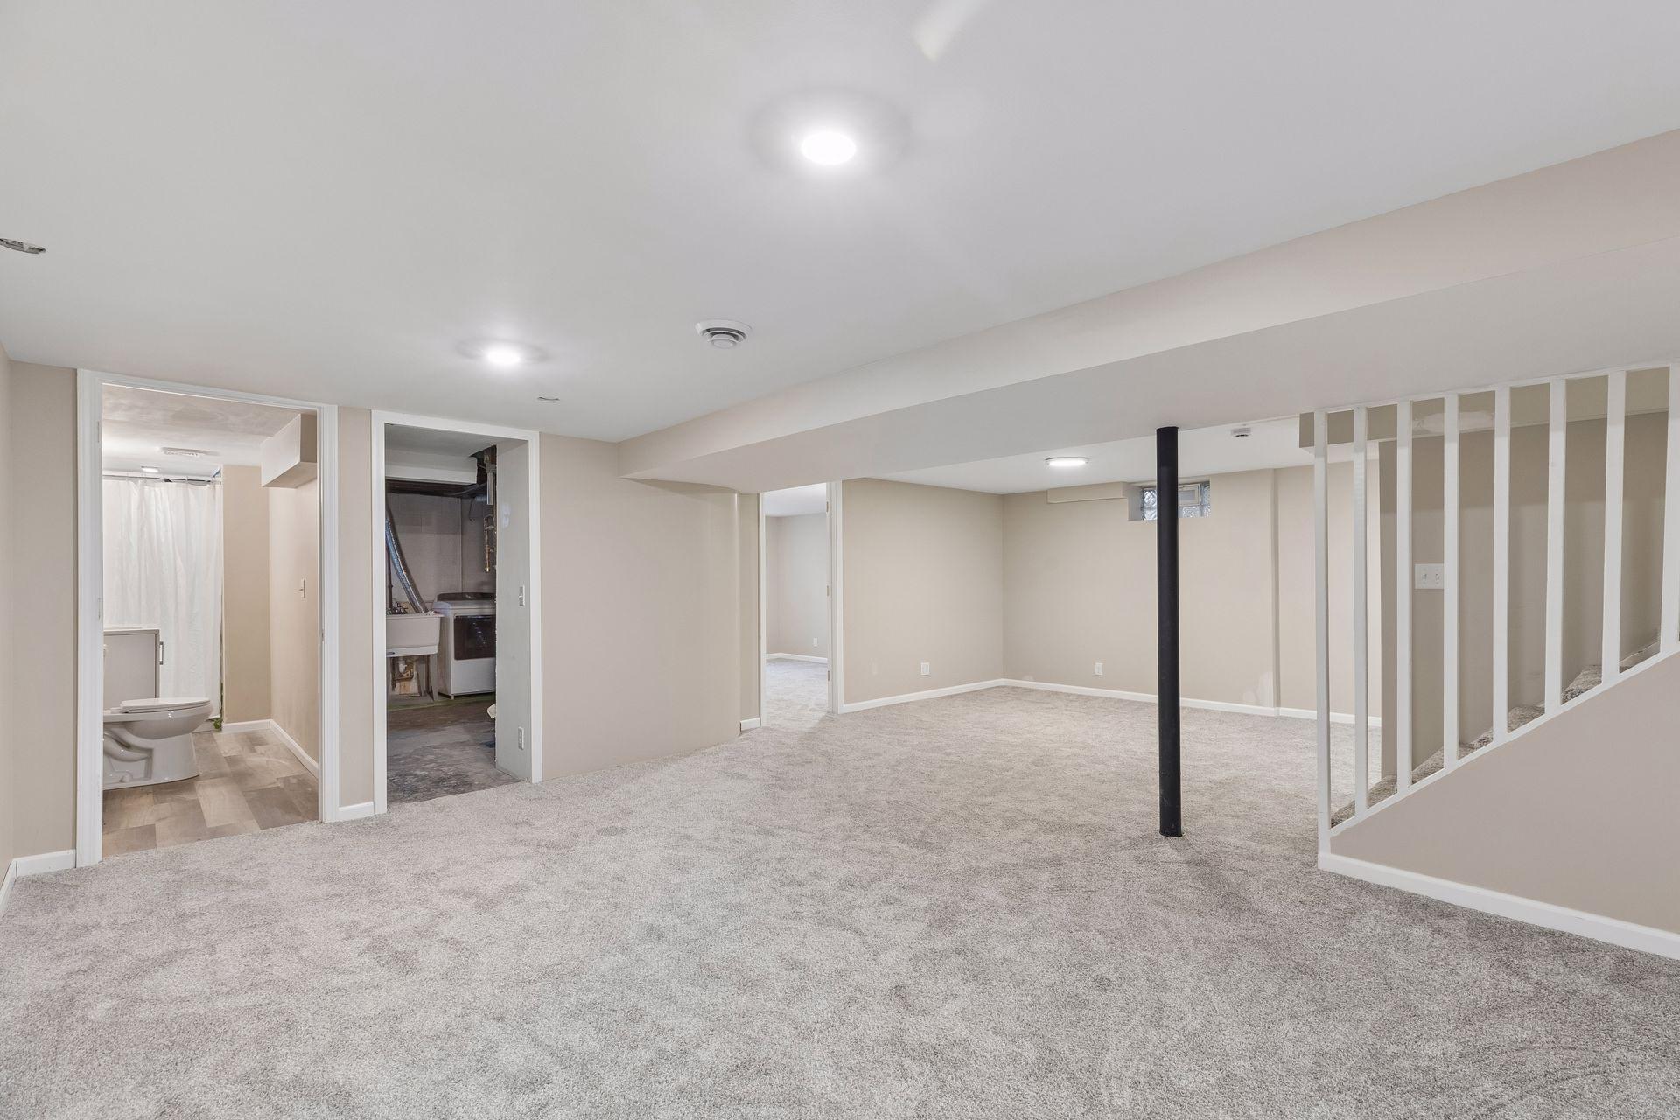
Finished basement with broad carpeted floor, staircase, and support post.
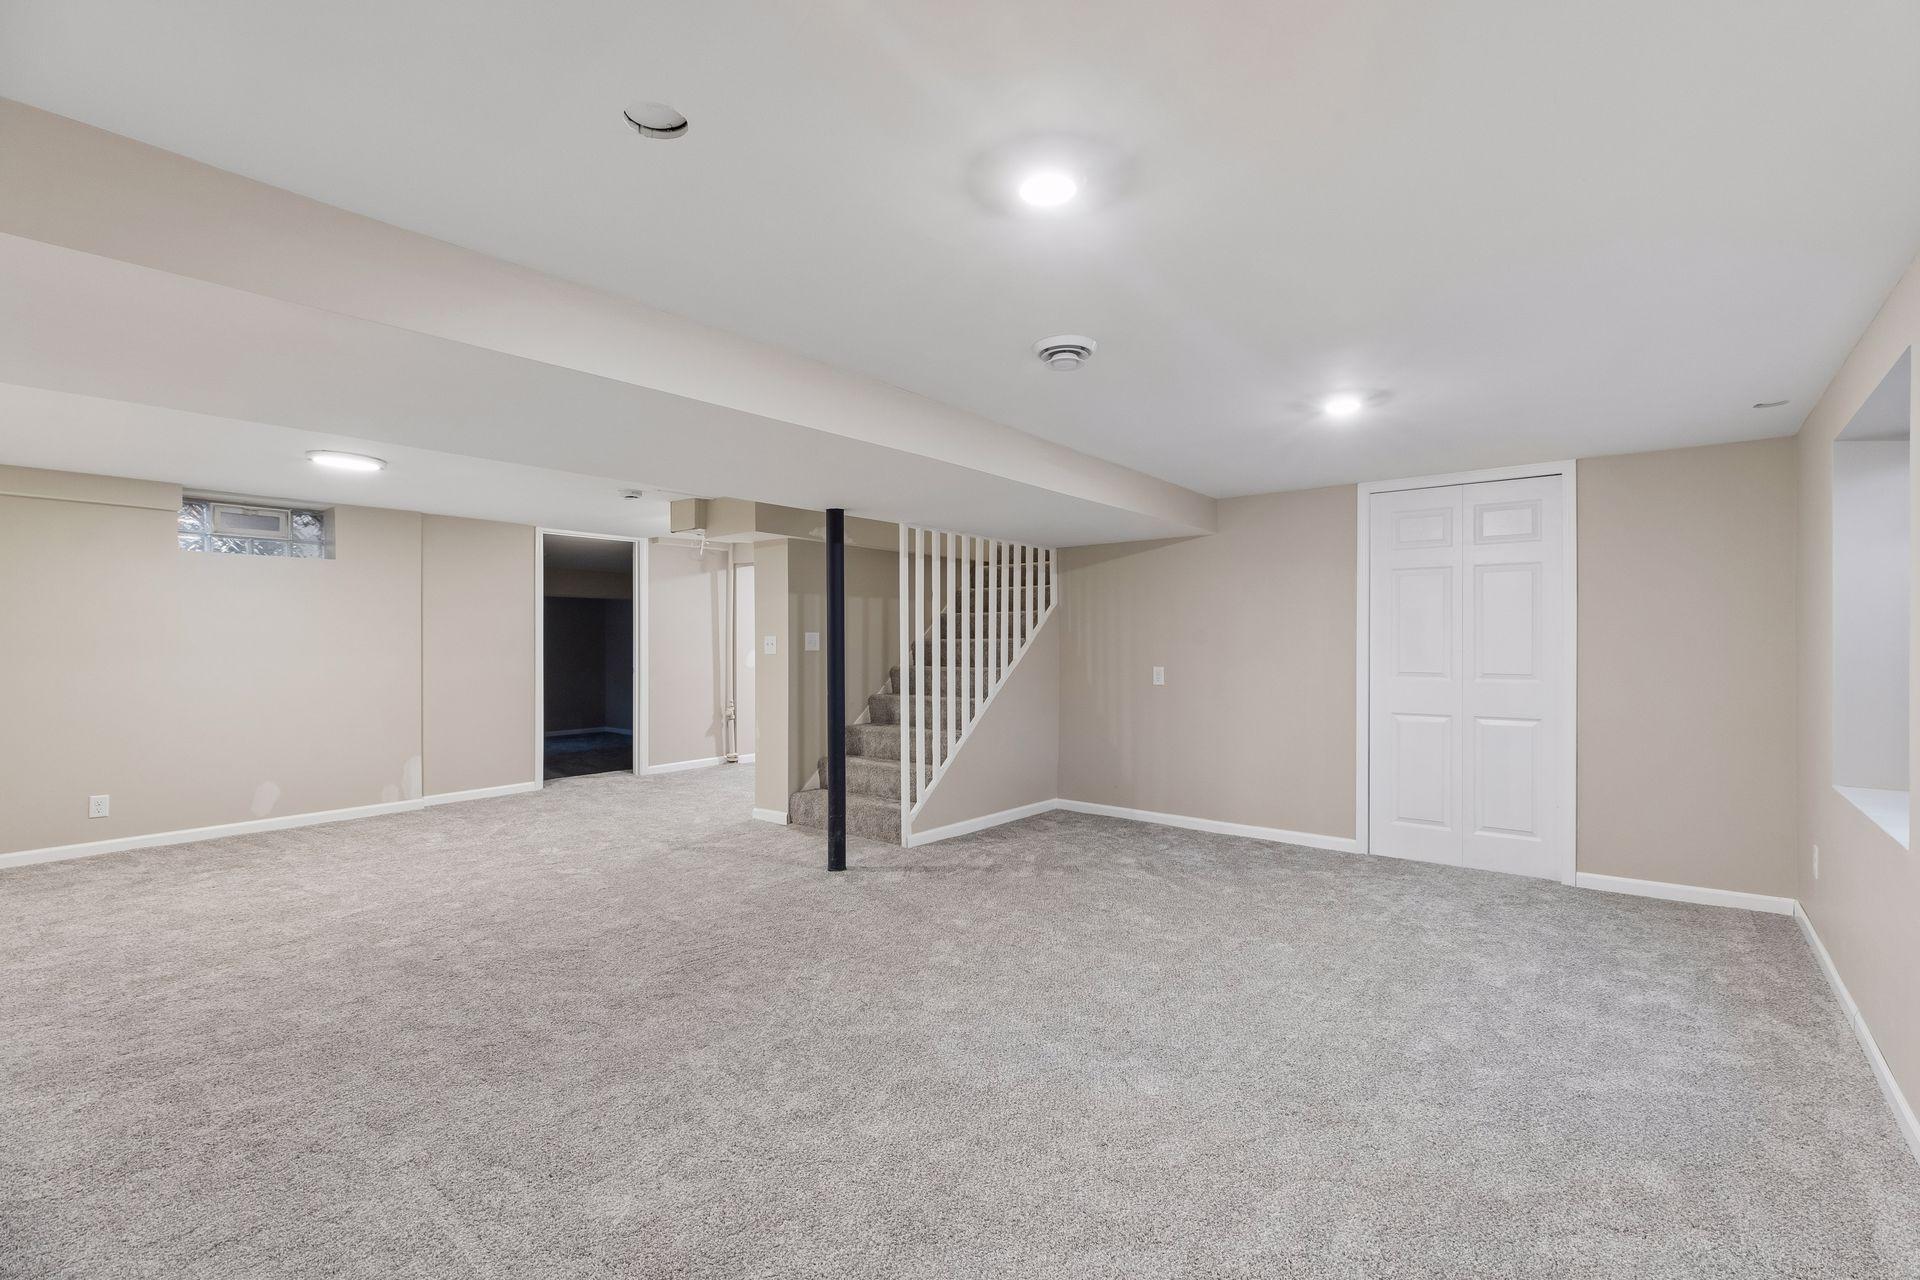
Finished basement with gray carpet, a staircase, and white closet doors.
Carpeted basement rec room with a bathroom doorway, utility area, and staircase.
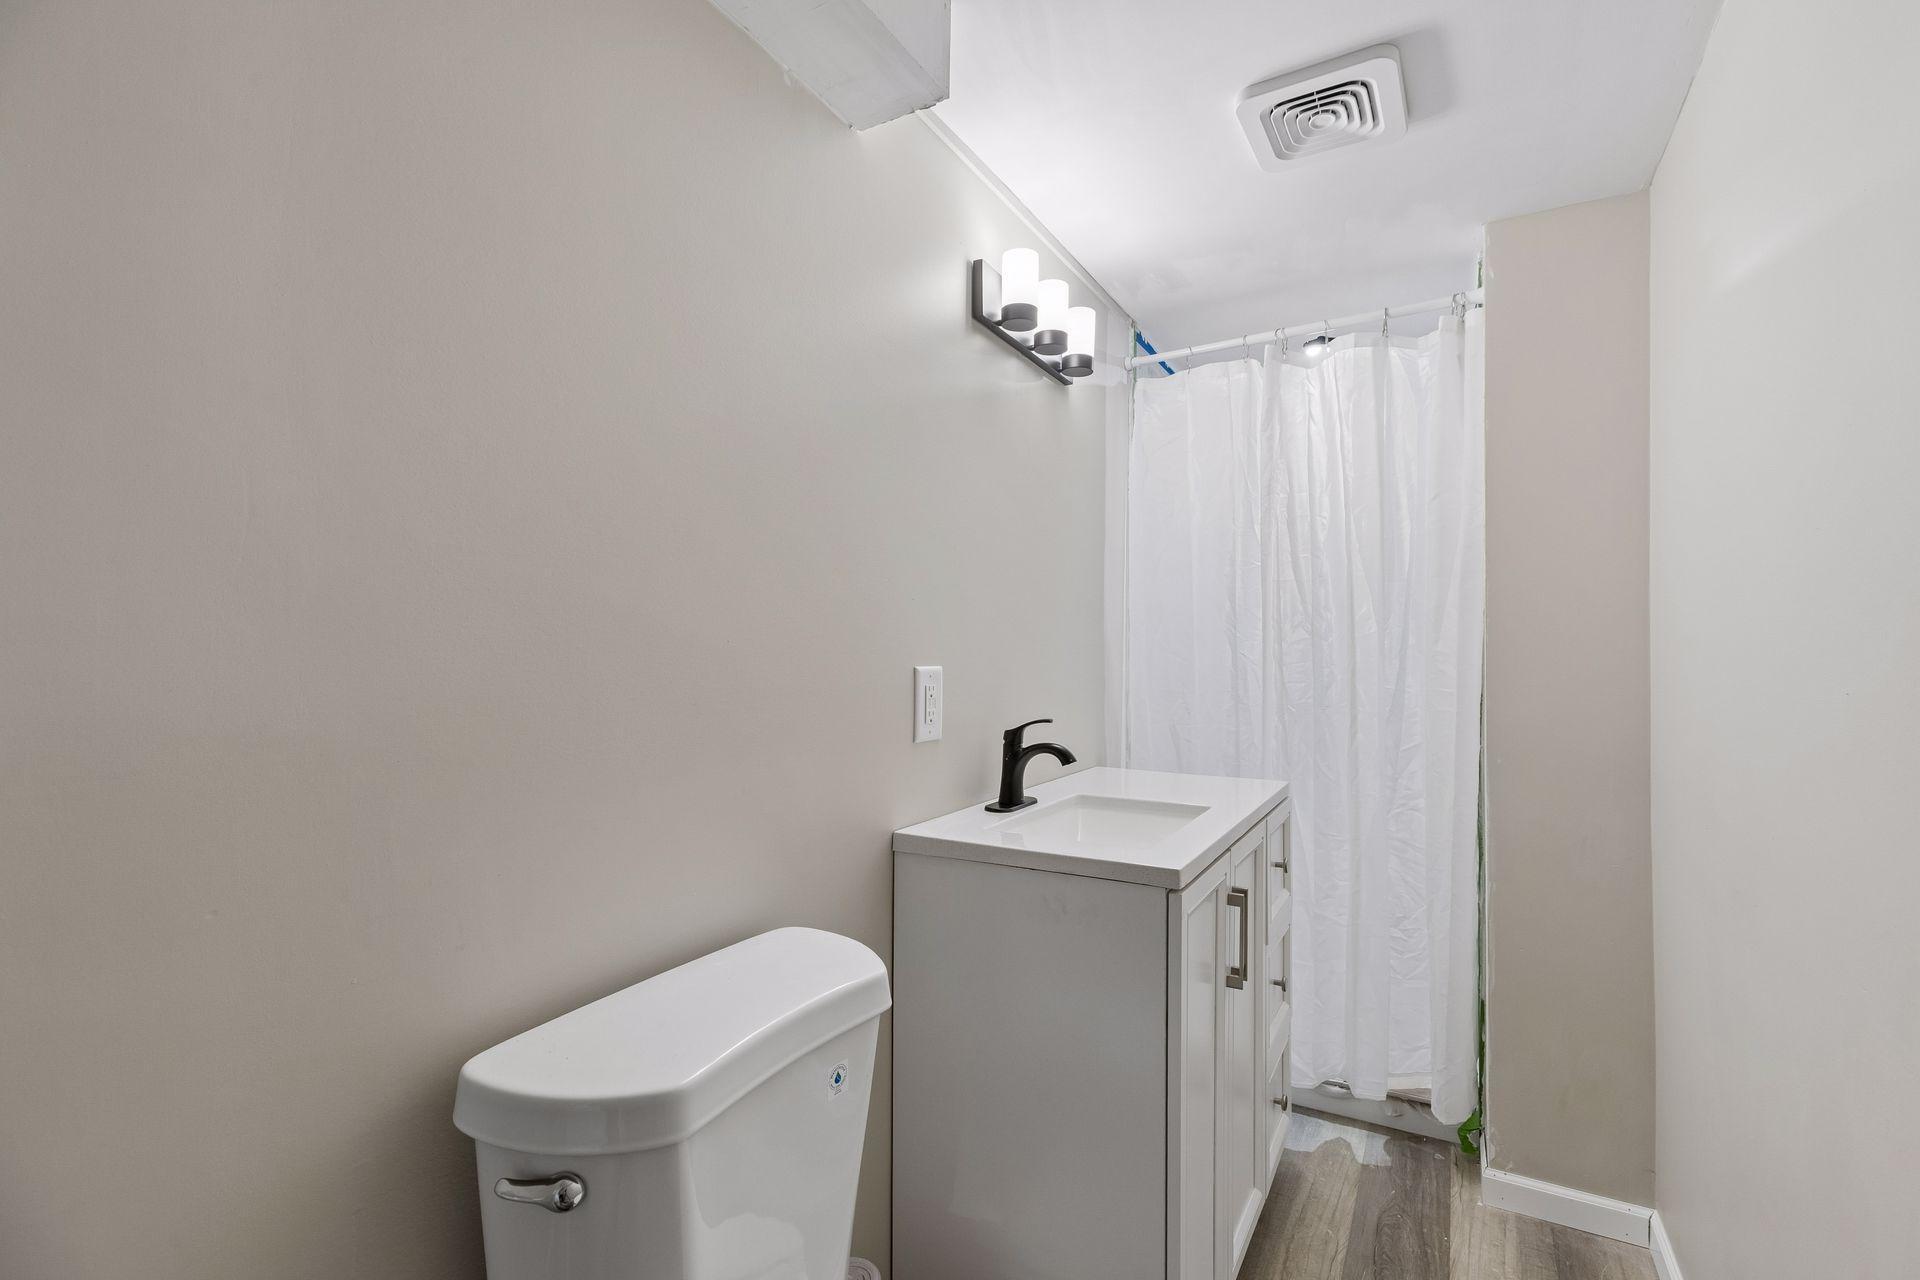
Bathroom with a white vanity, black faucet, toilet, and curtained tub.
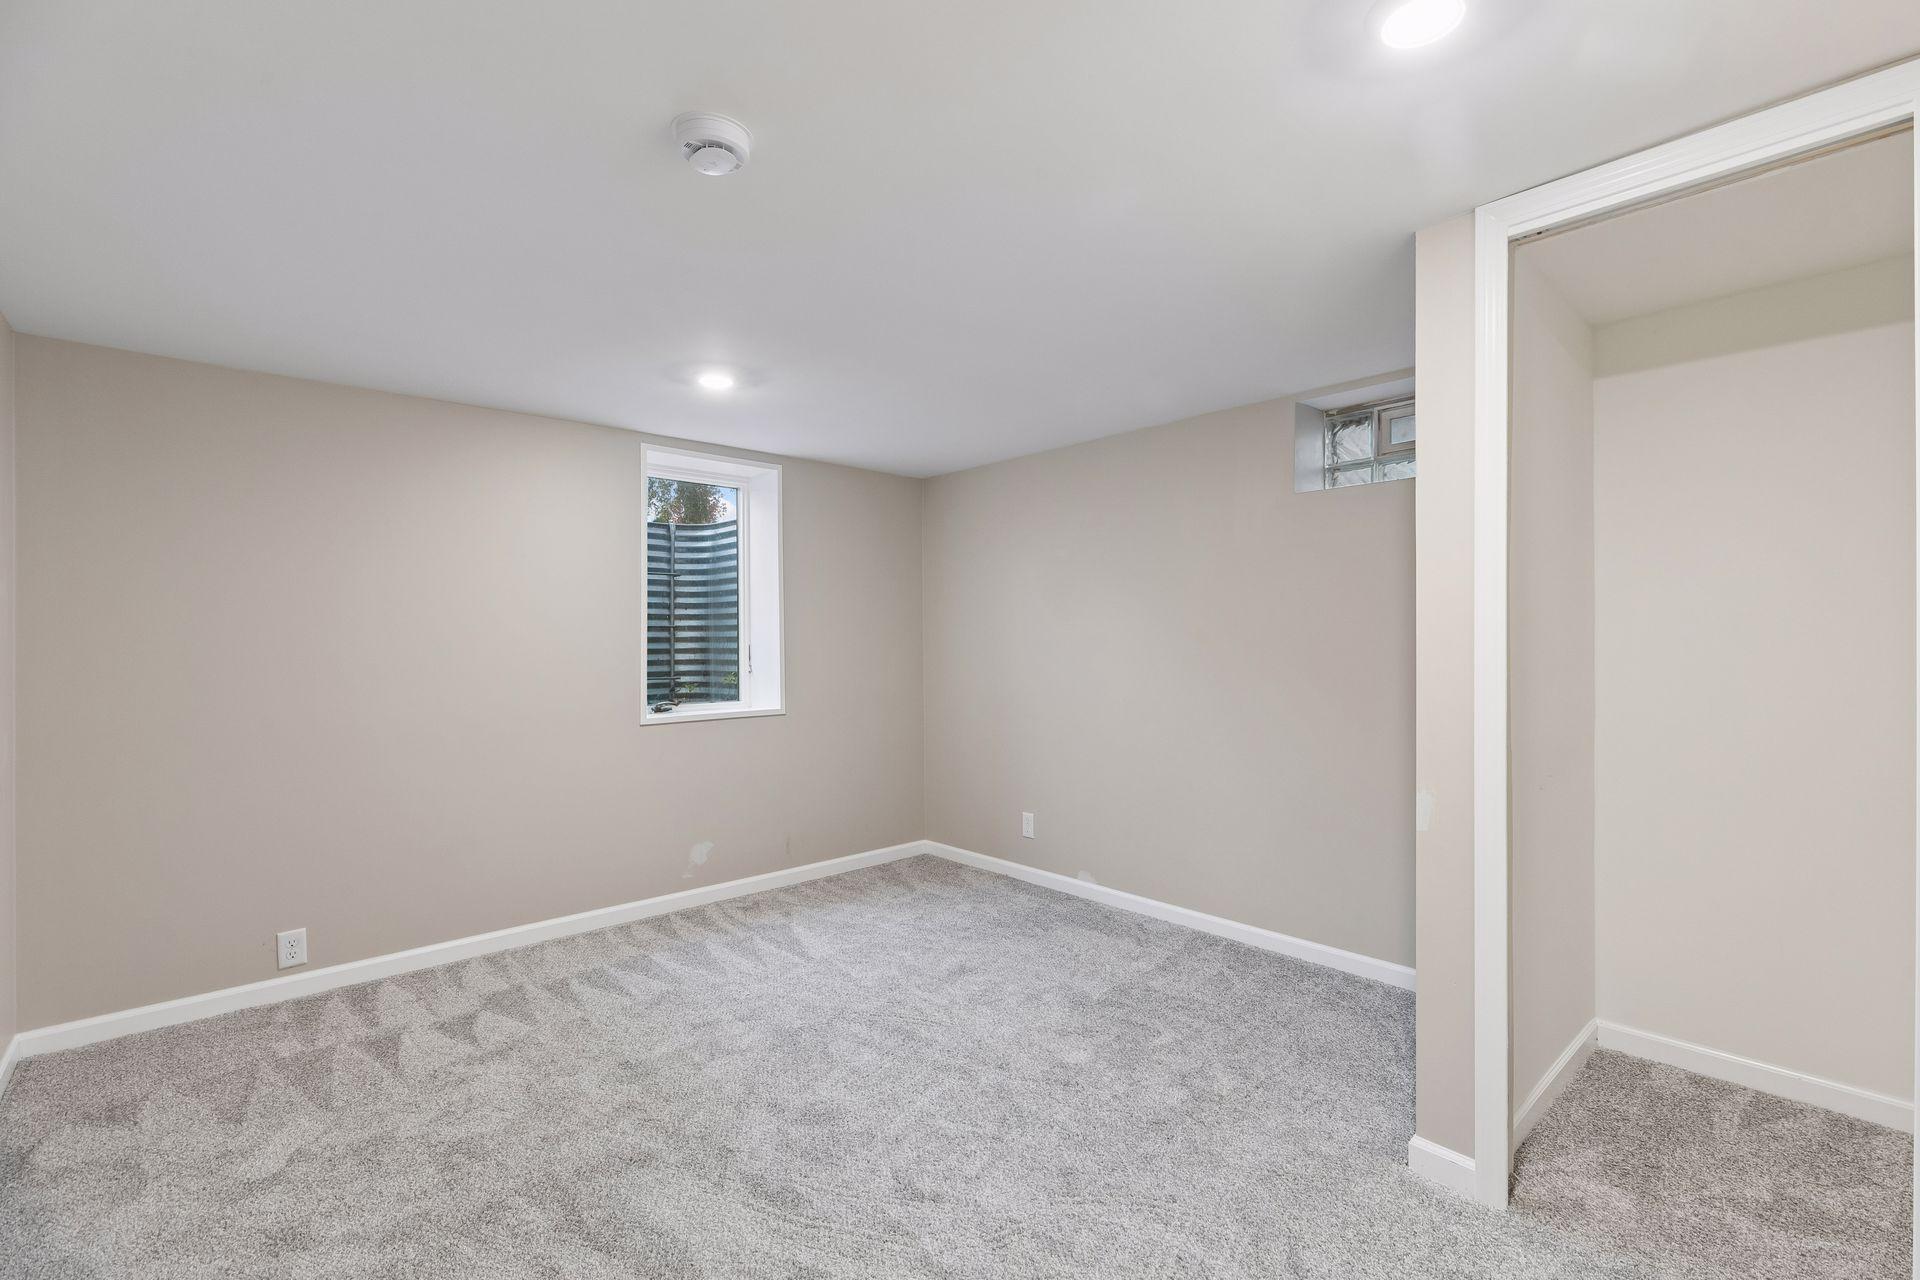
Empty carpeted basement room with beige walls, a narrow window, and an open doorway.
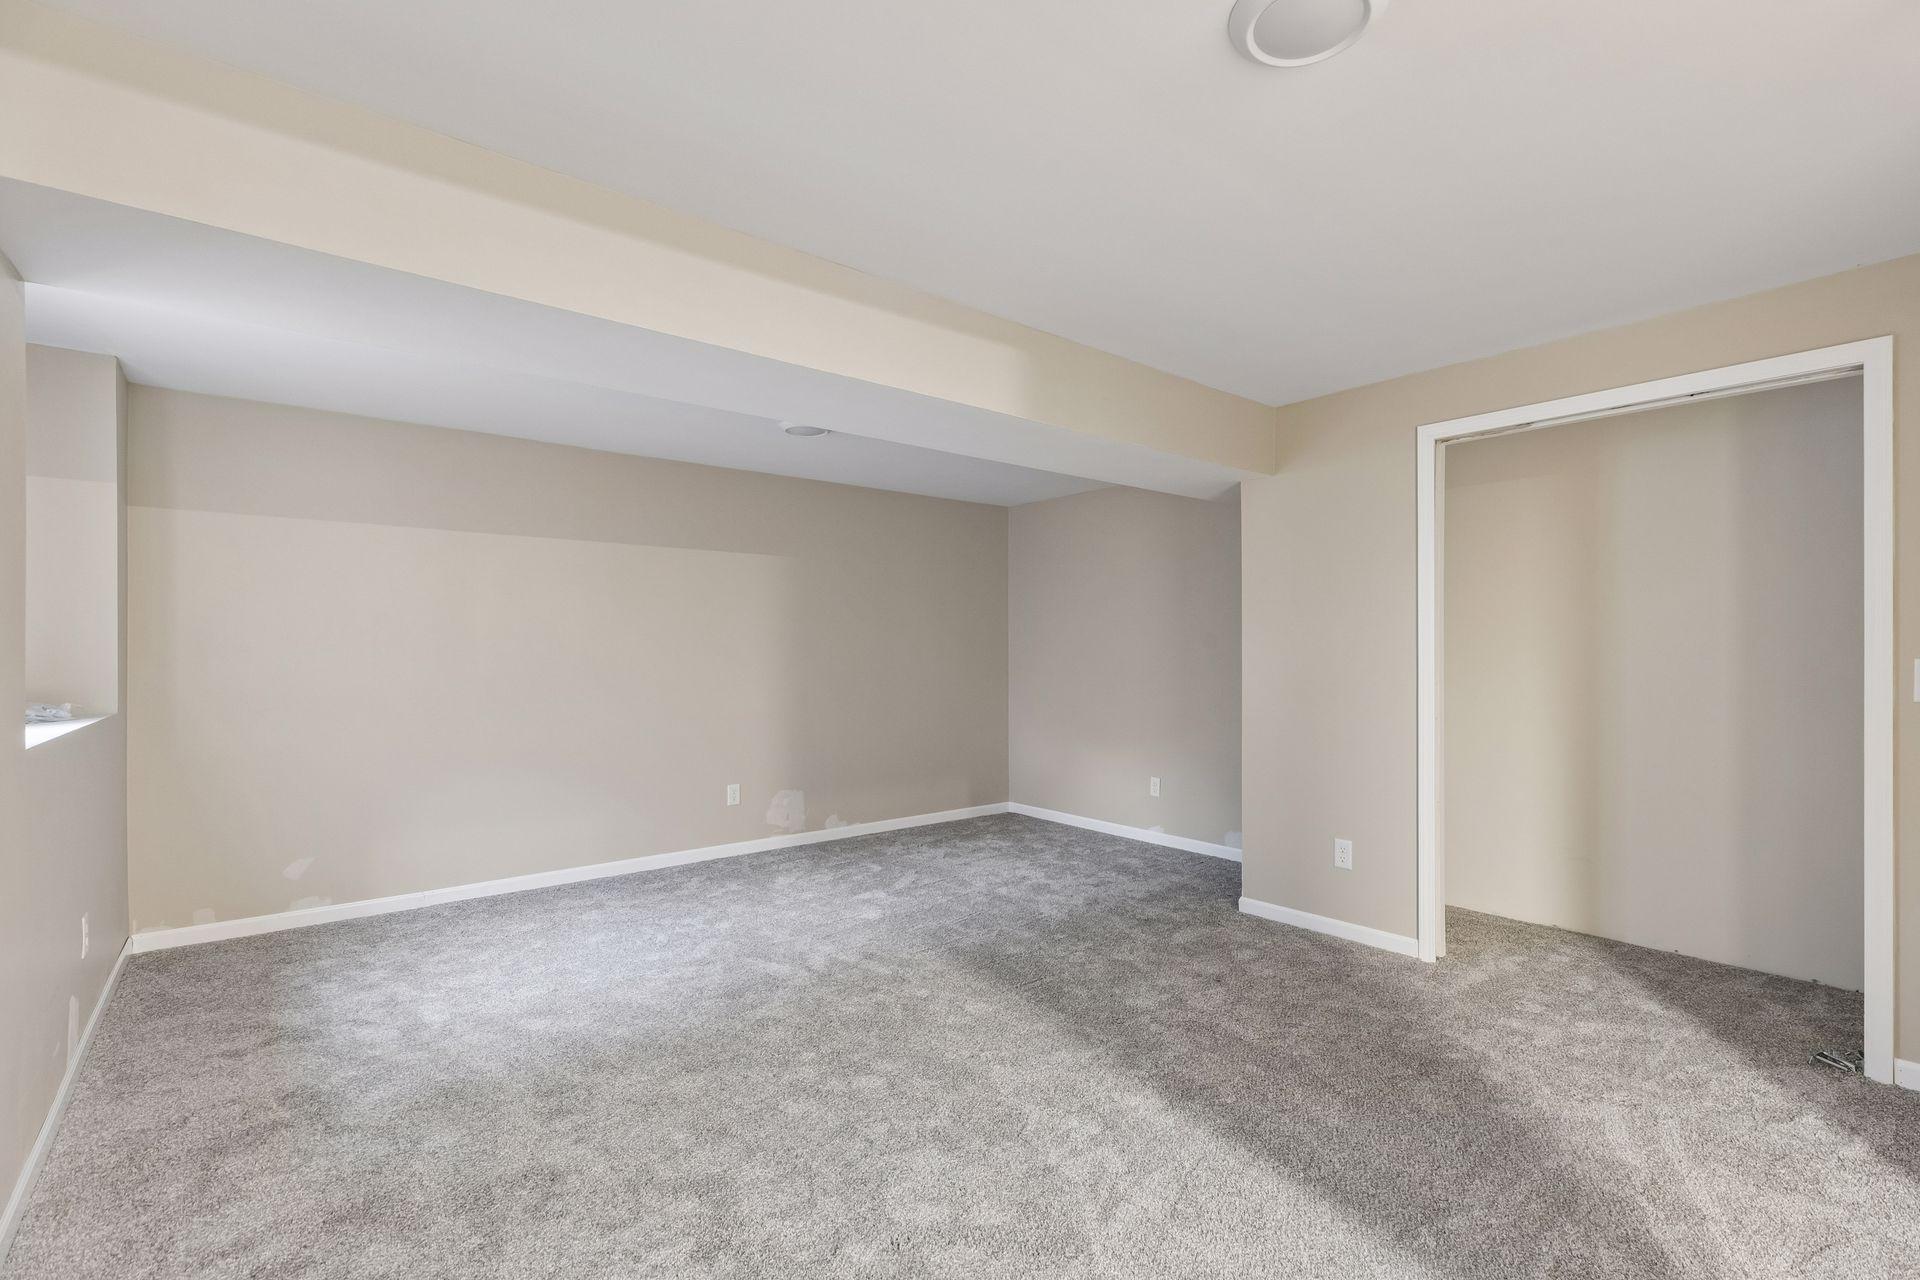
Empty carpeted room with beige walls and an open doorway.
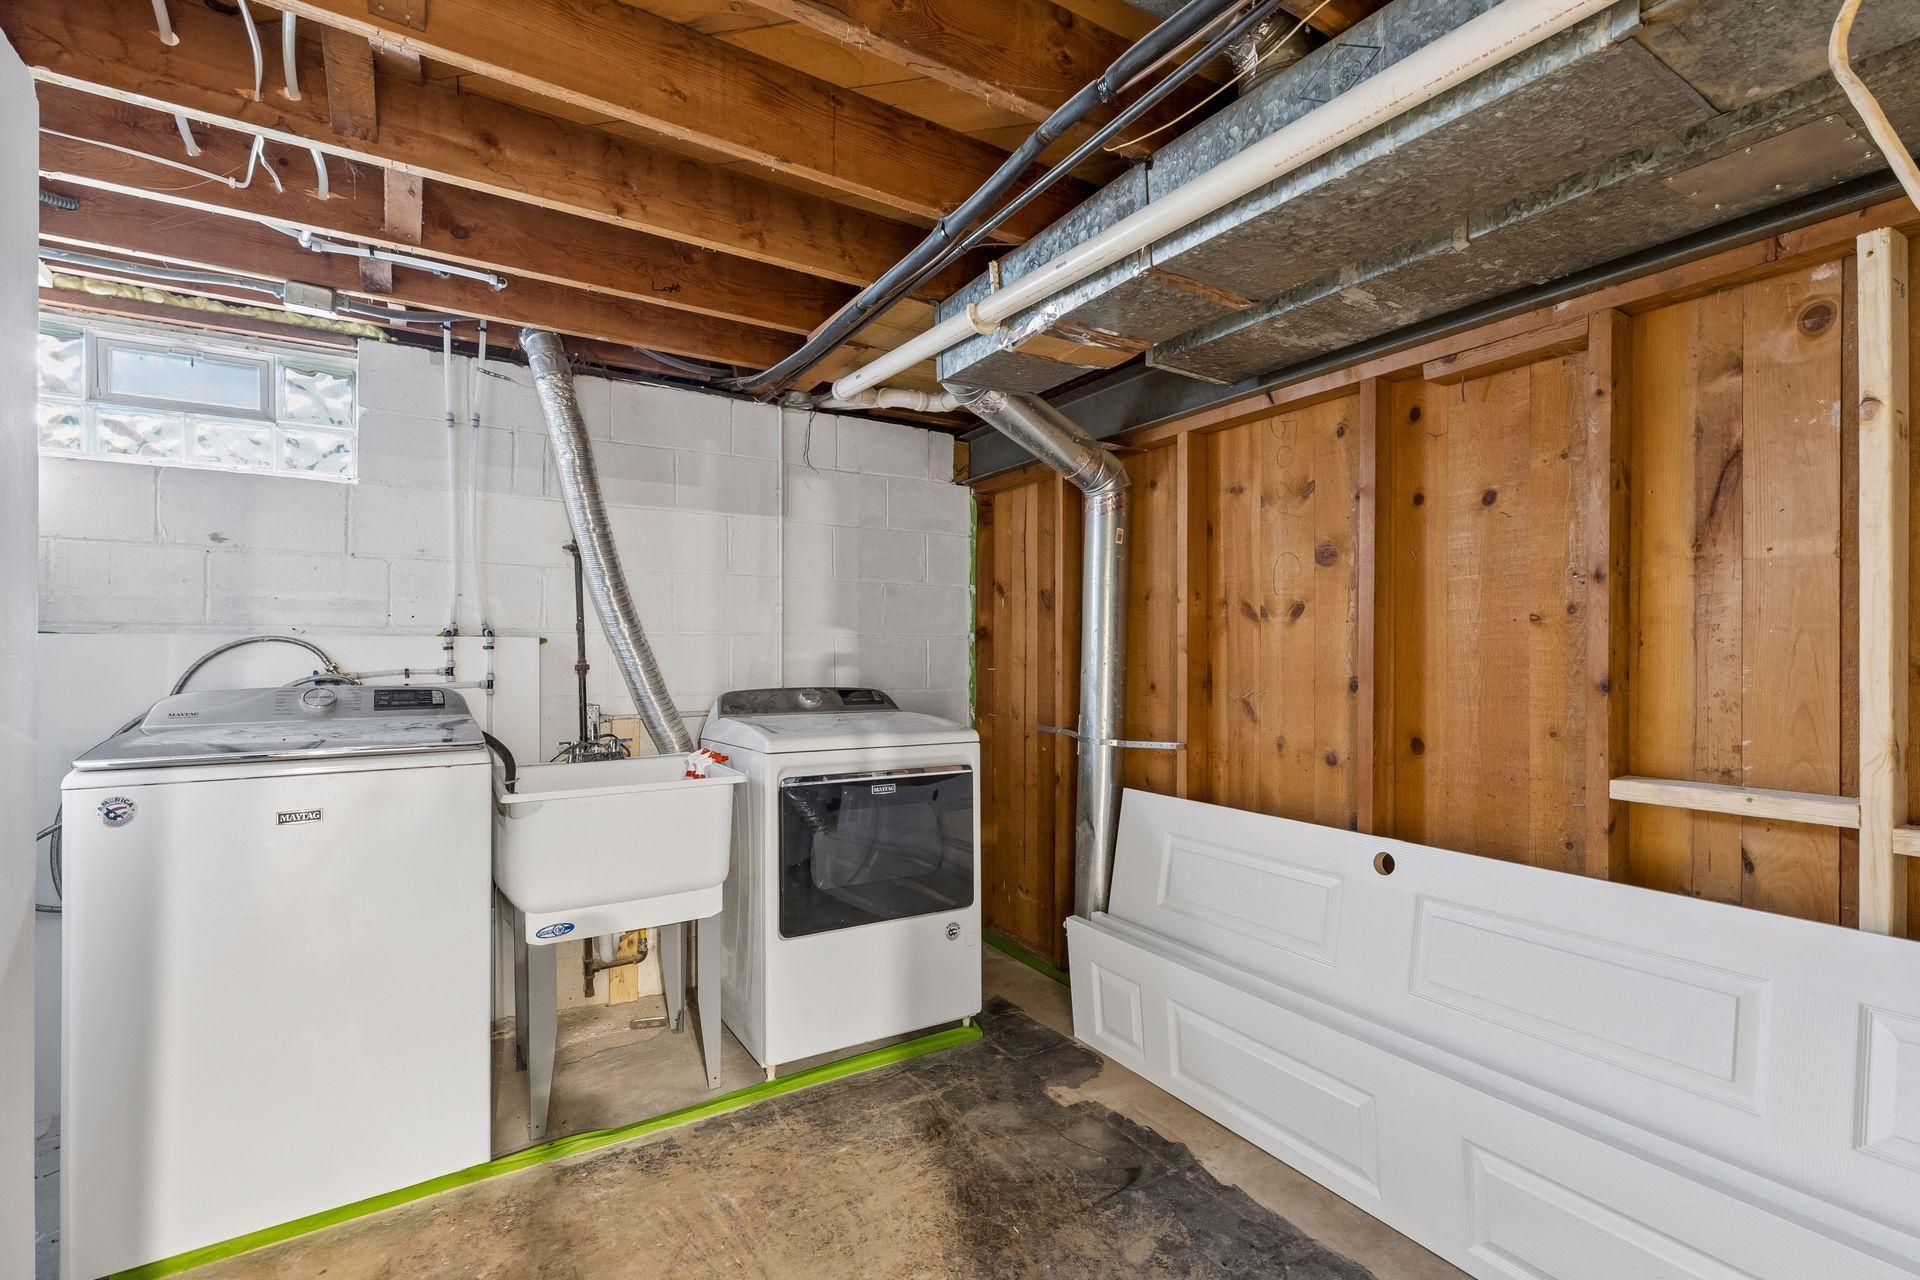
Basement laundry area with washer, dryer, utility sink, exposed framing, and detached doors.
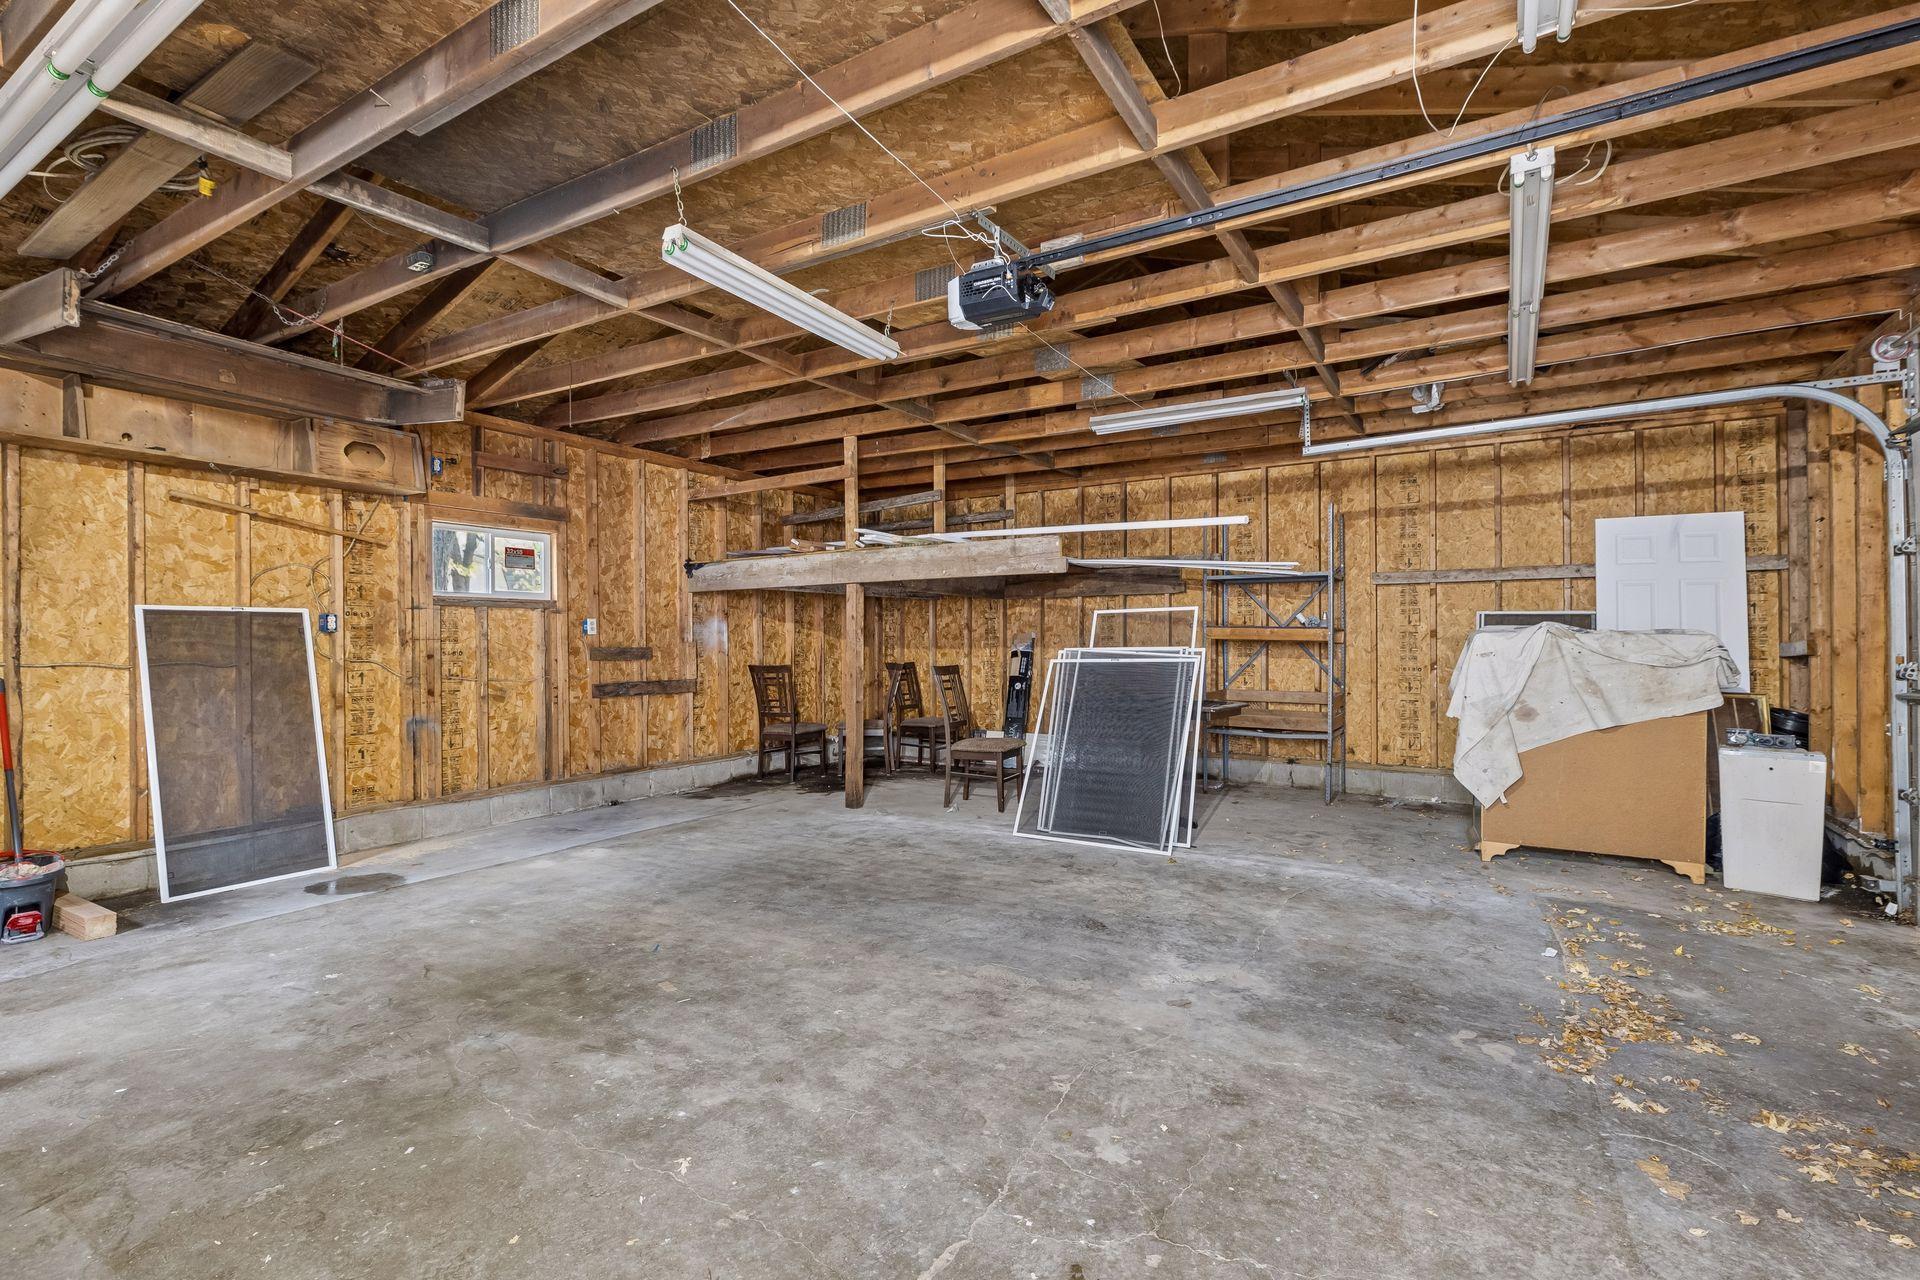
Unfinished garage with exposed wood framing, a concrete floor, and window screens leaning against the walls.
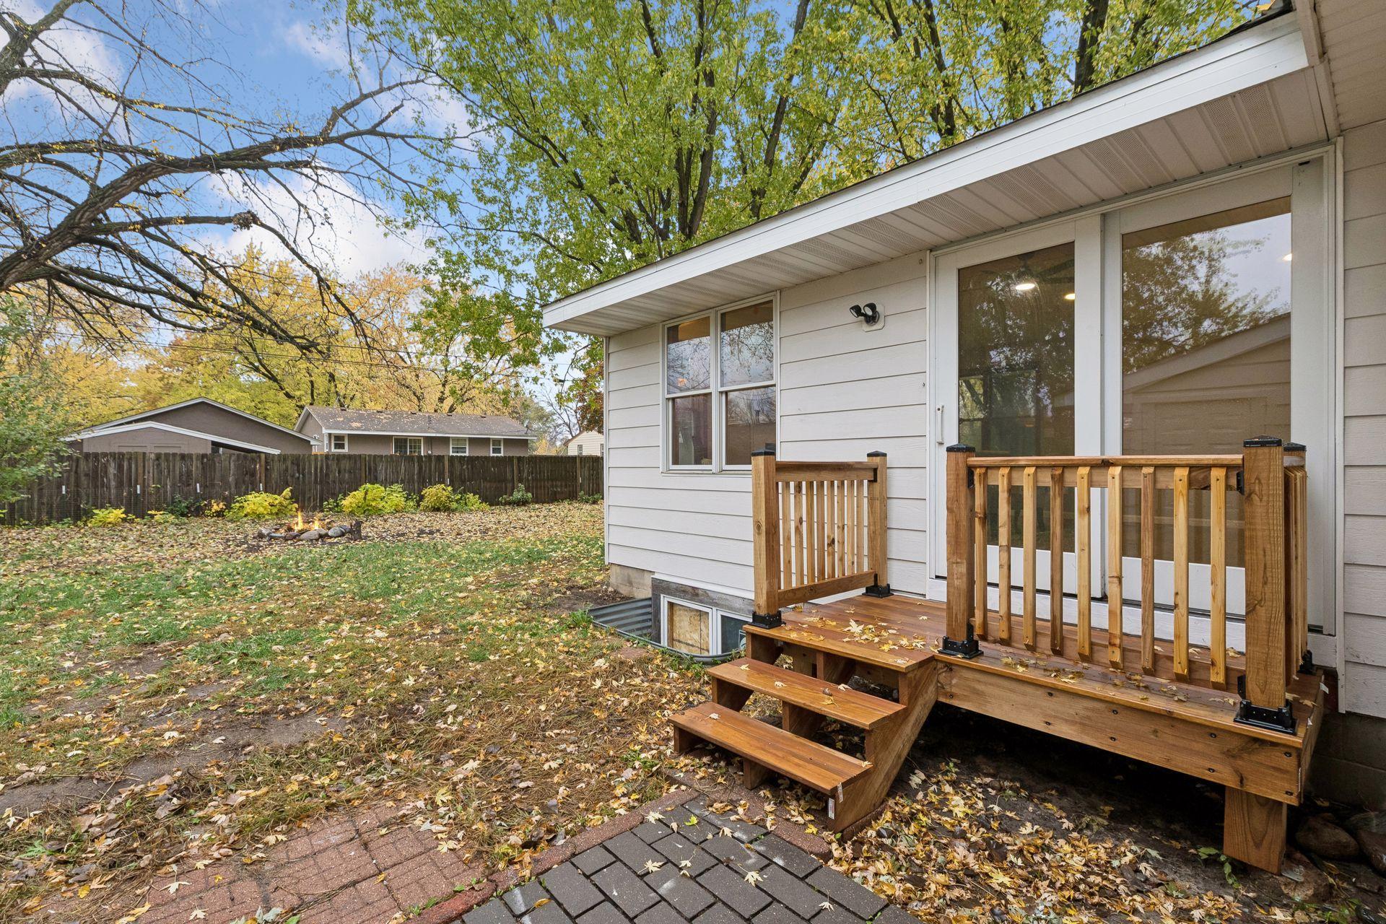
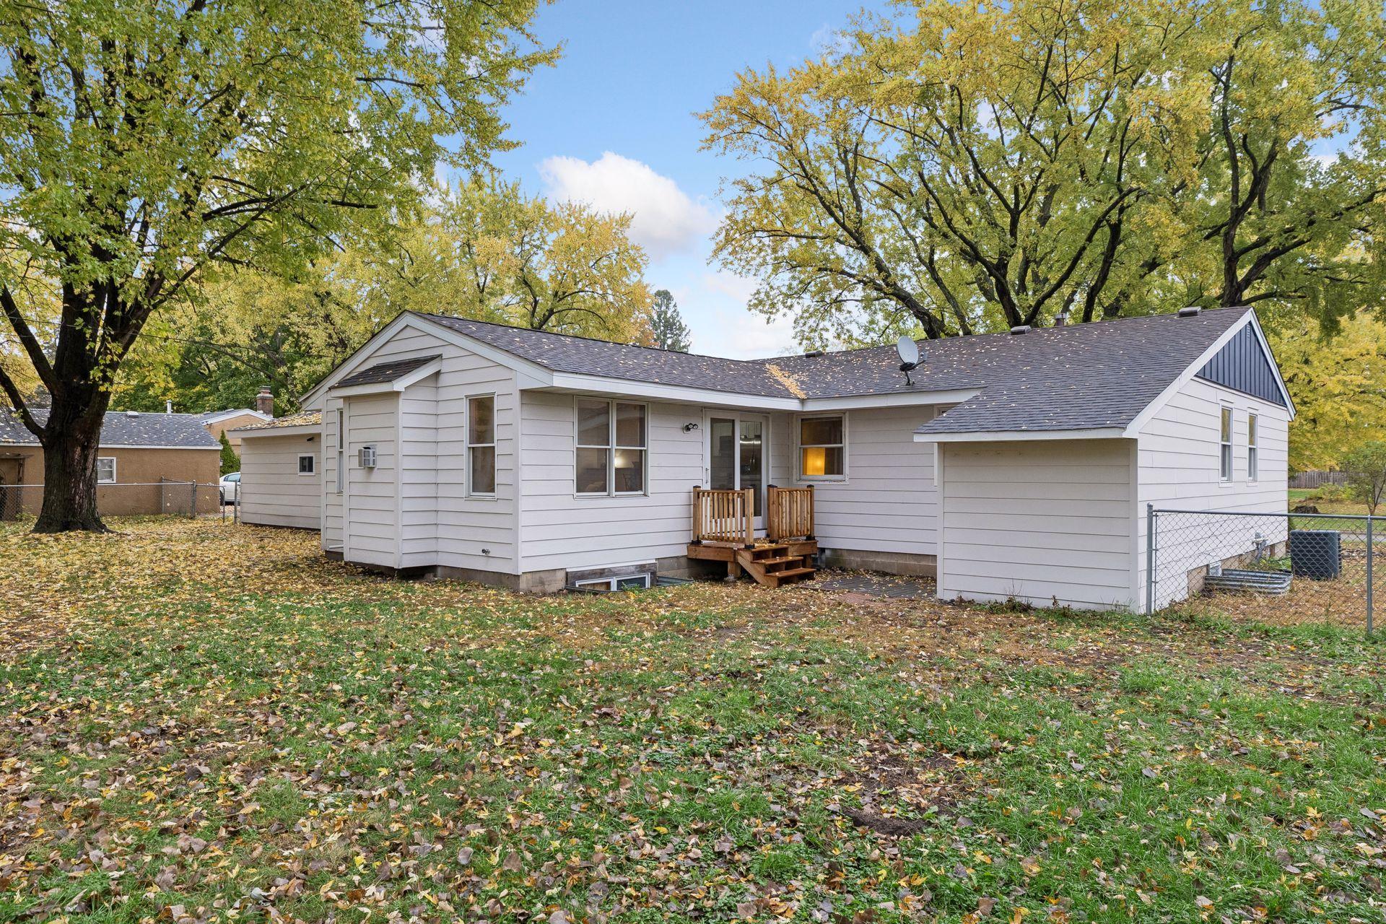
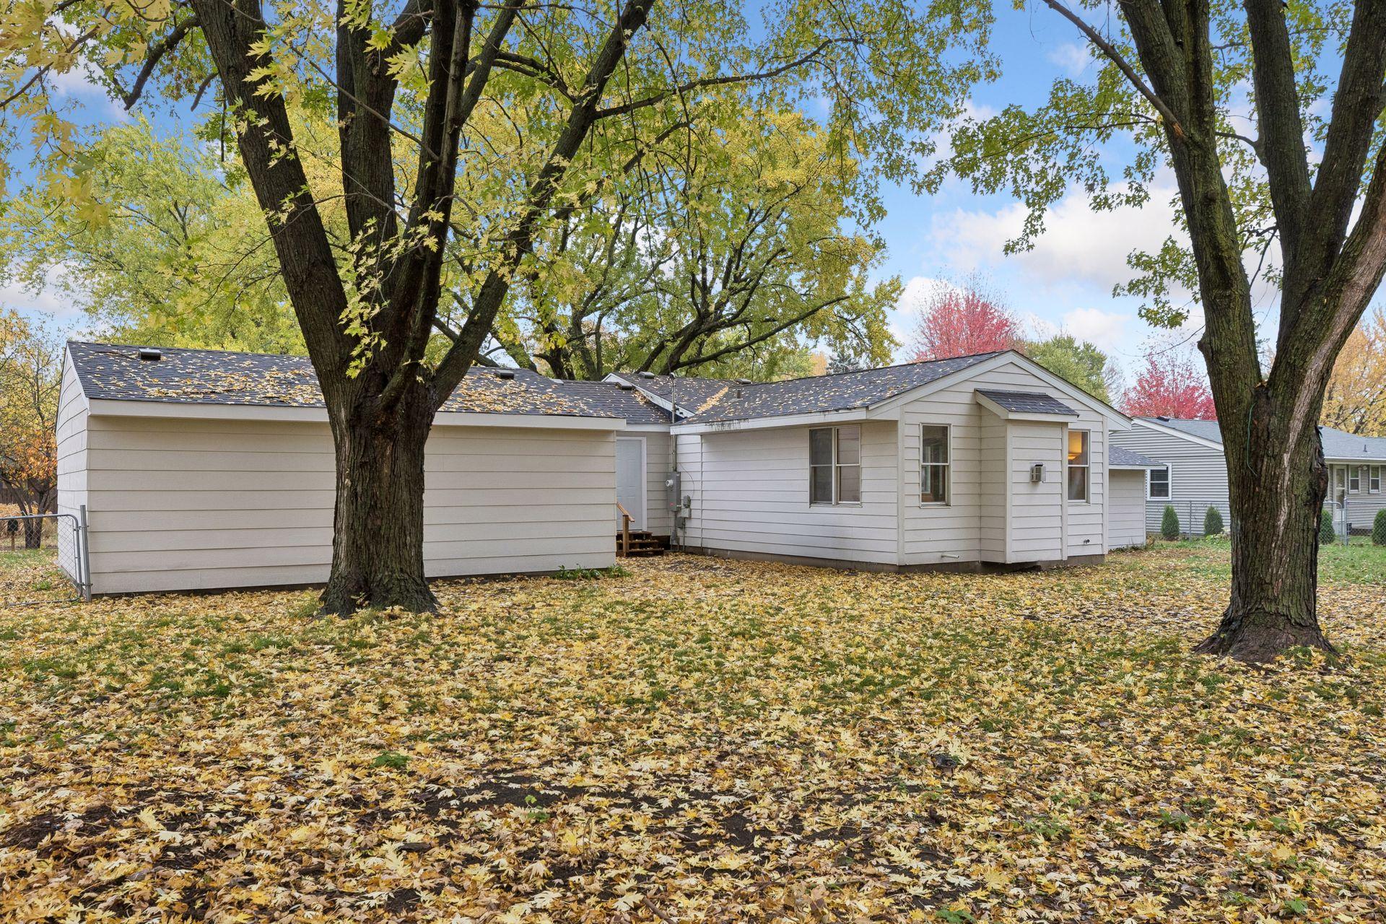
Rear of a white-sided home with a wooden deck overlooking a fenced, leaf-covered yard.
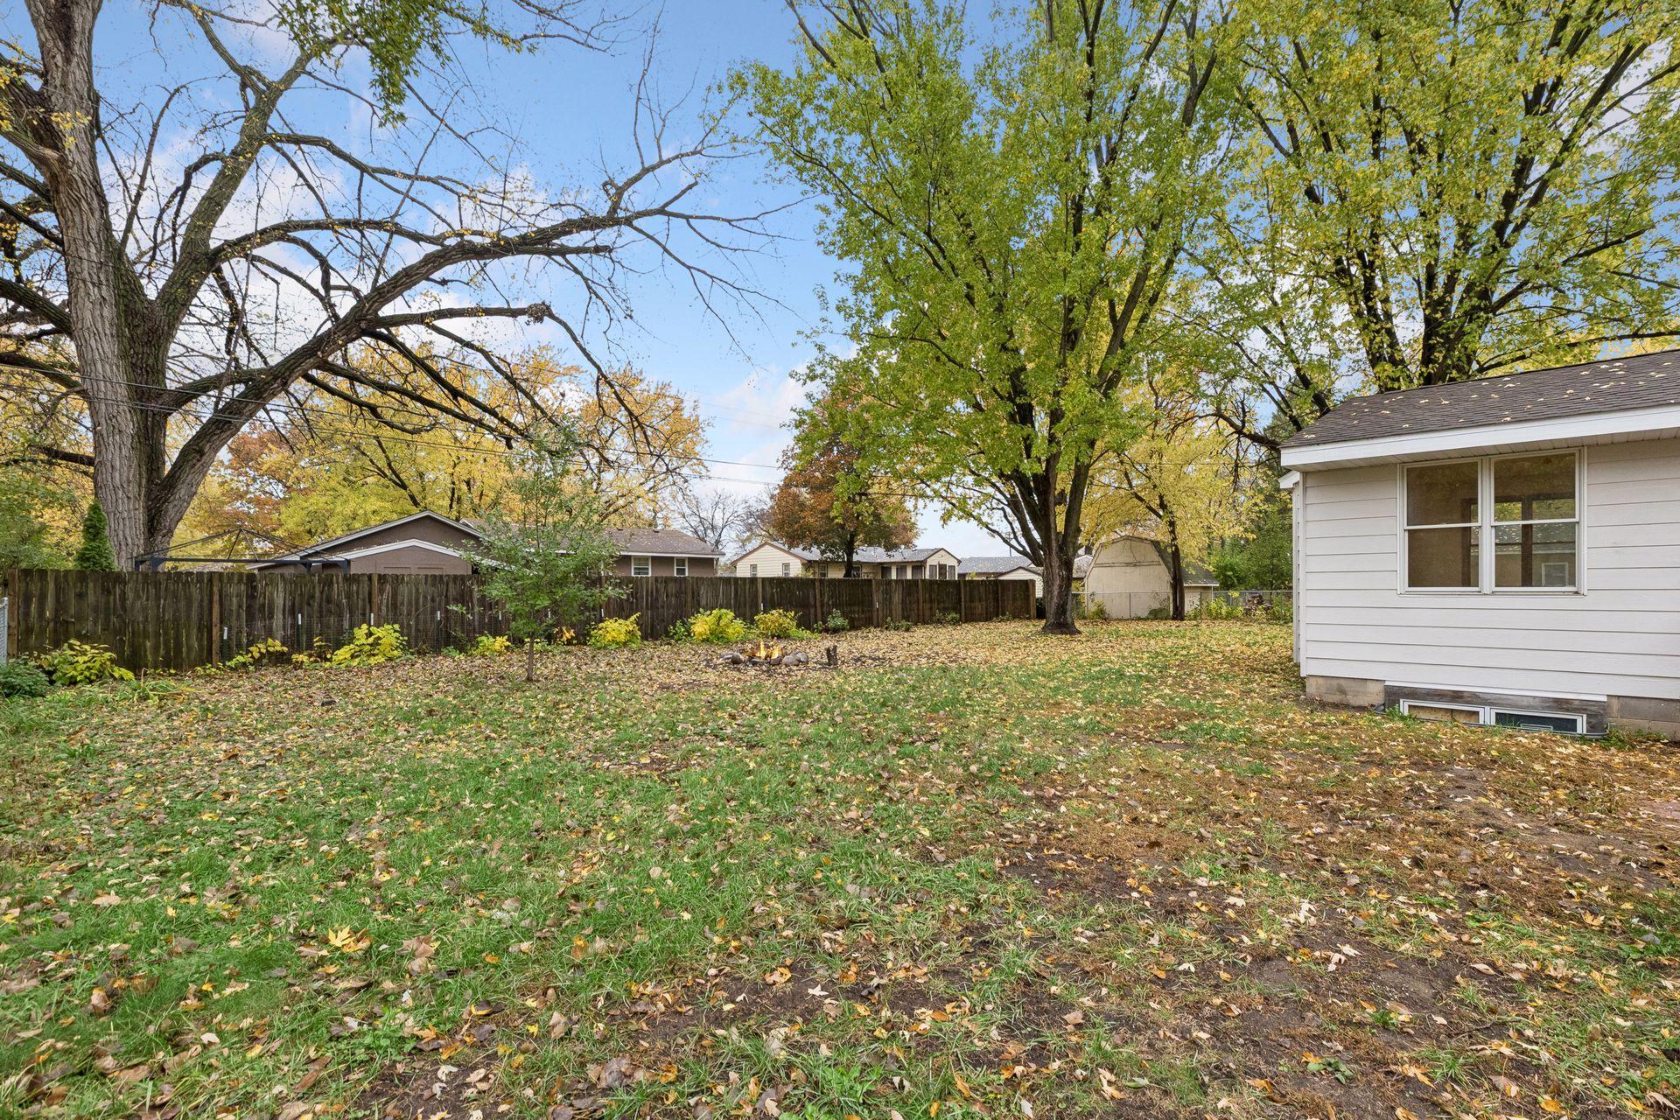
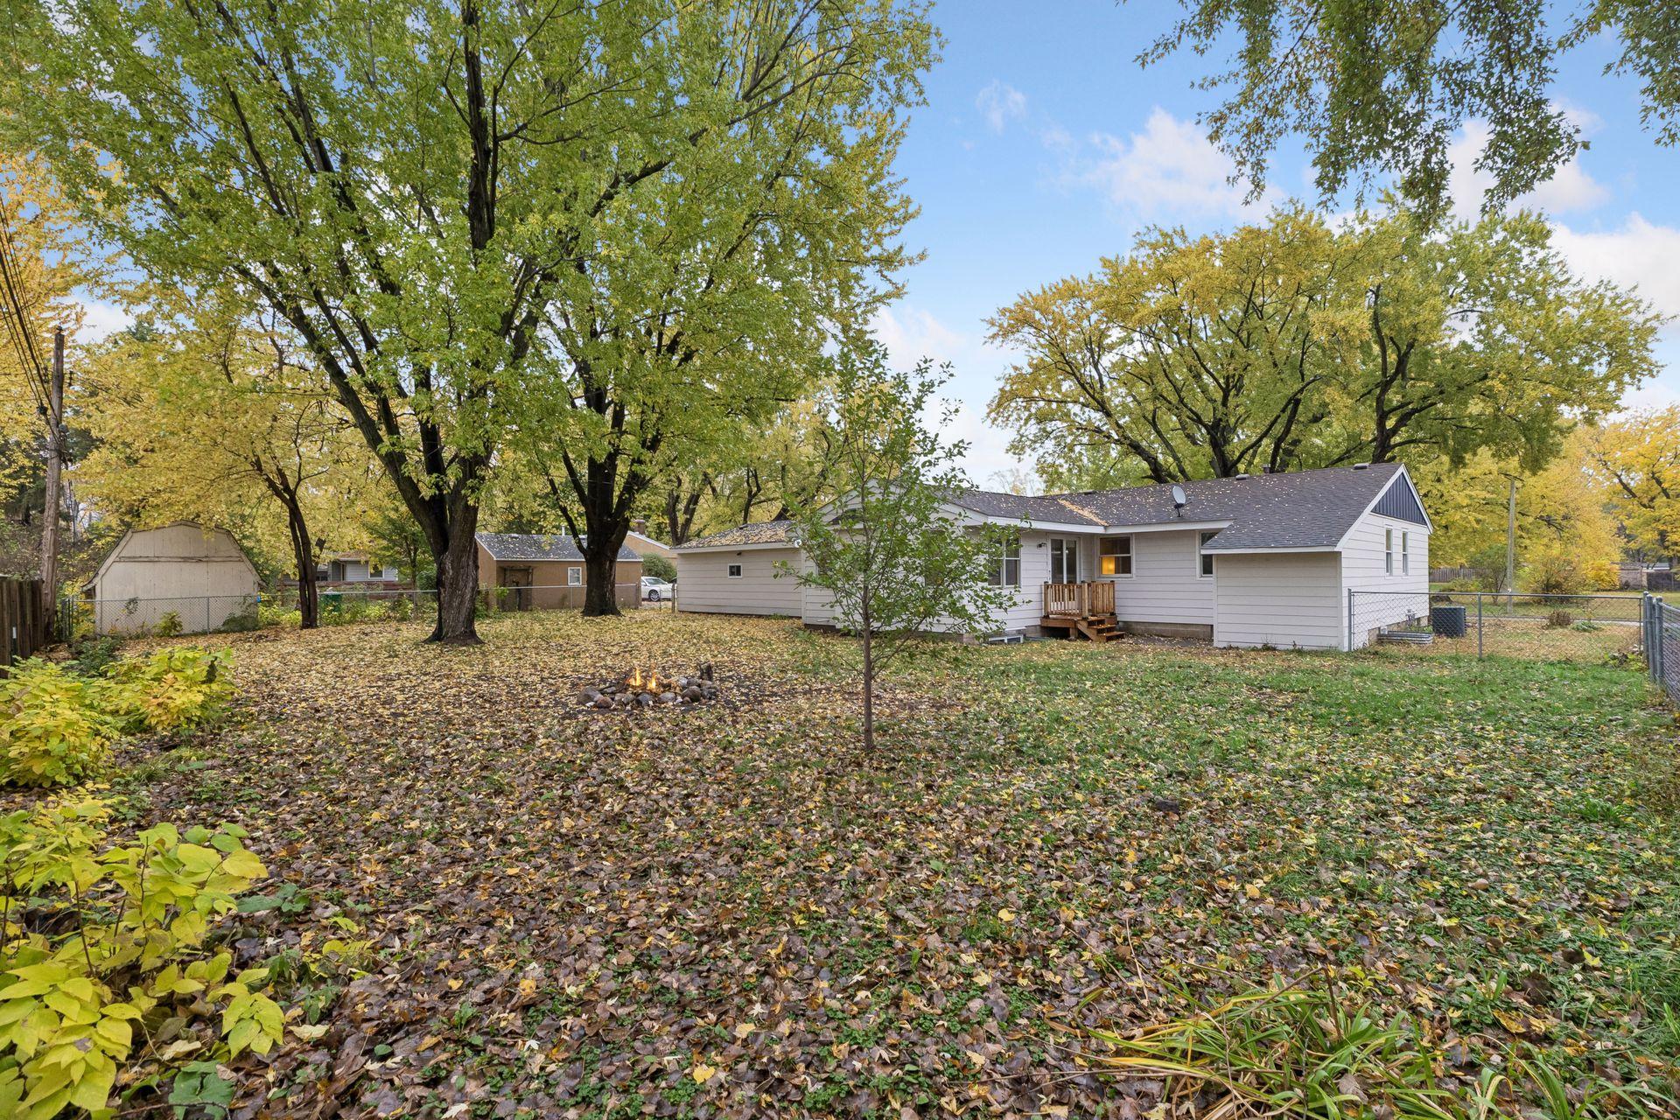
Backyard with mature trees, a fenced lawn, and a small fire pit.
Single-story white house with a small rear deck beneath autumn trees.
Backyard of a single-story home with a small deck, fire pit, and mature autumn trees.
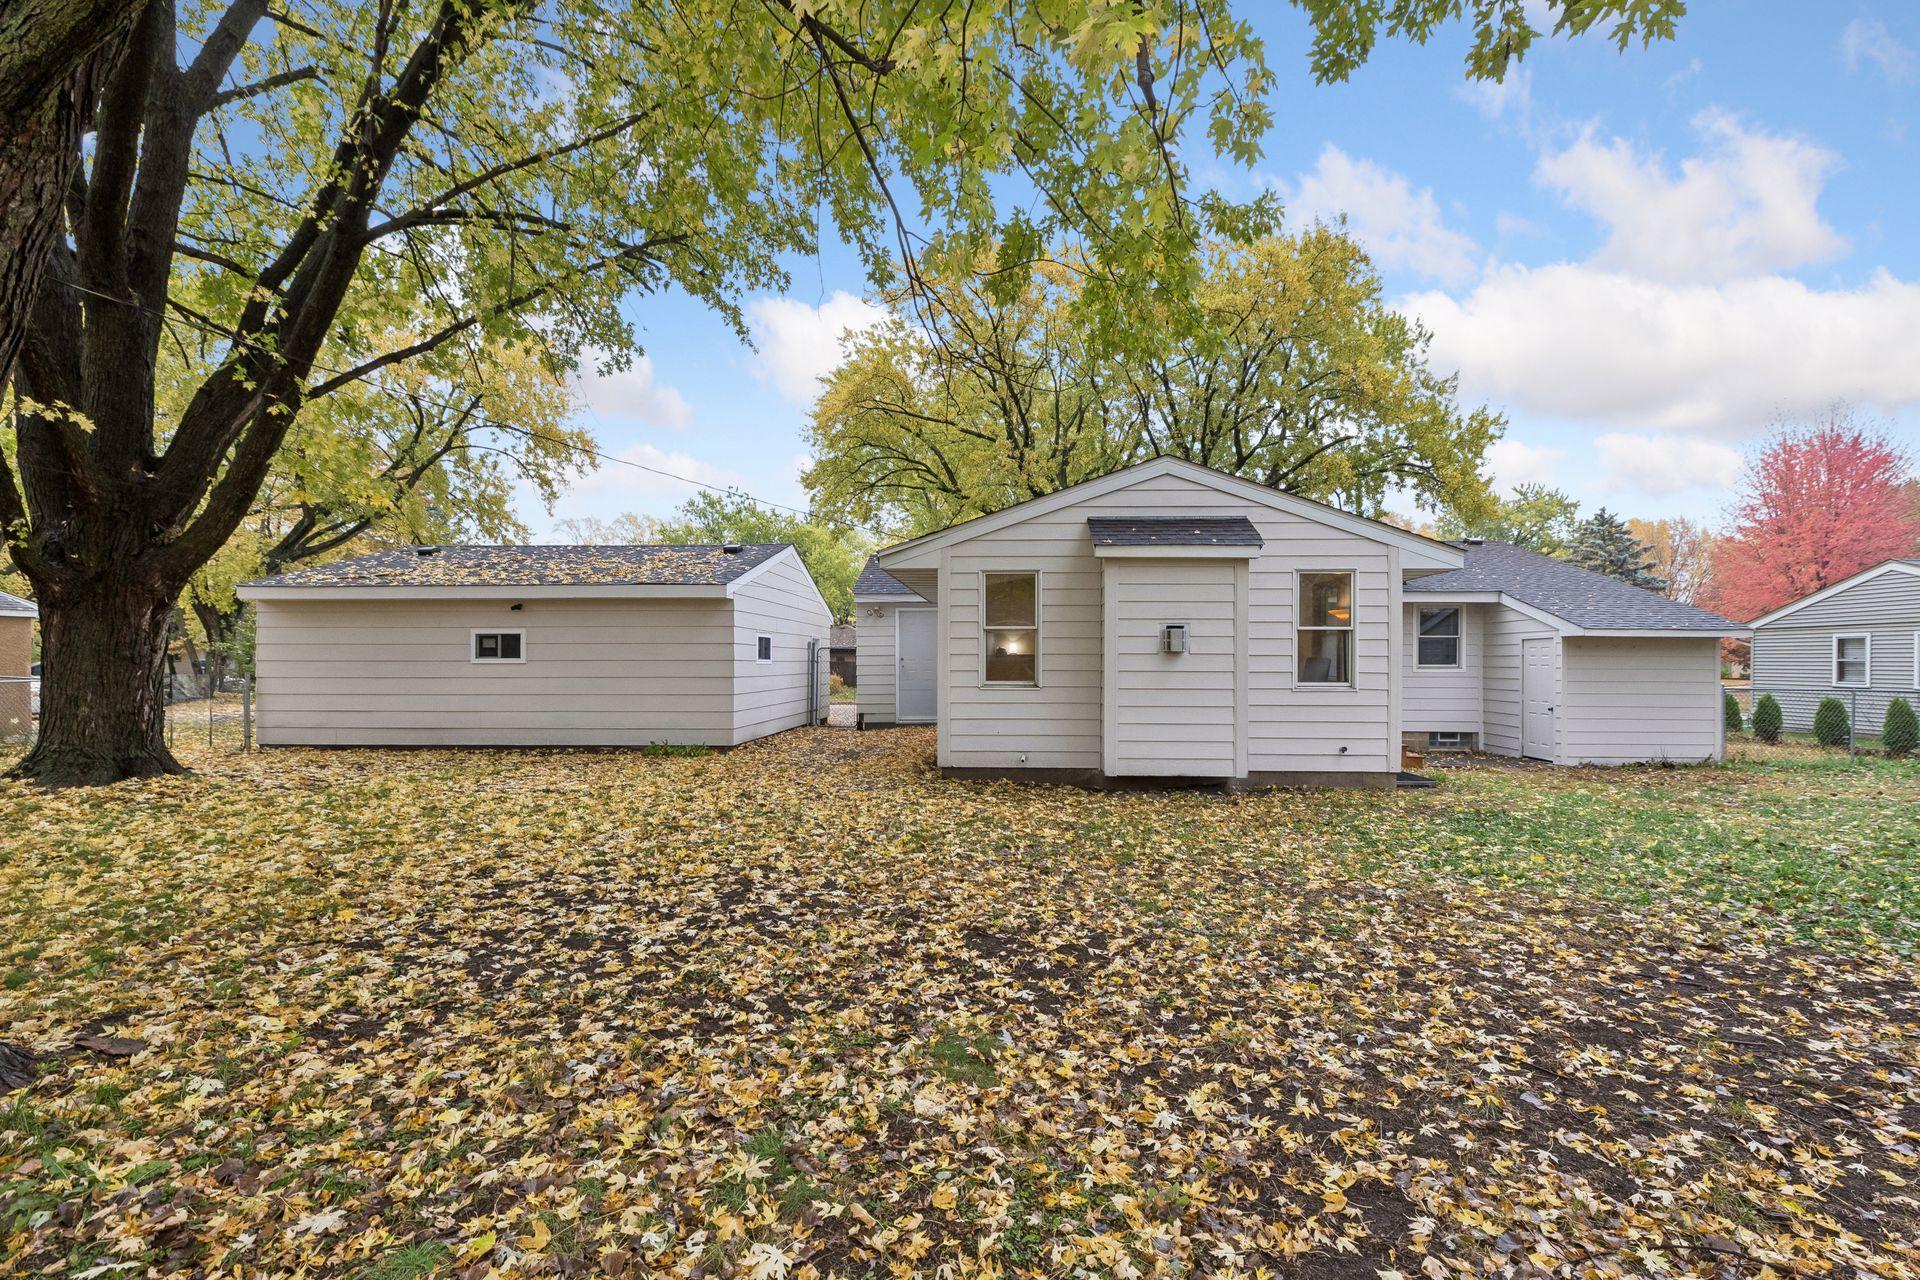
Rear exterior of a single-story home with a detached garage and leaf-covered autumn yard.
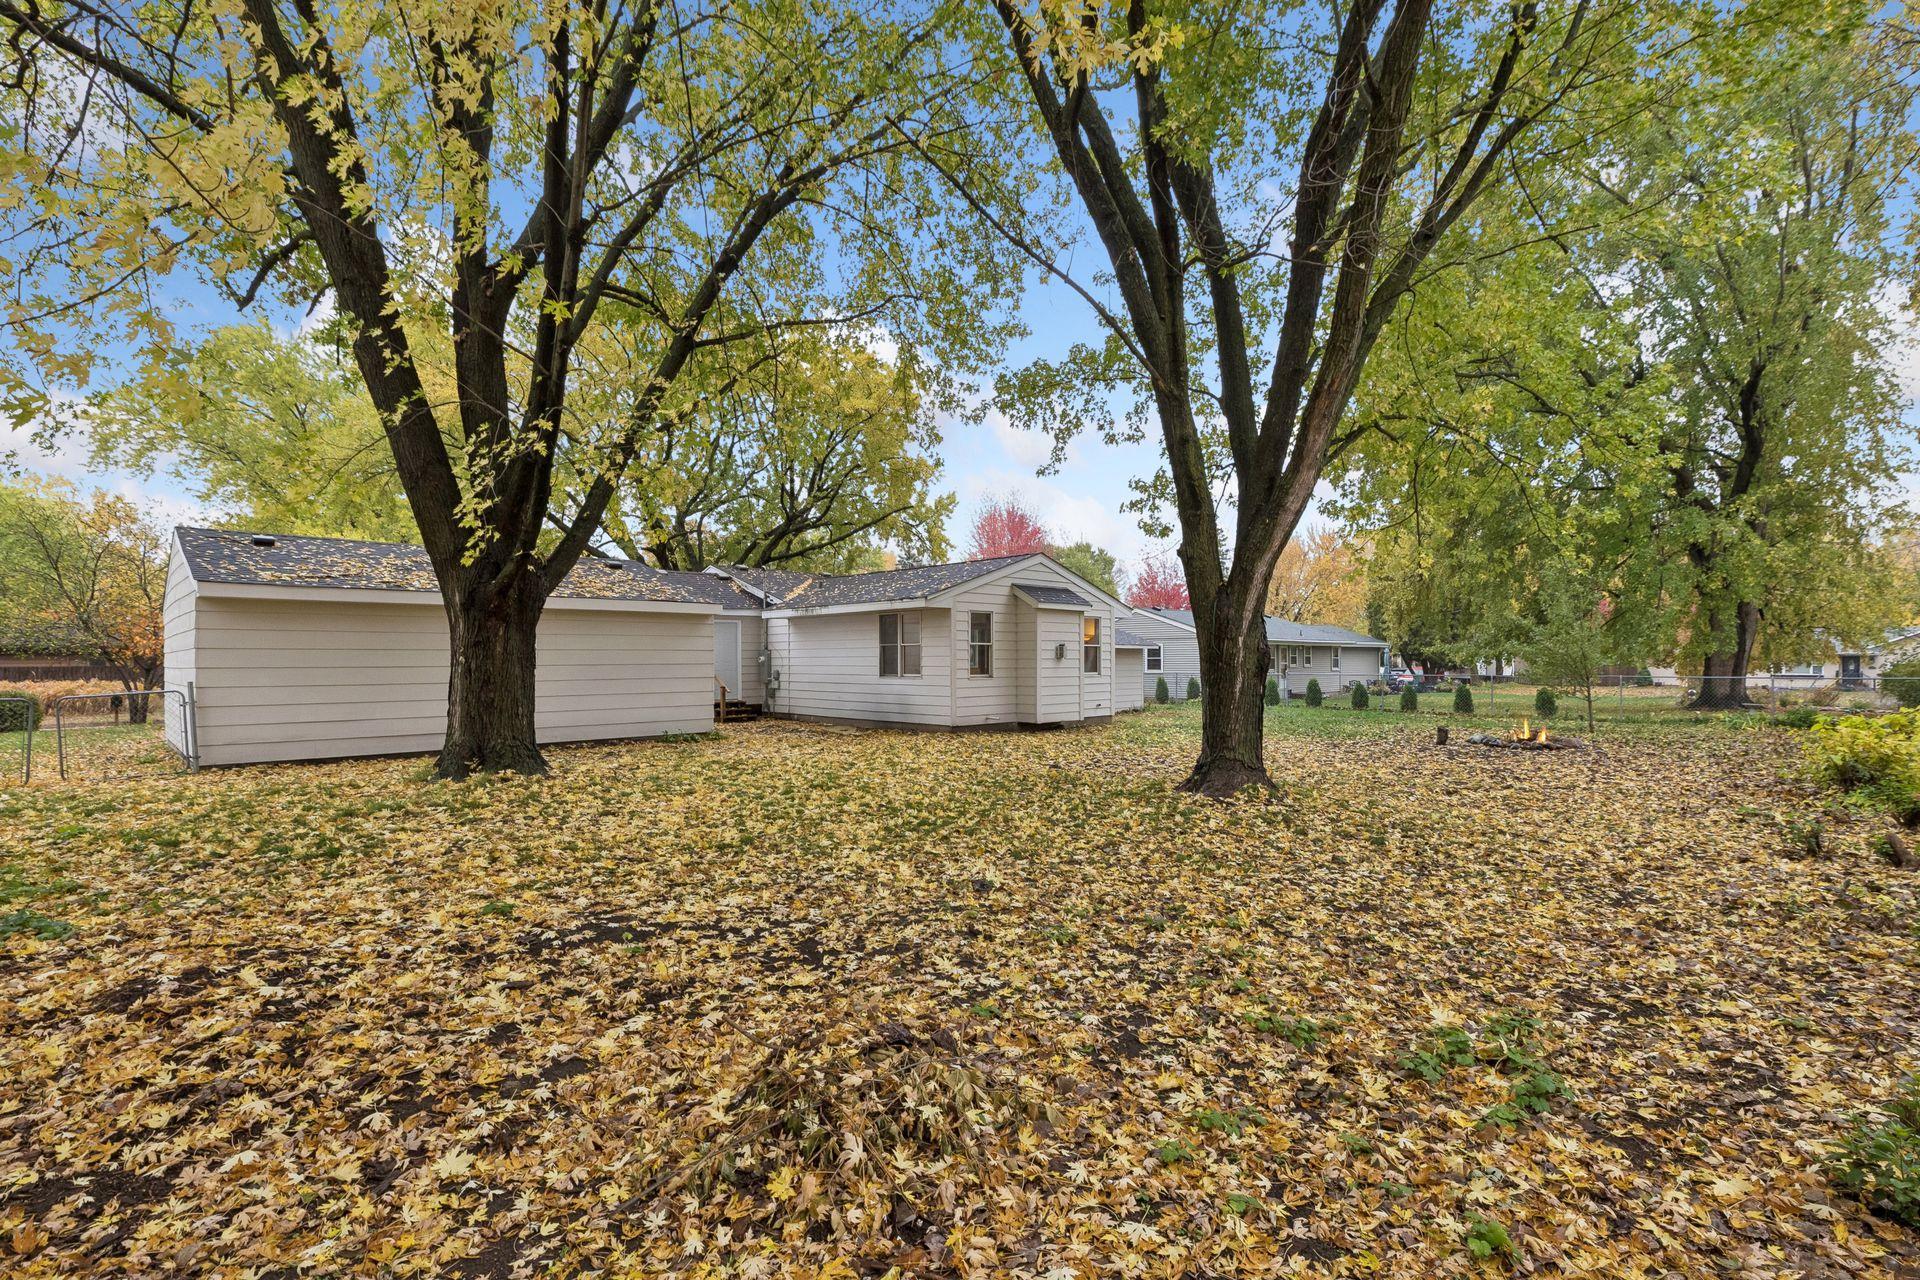
Single-story home and attached garage beneath mature trees, with autumn leaves covering the yard.
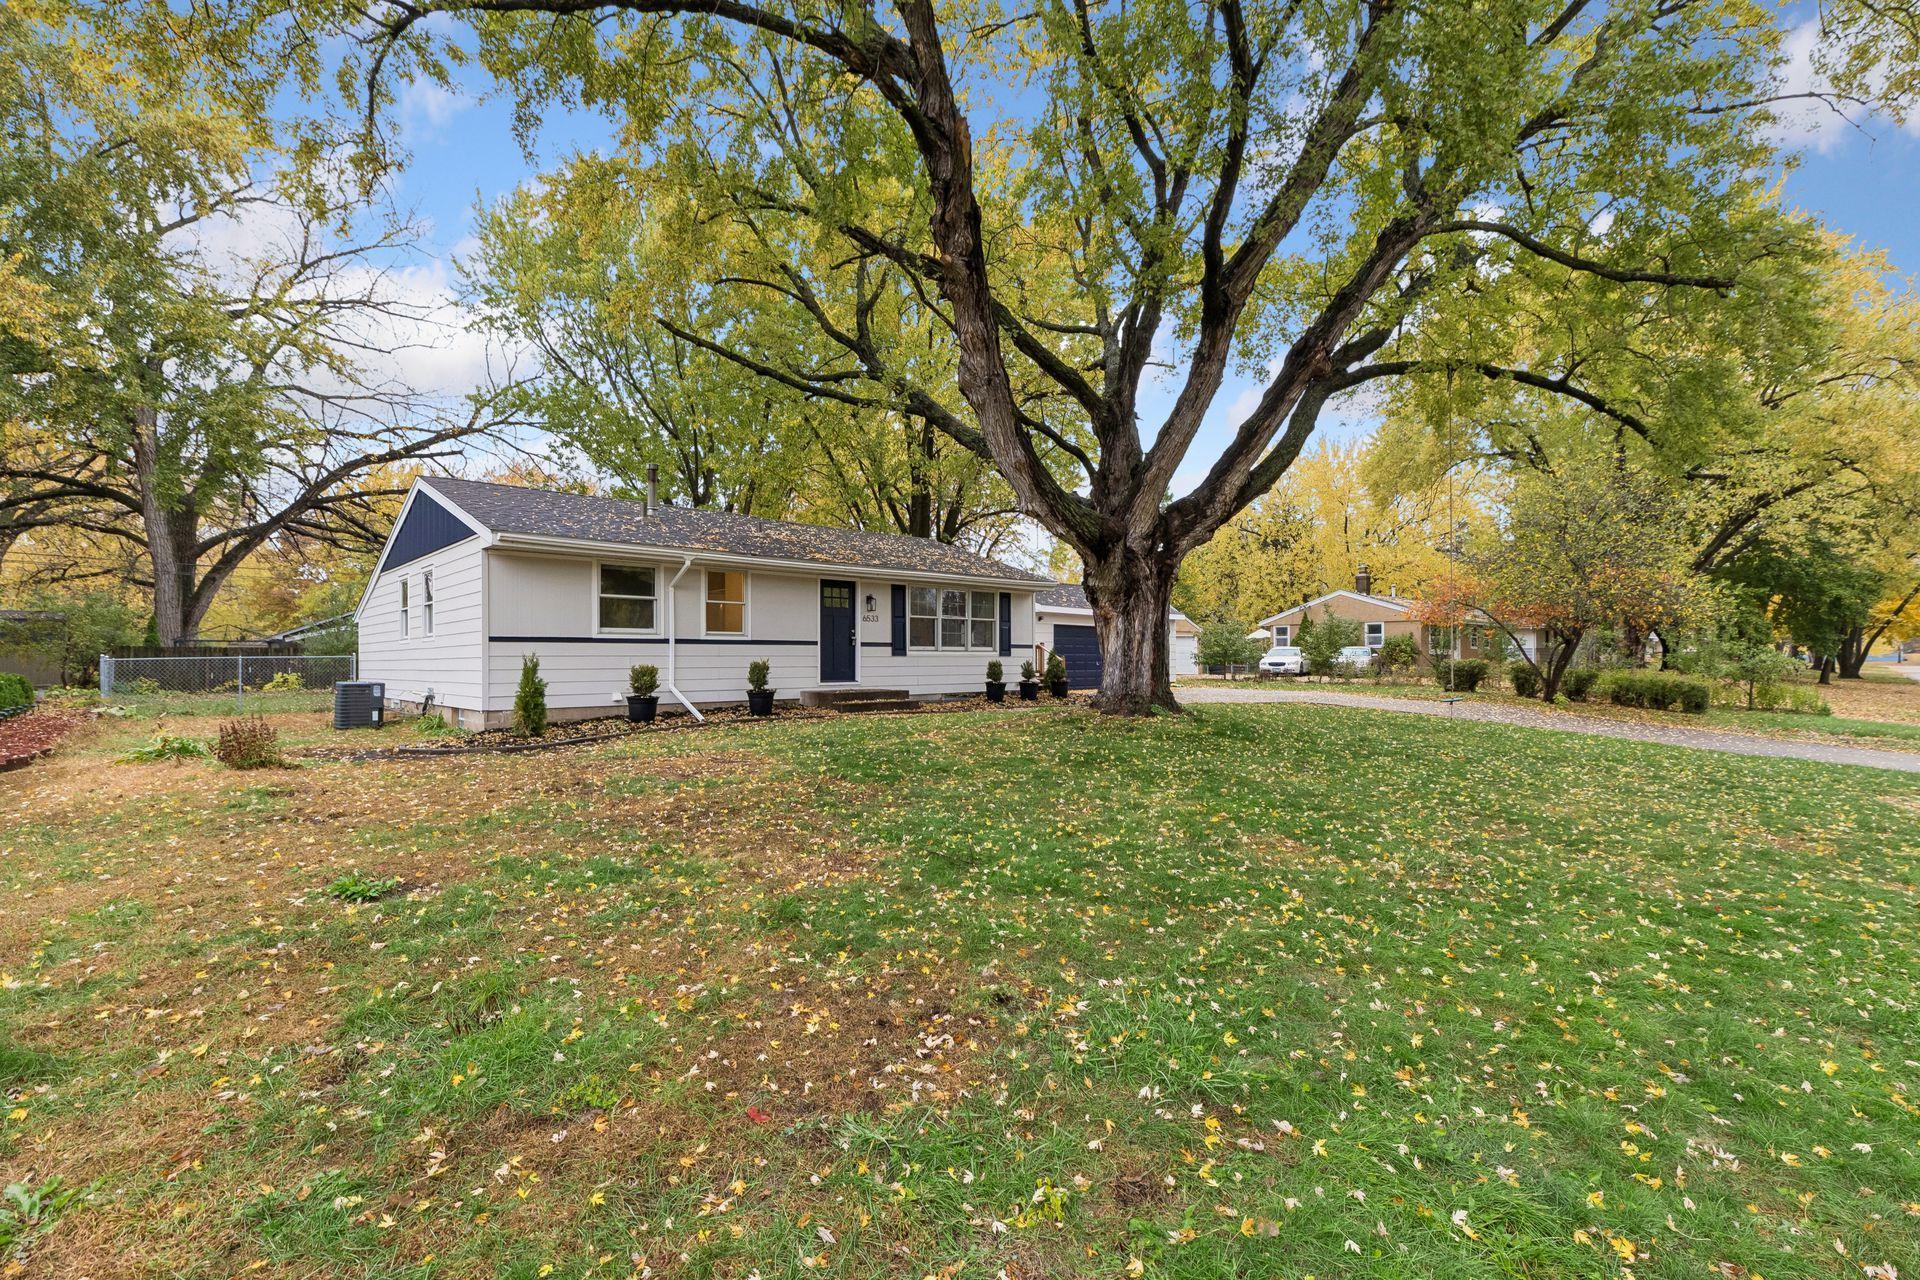
Single-story home with light siding beneath mature autumn trees.
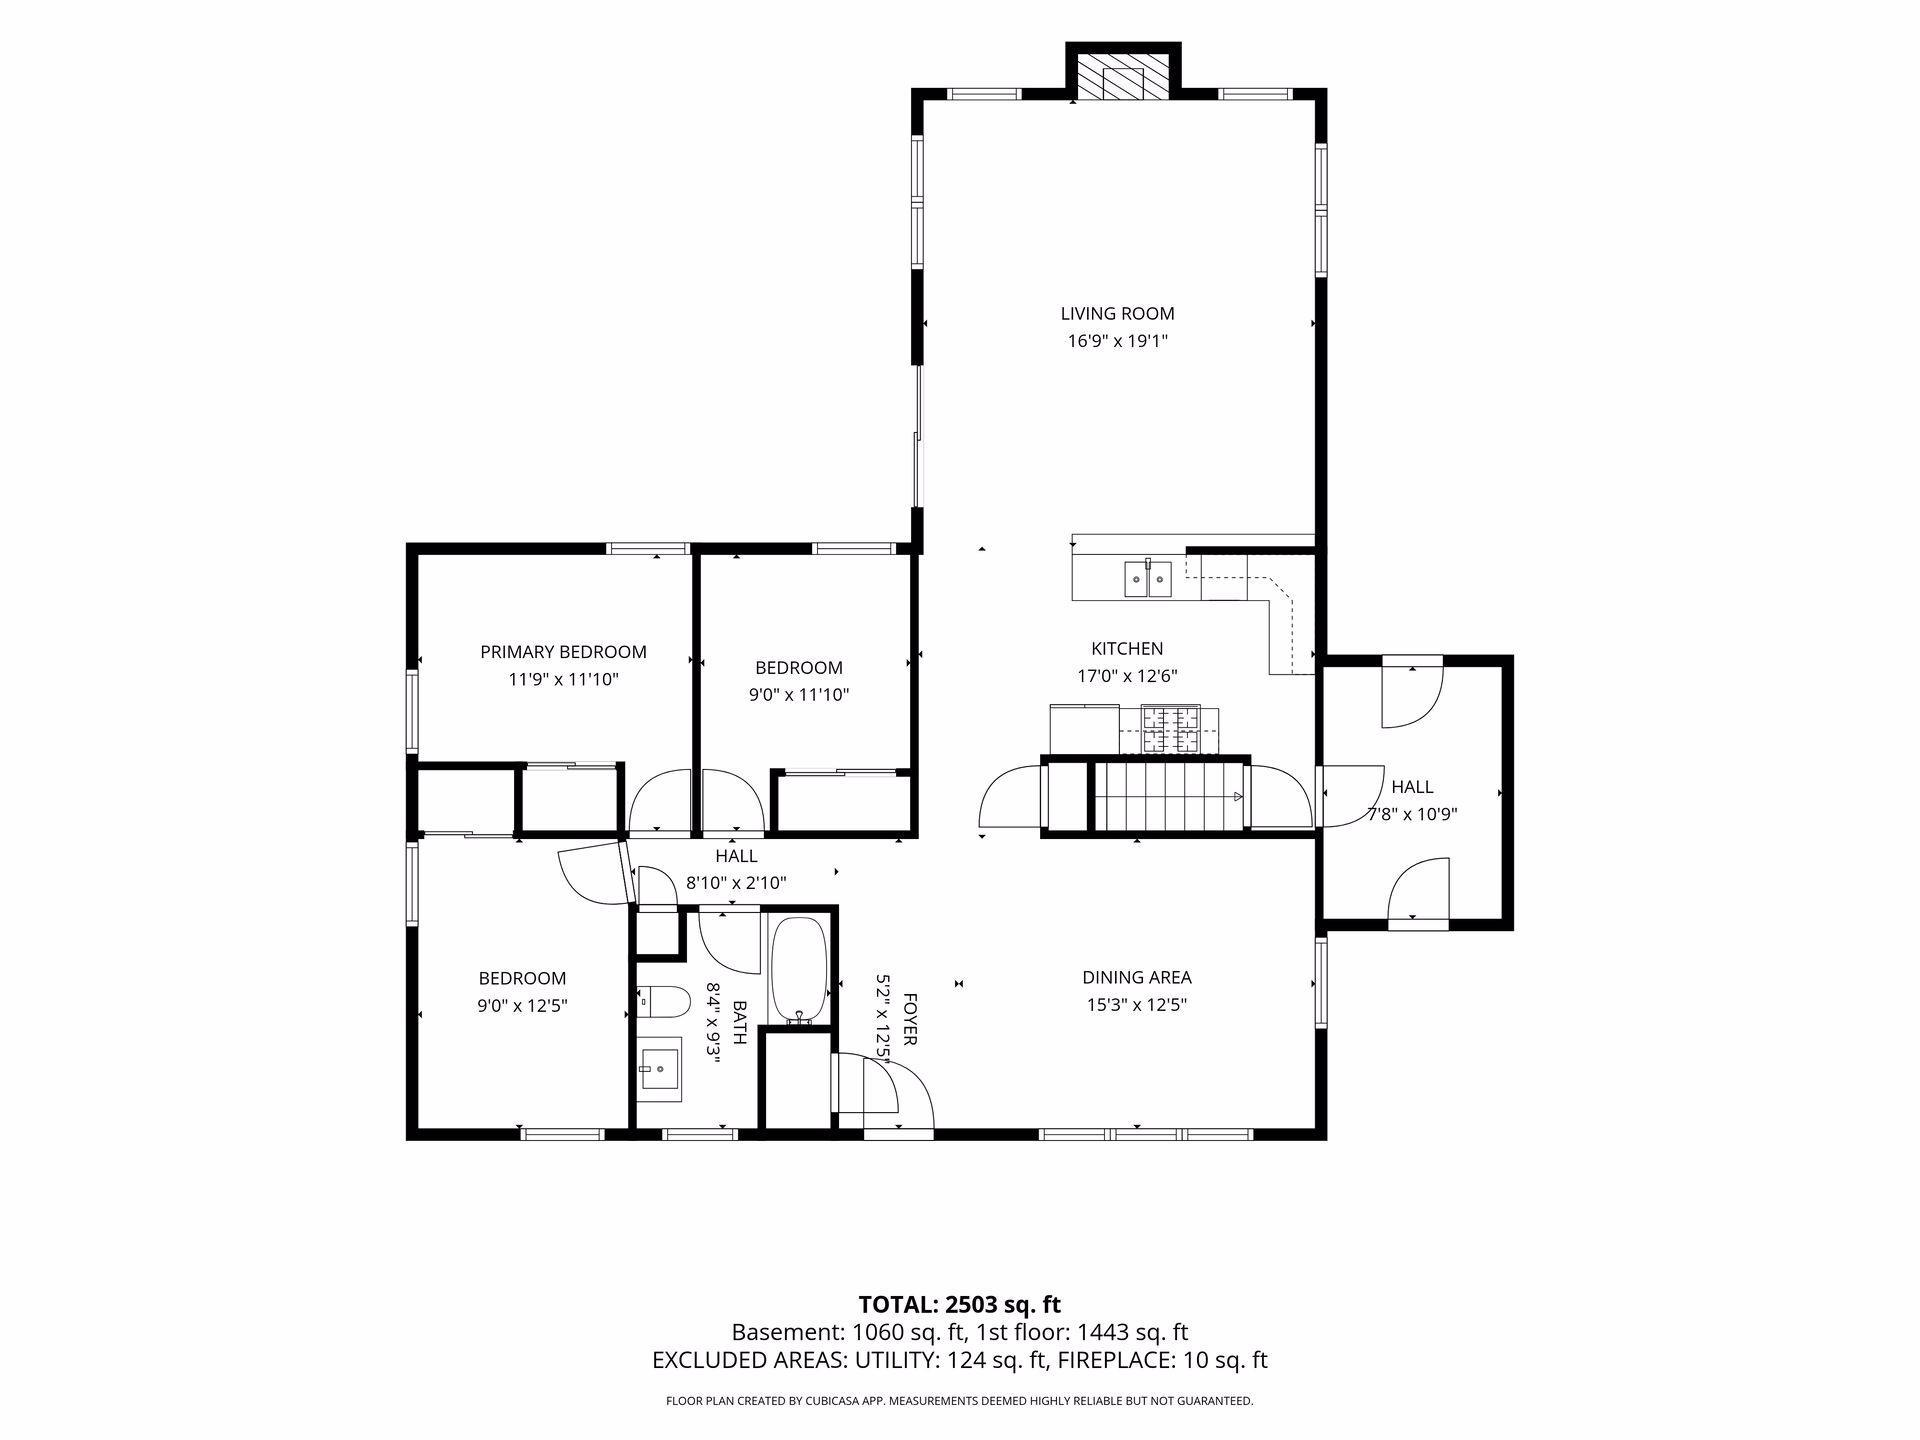
Floor plan for 6533 Wyoming Avenue N, with room labels and dimensions.
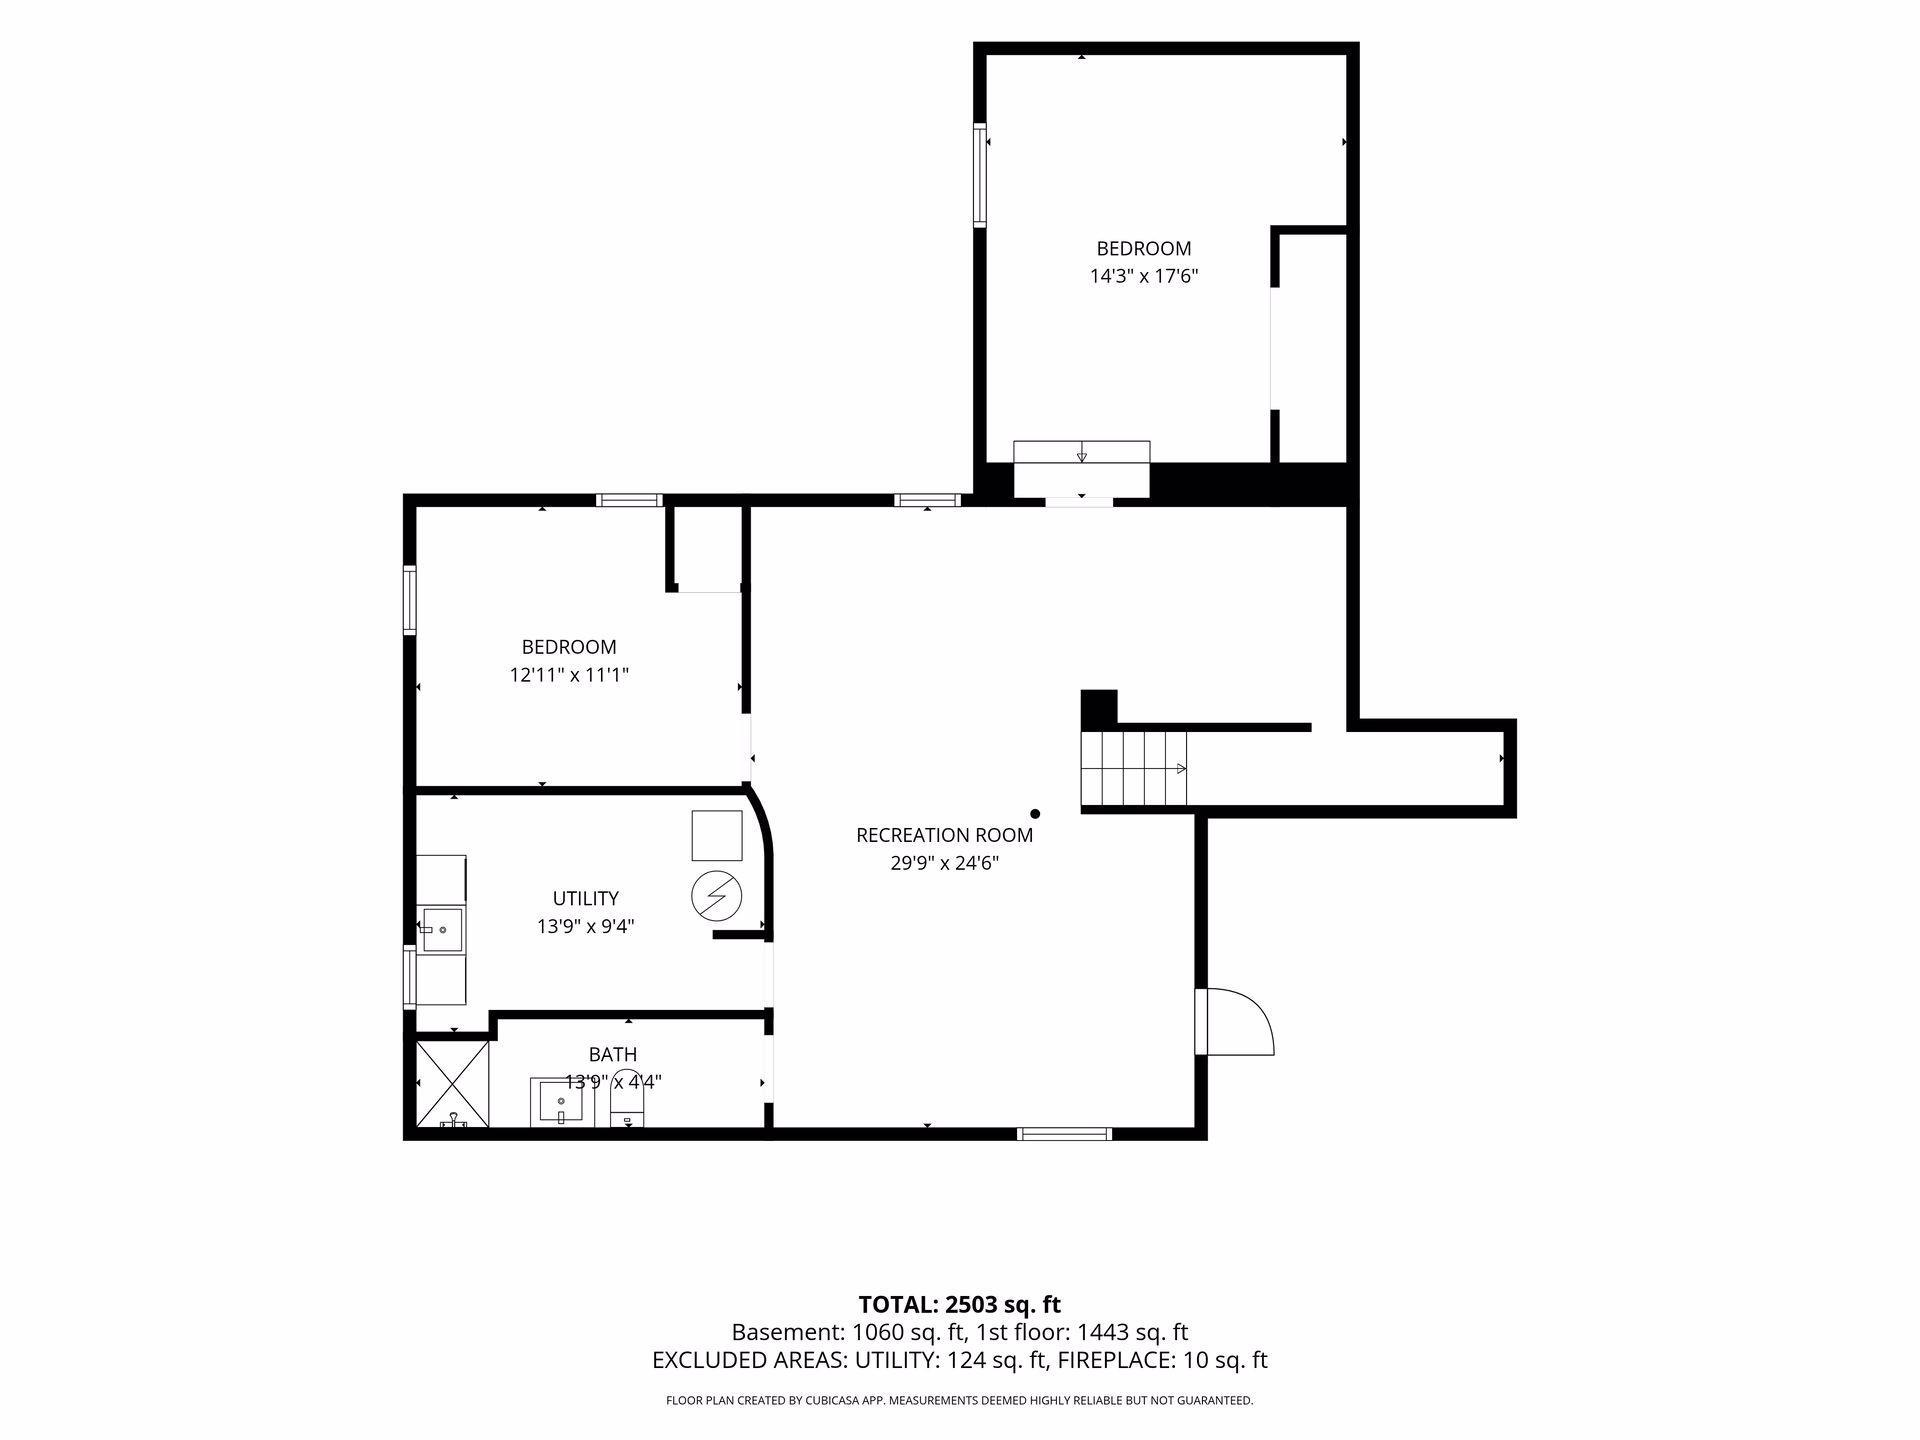
Basement floor plan with two bedrooms, recreation room, utility room, and bath
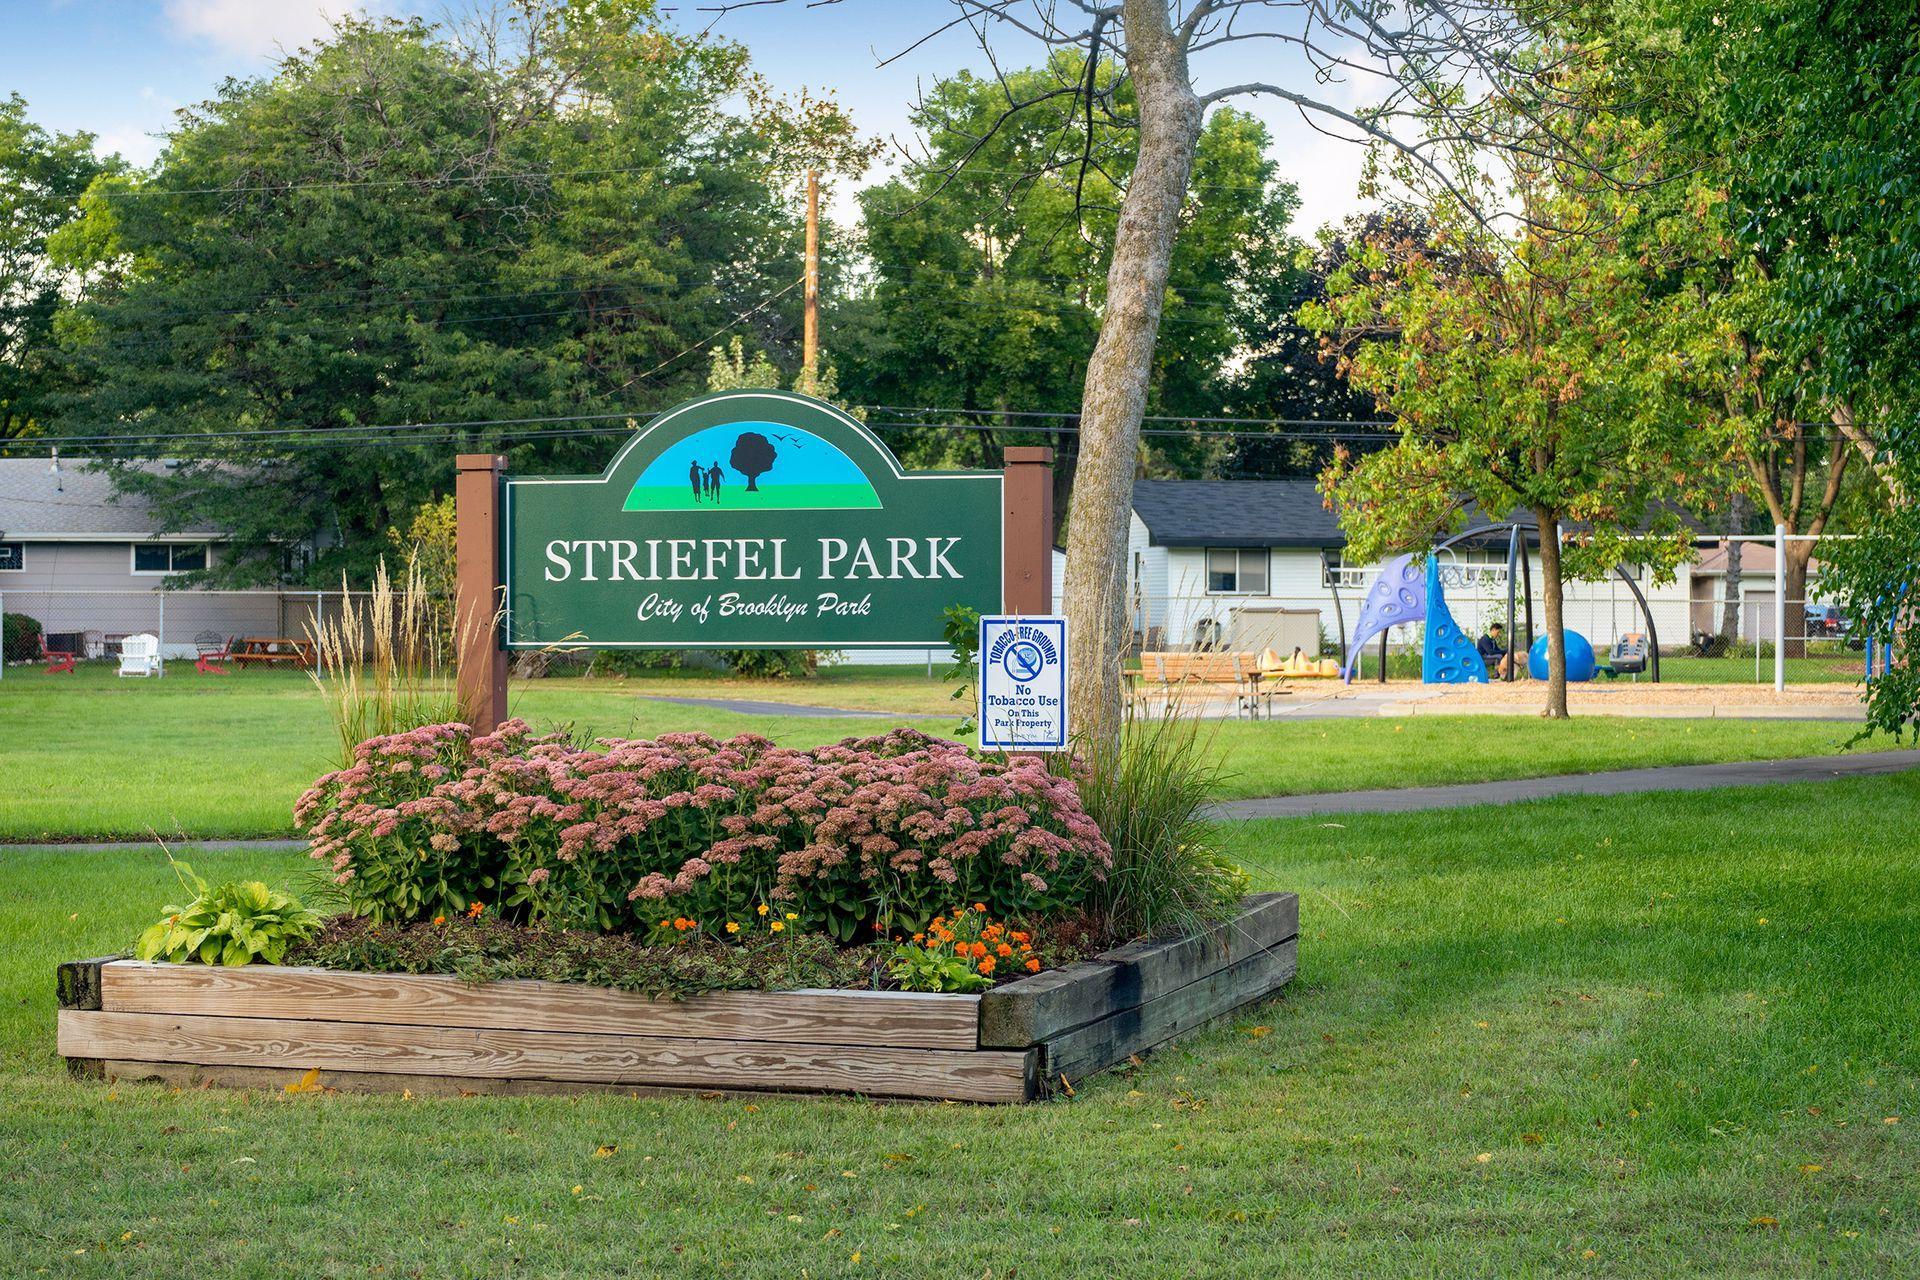
Streefel Park entrance sign beside a playground and landscaped flower bed.
Sunnylane Park entrance sign in Brooklyn Park, beside a ball field and leafy trees.
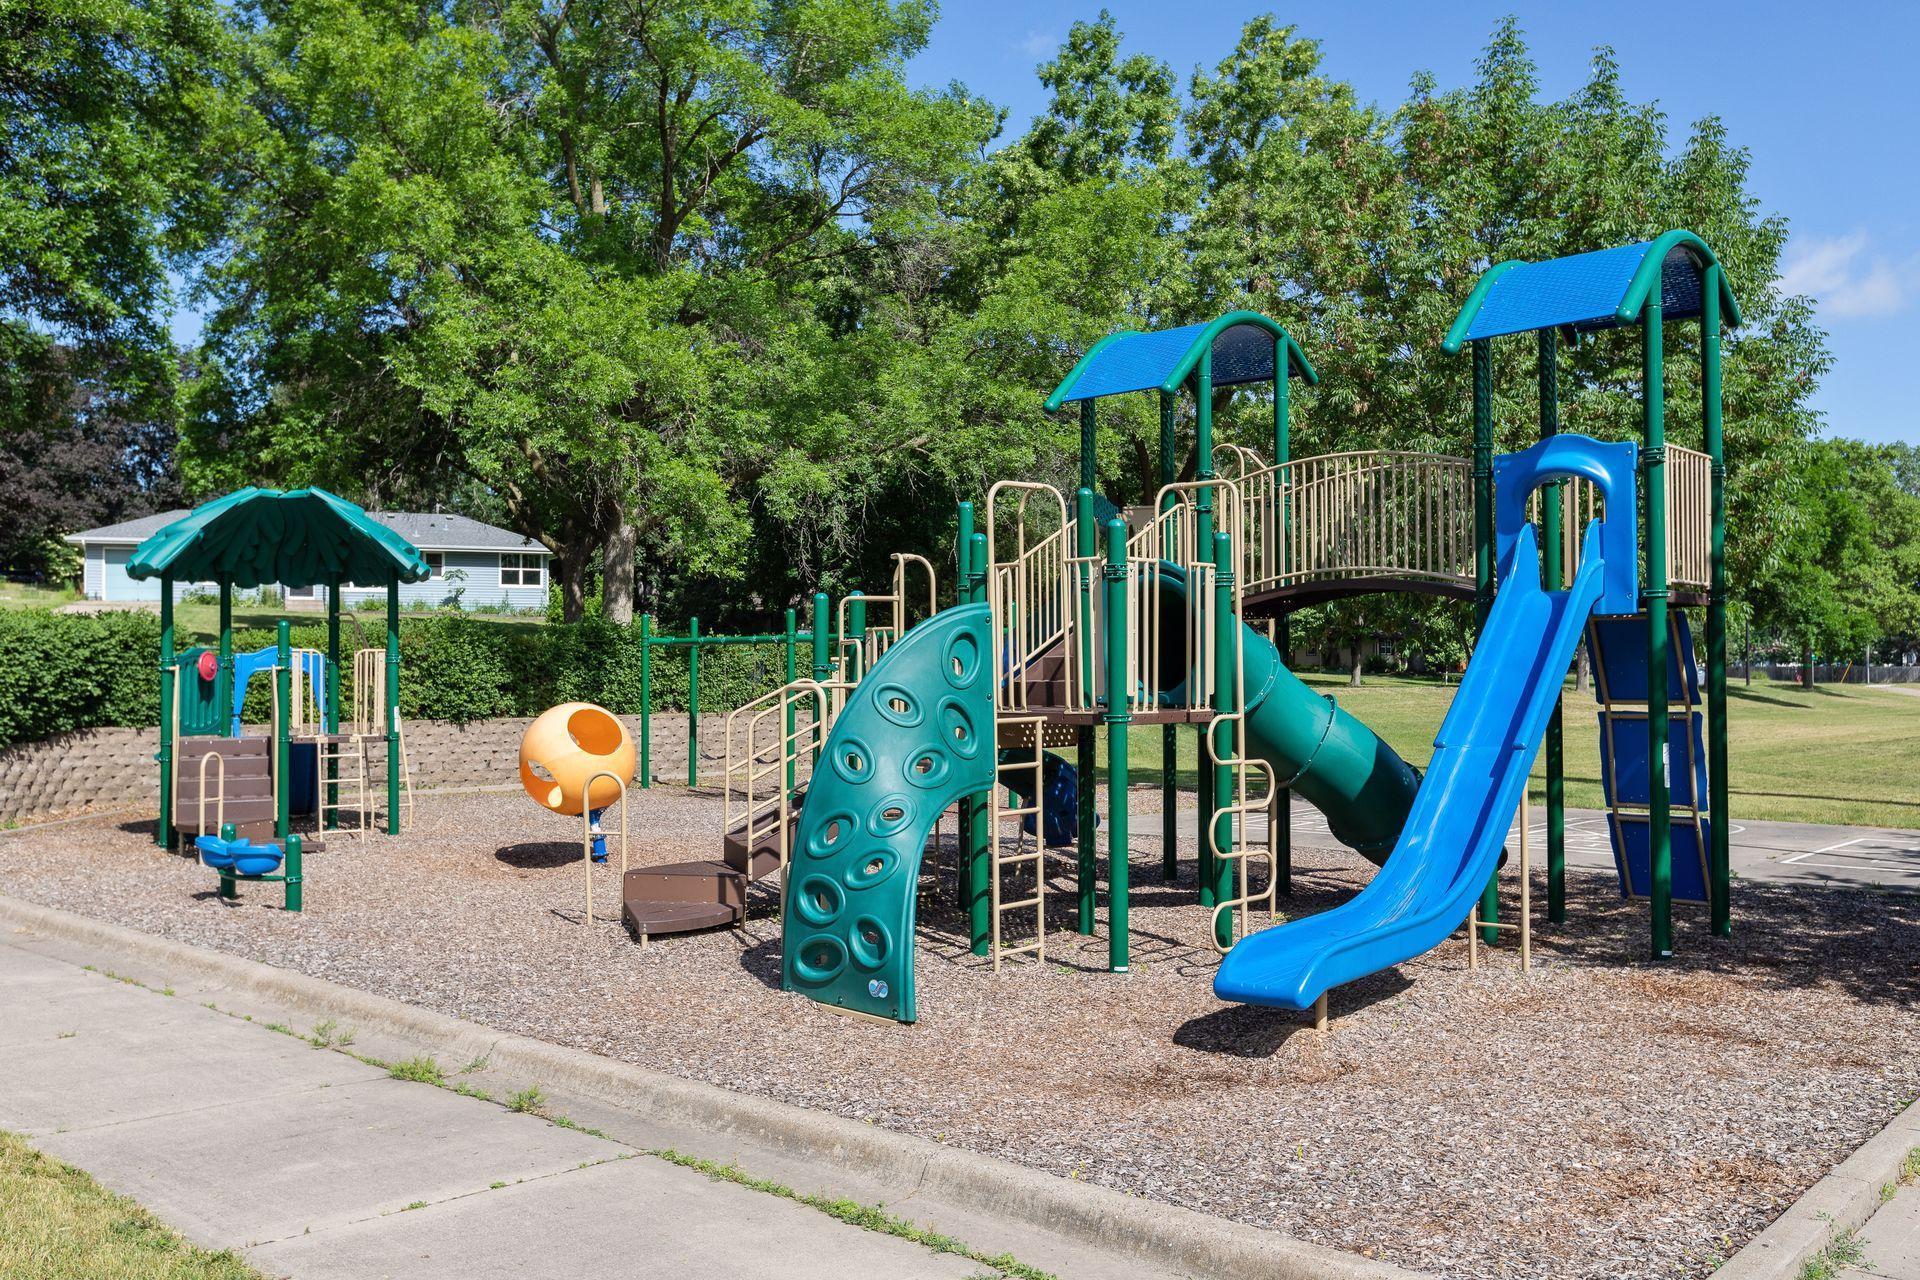
Neighborhood playground with colorful slides, climbing structures, and mature trees.
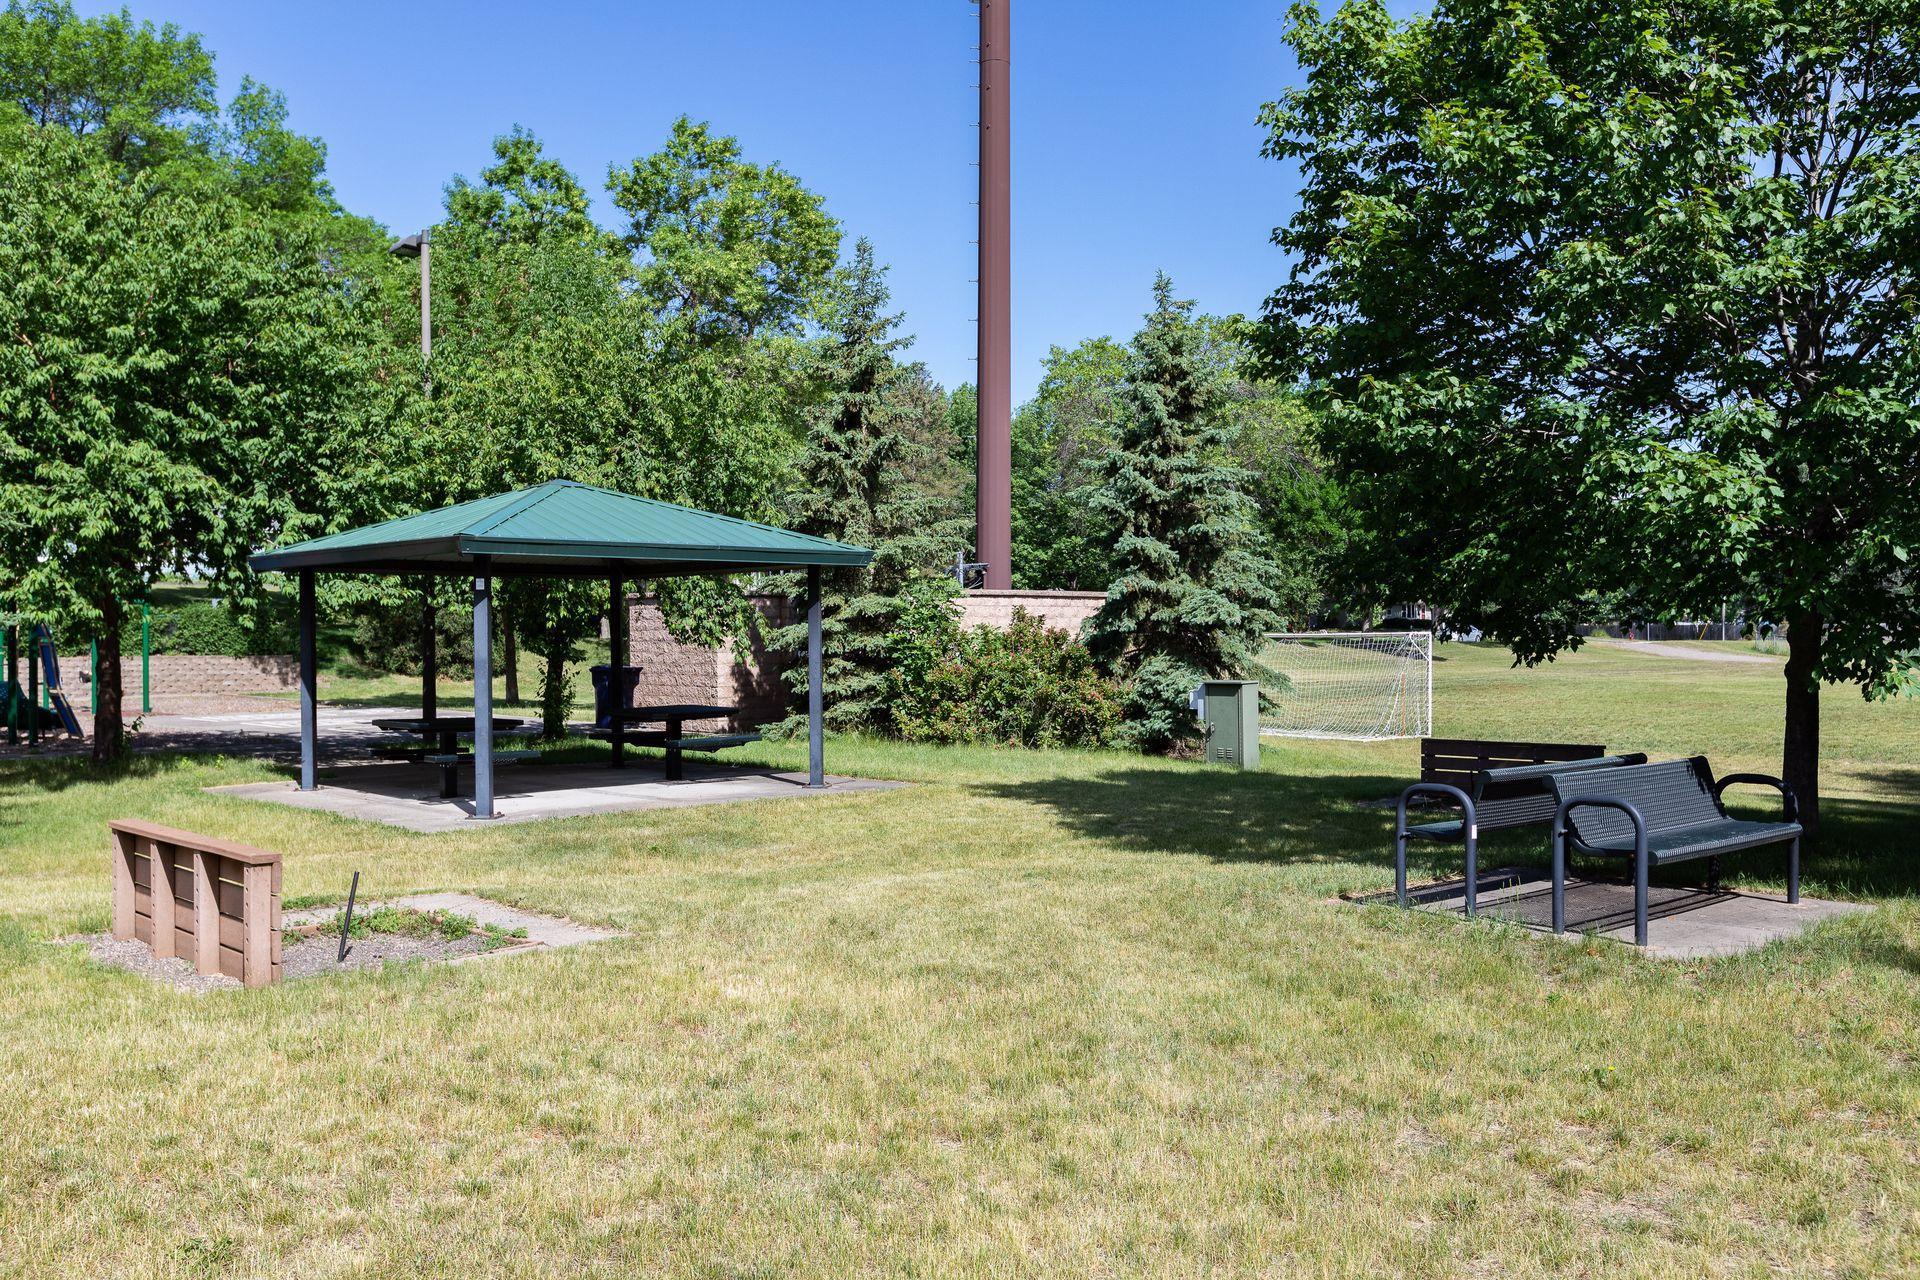
Neighborhood park with a green-roofed pavilion, soccer goal, and benches beneath trees.
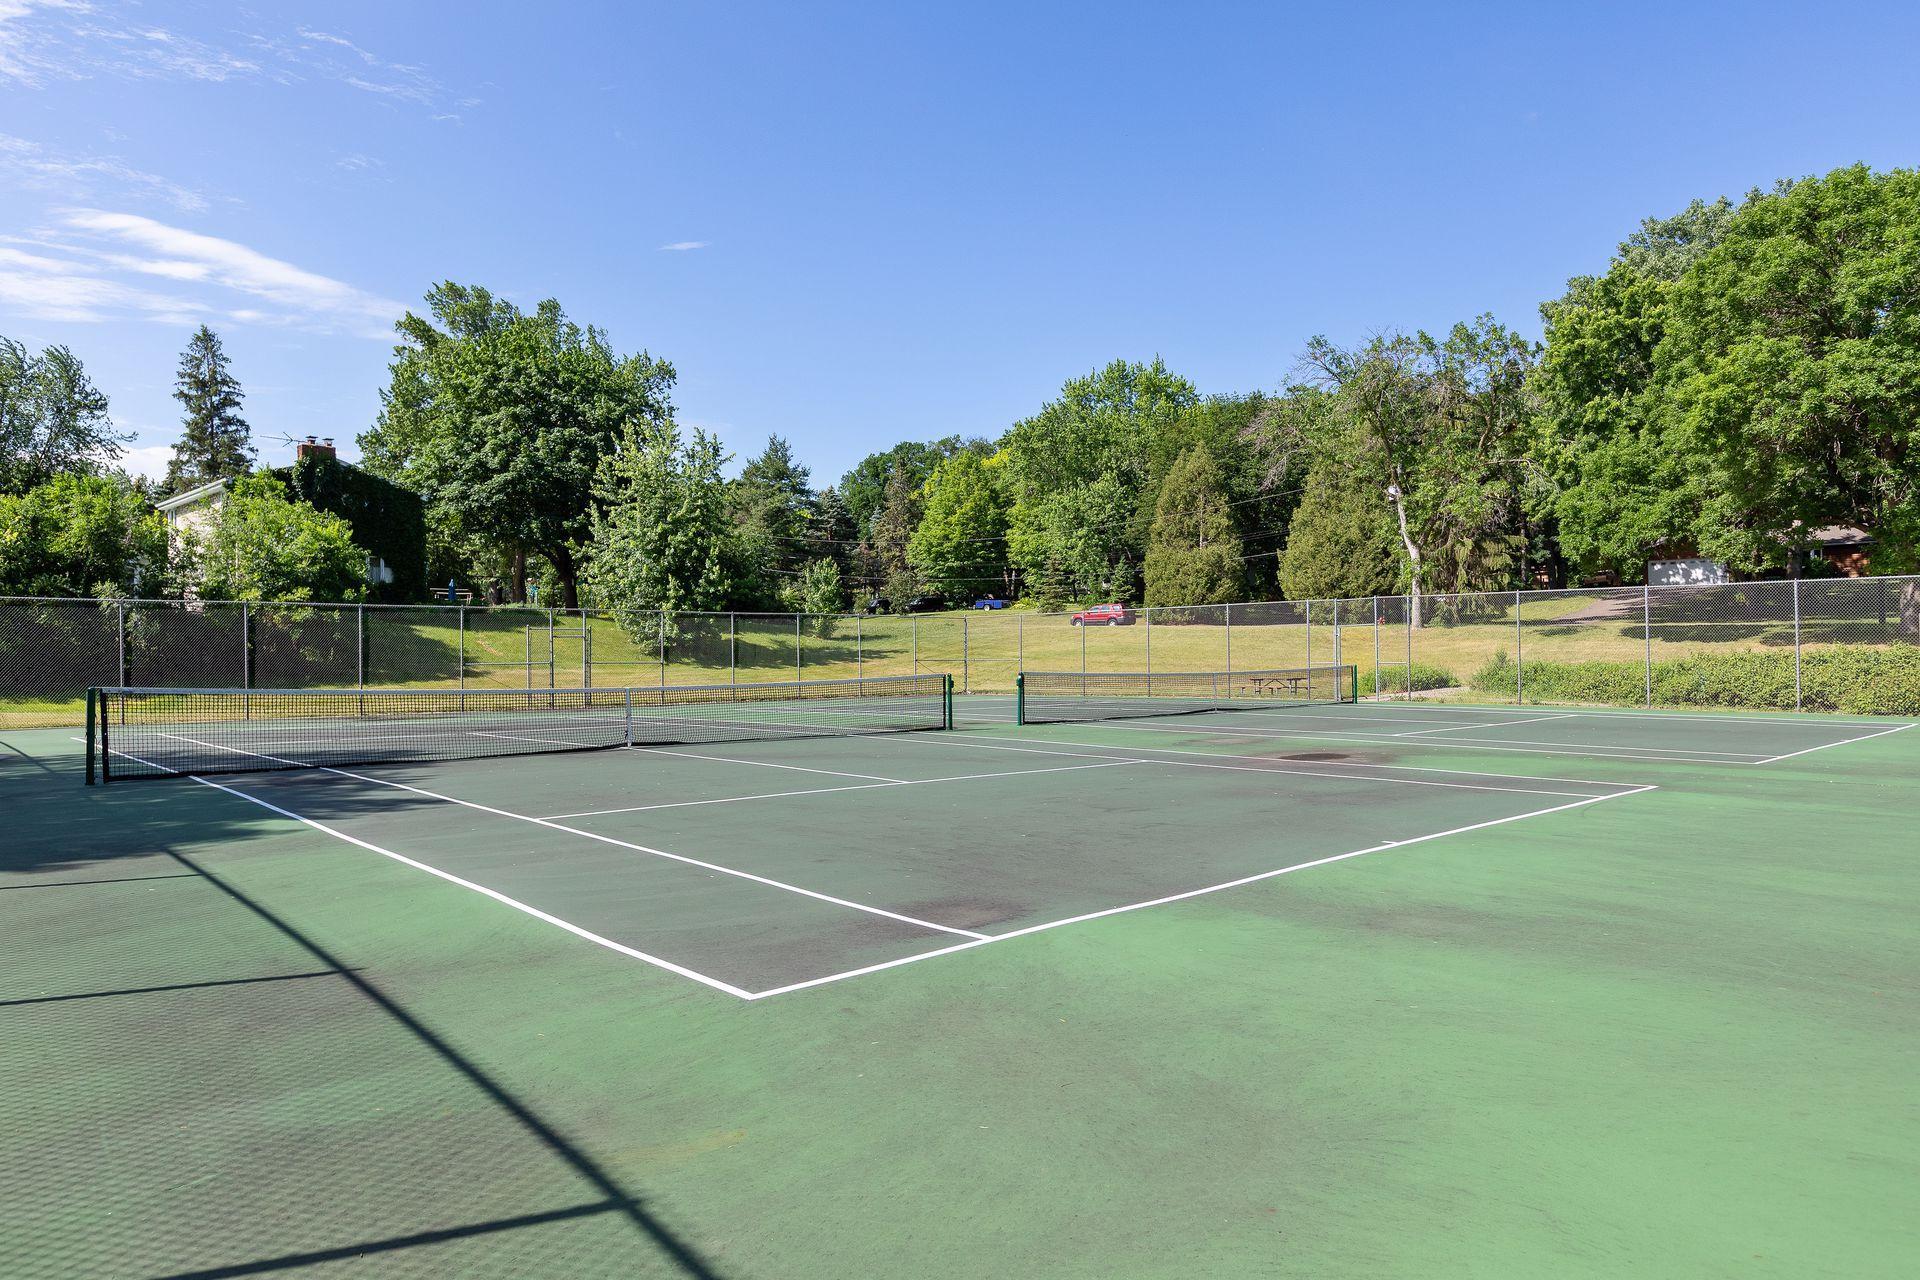
Outdoor tennis courts with green surfaces, nets, chain-link fencing, and trees beyond.
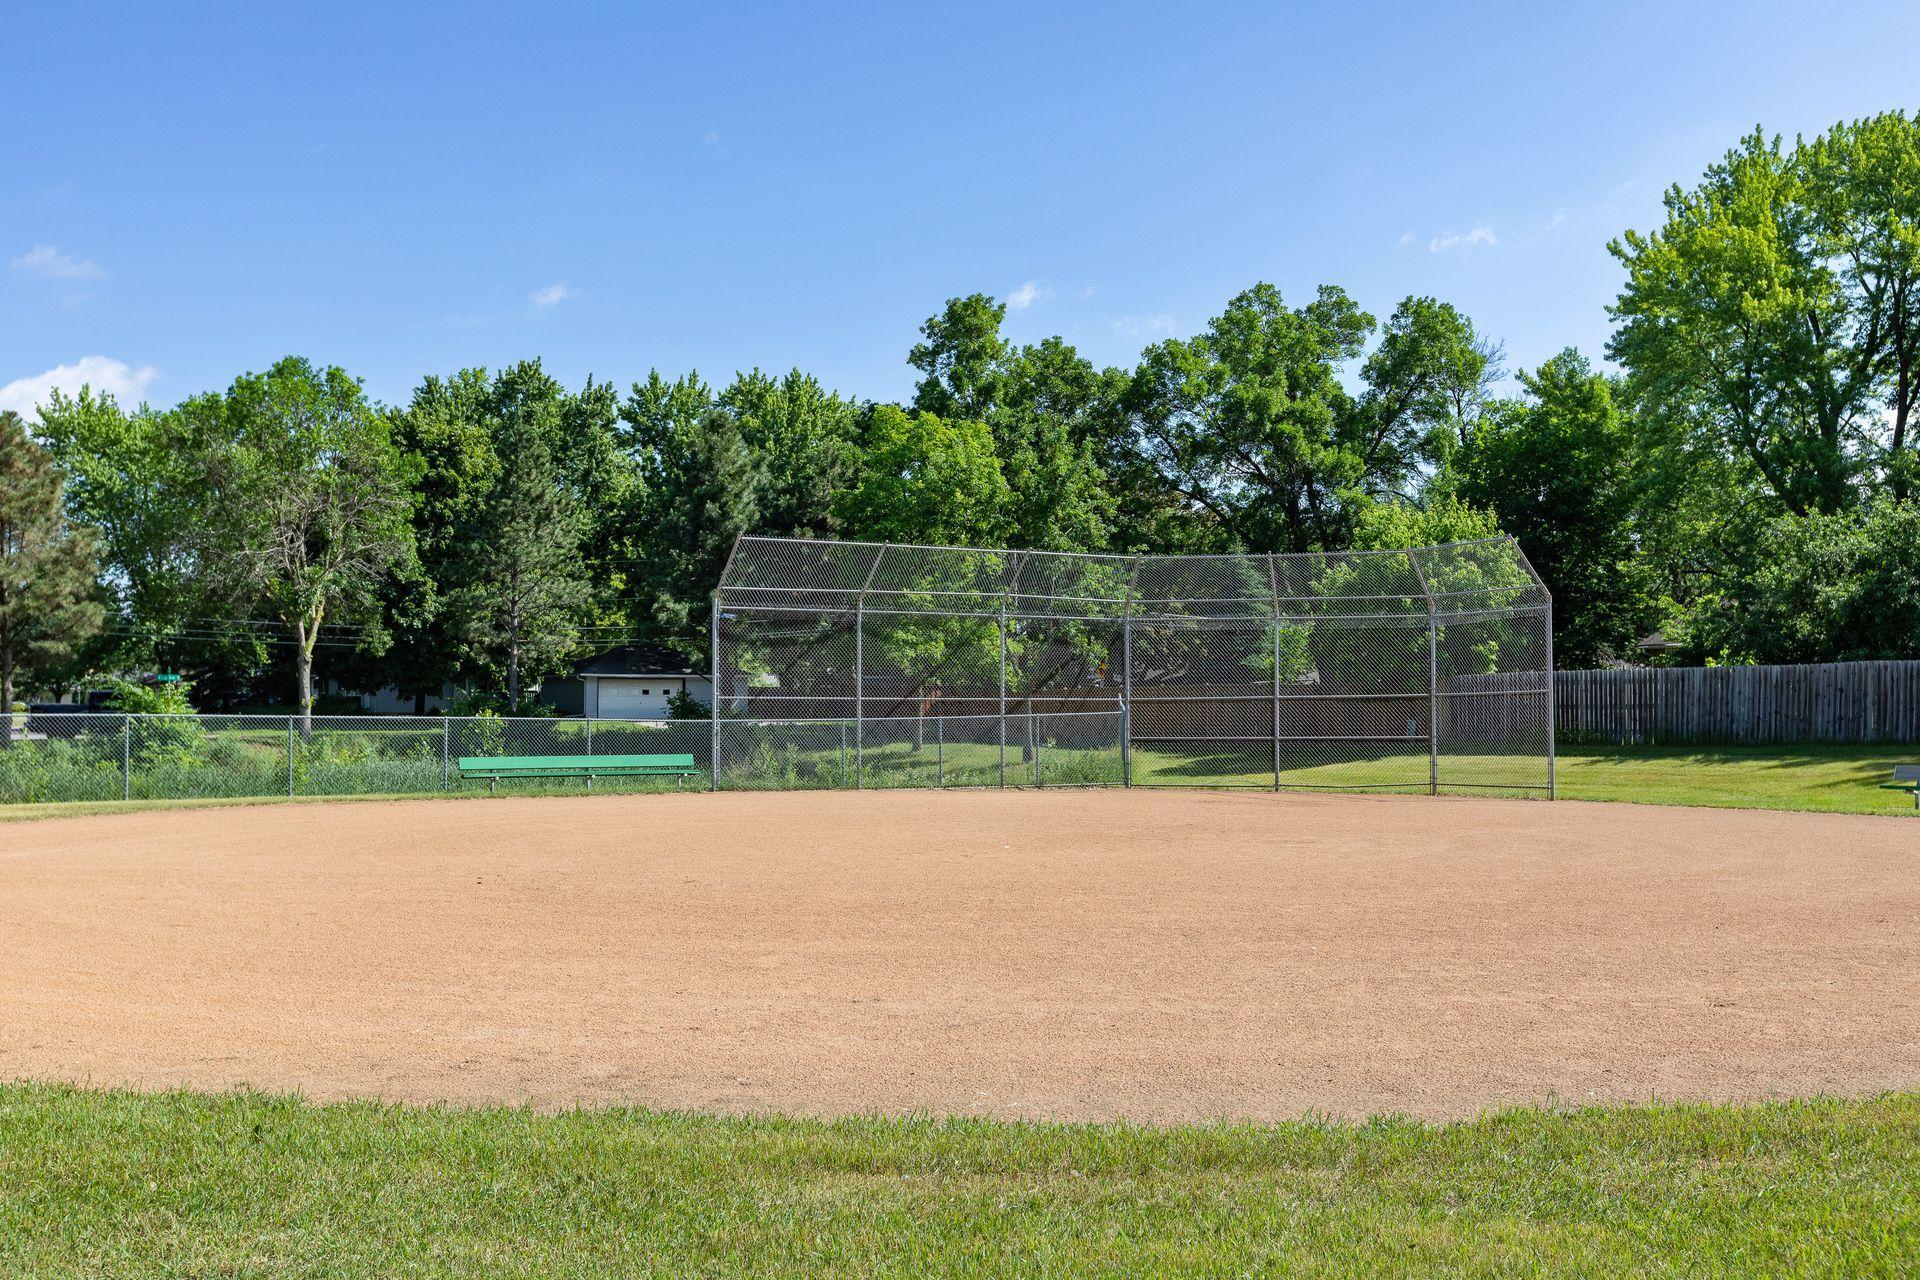
Softball field with a chain-link backstop, green benches, and trees beyond the outfield.
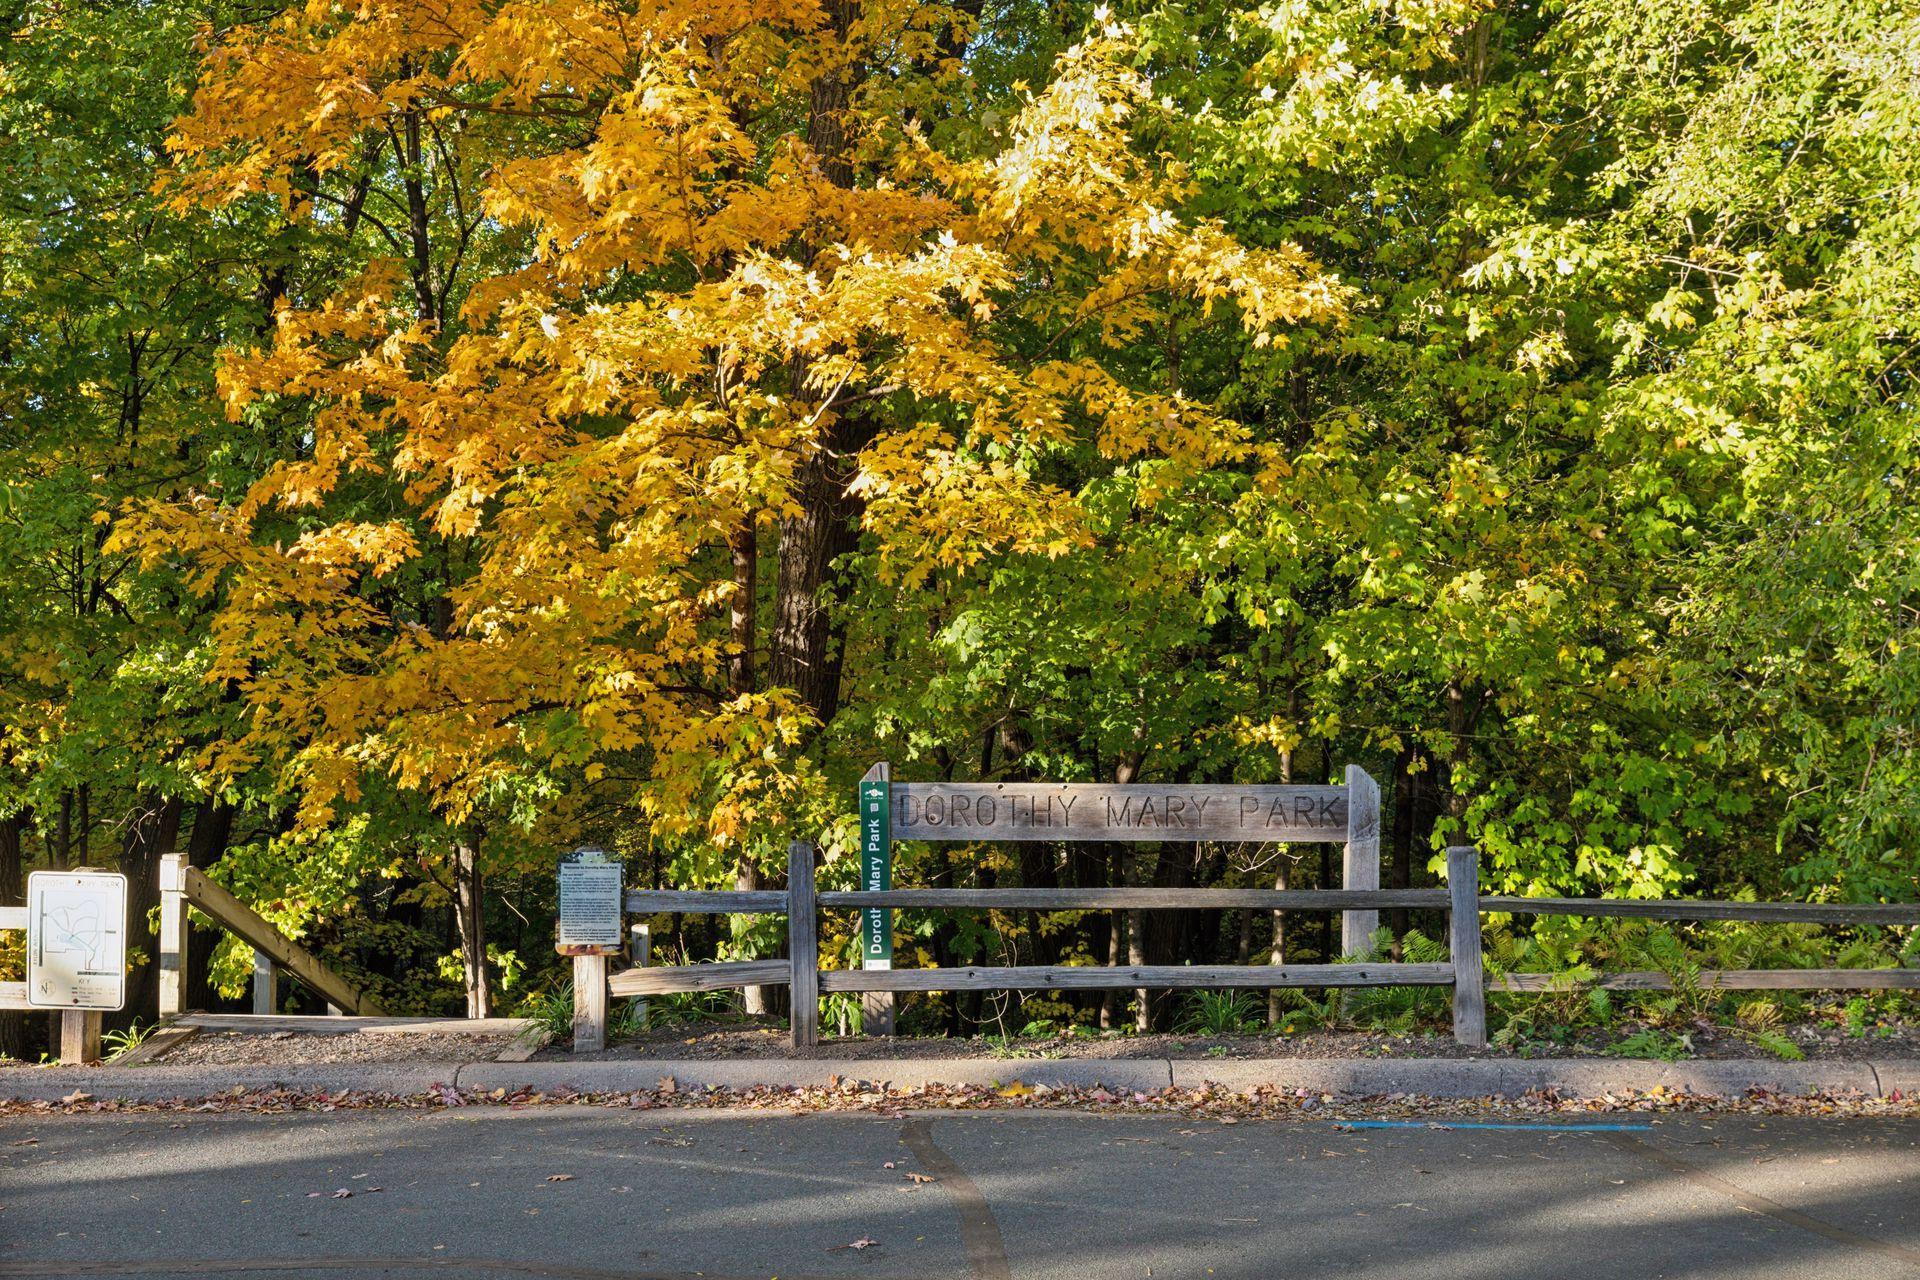
Dorothy Mary Park entrance beneath autumn trees.
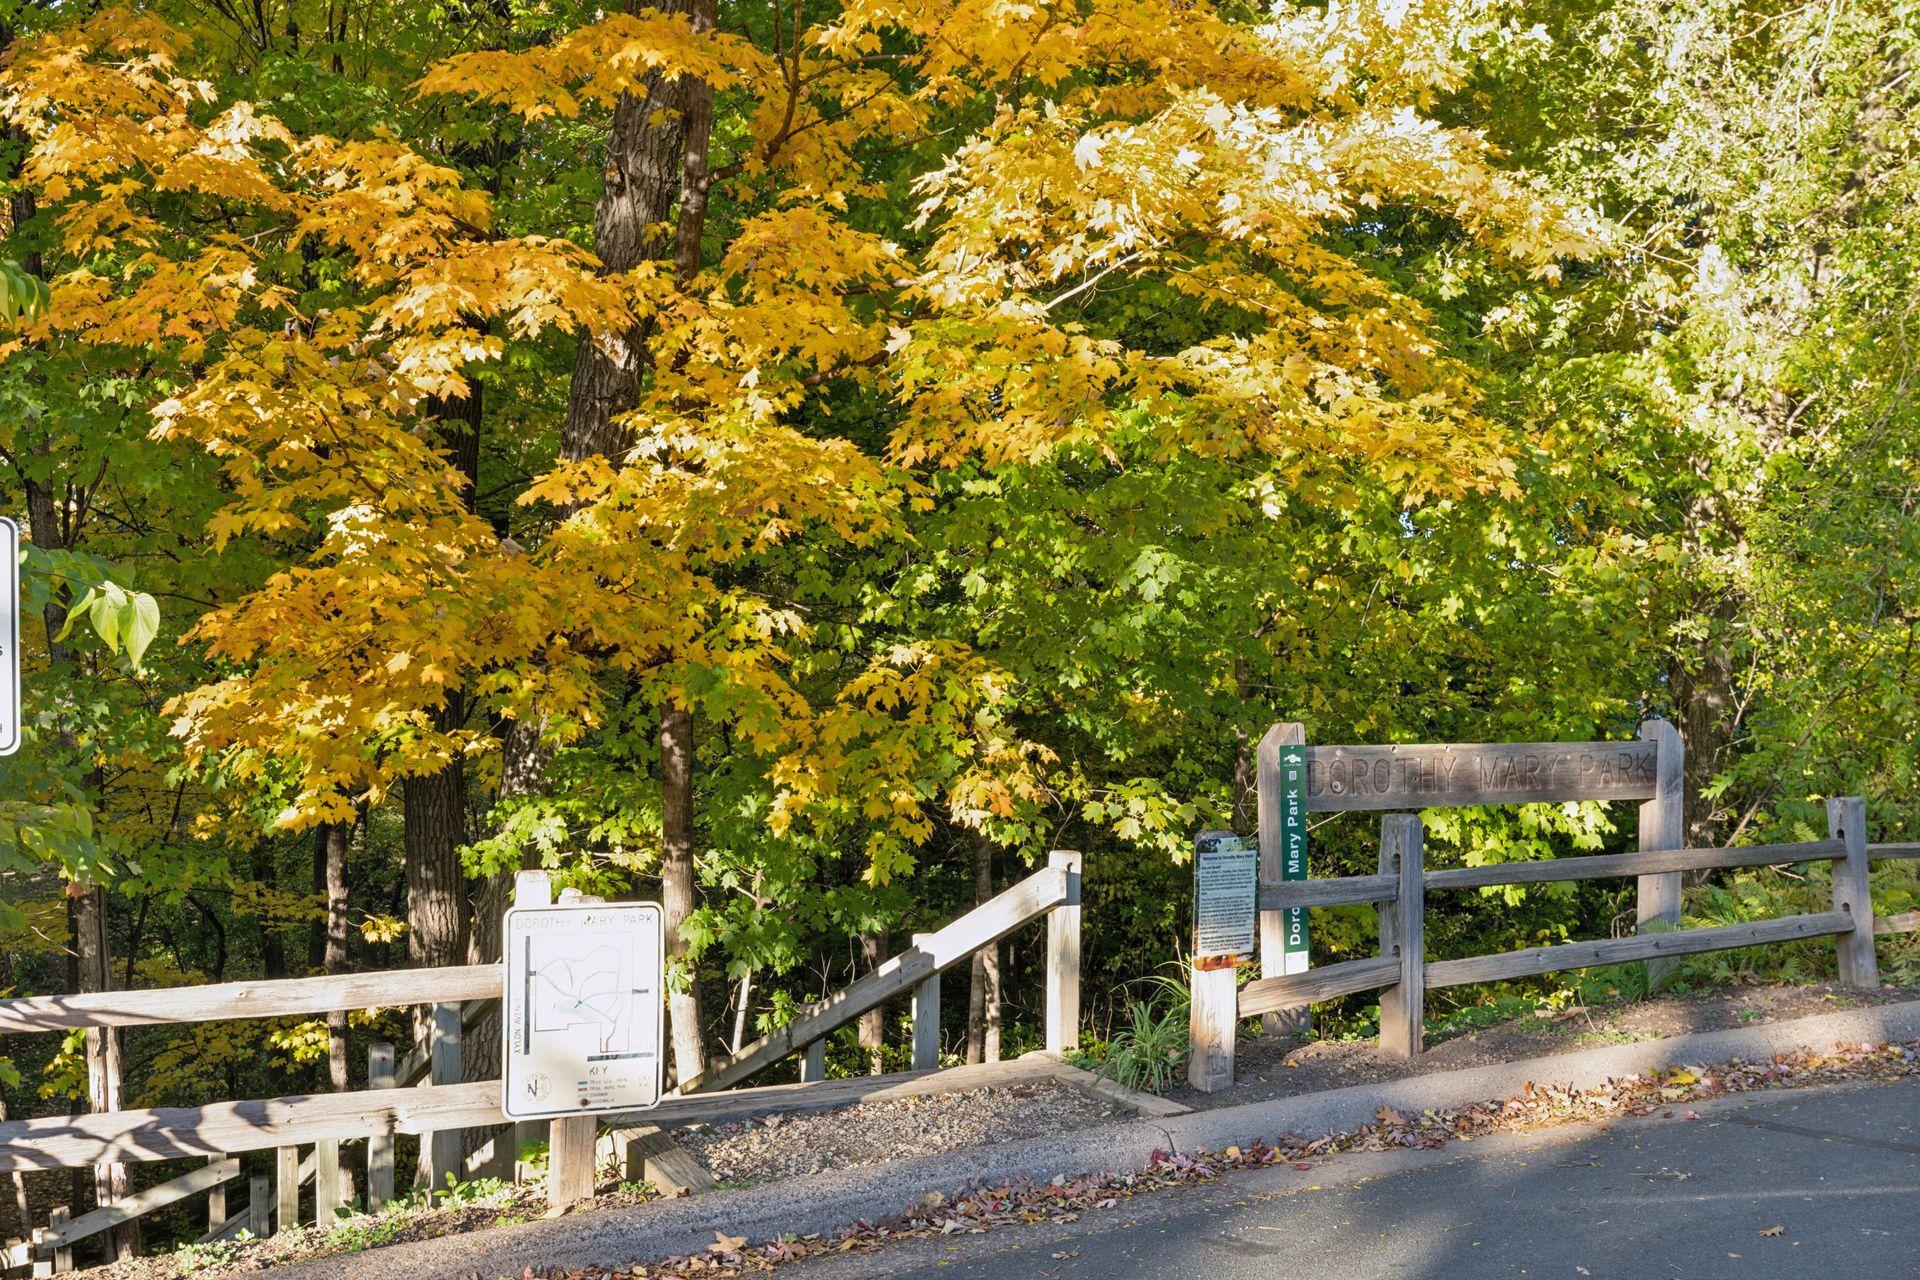
Dorothy Mary Park entrance beneath autumn-colored trees.
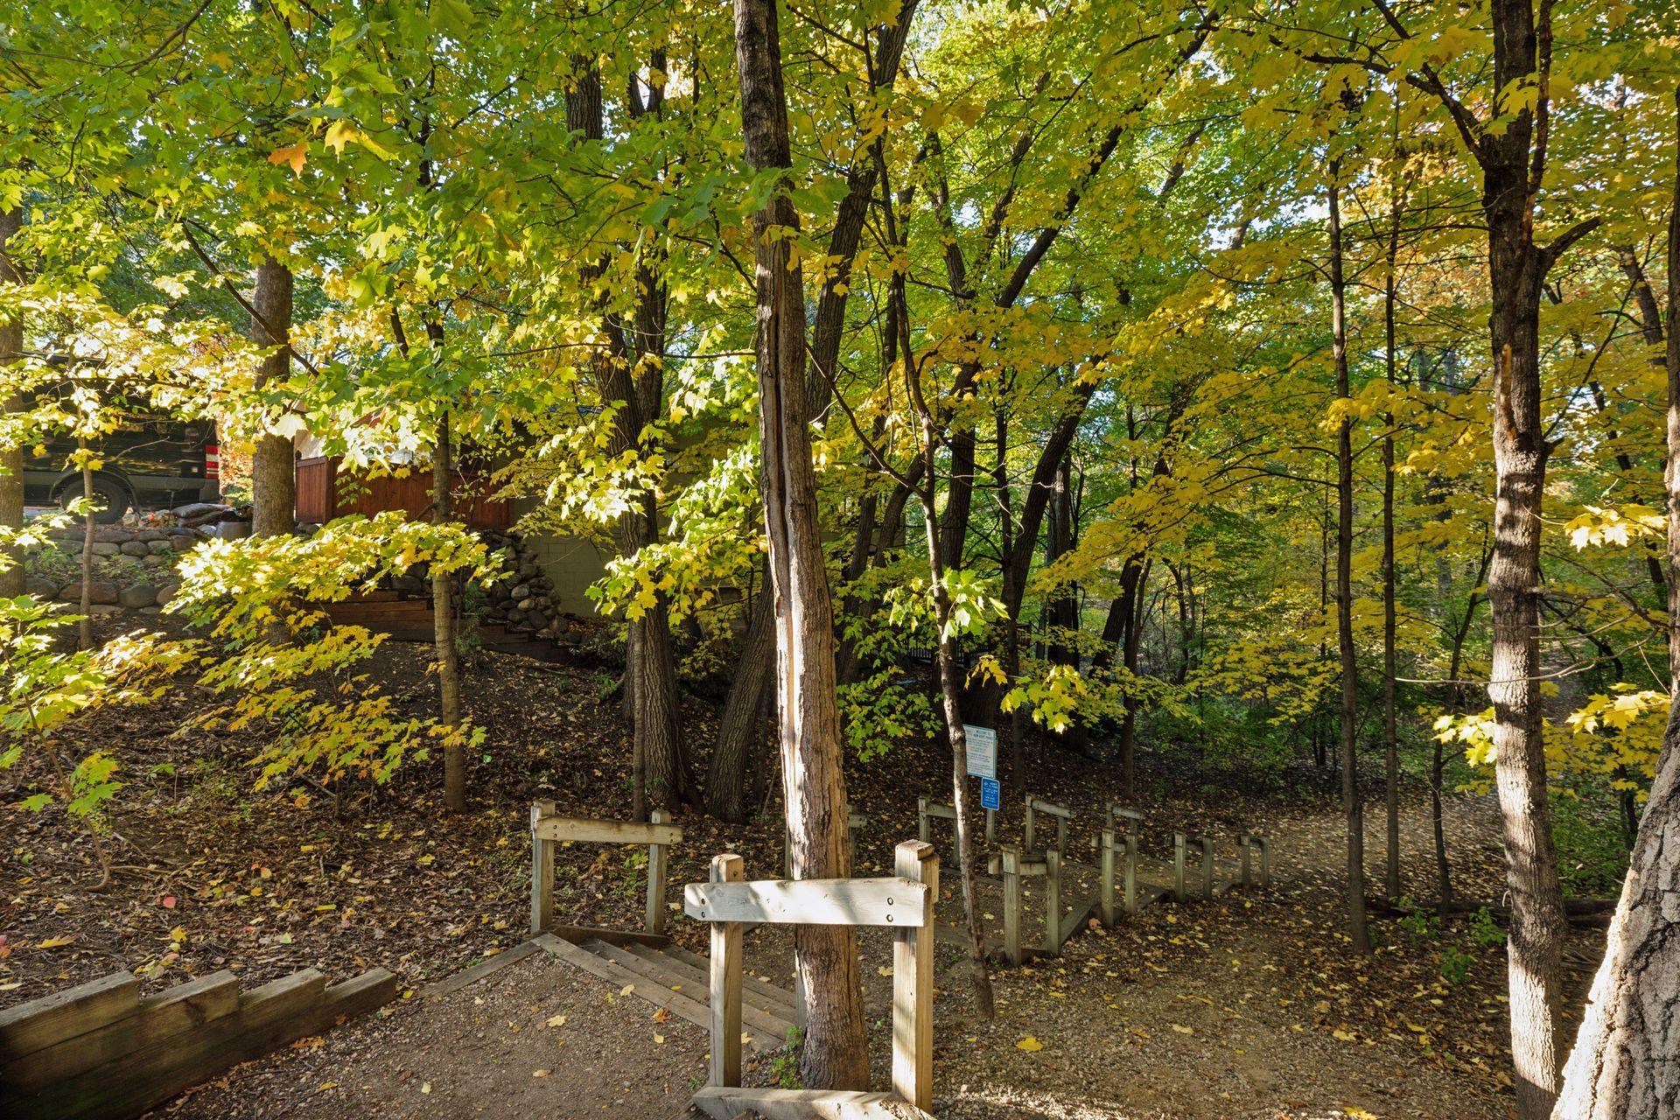
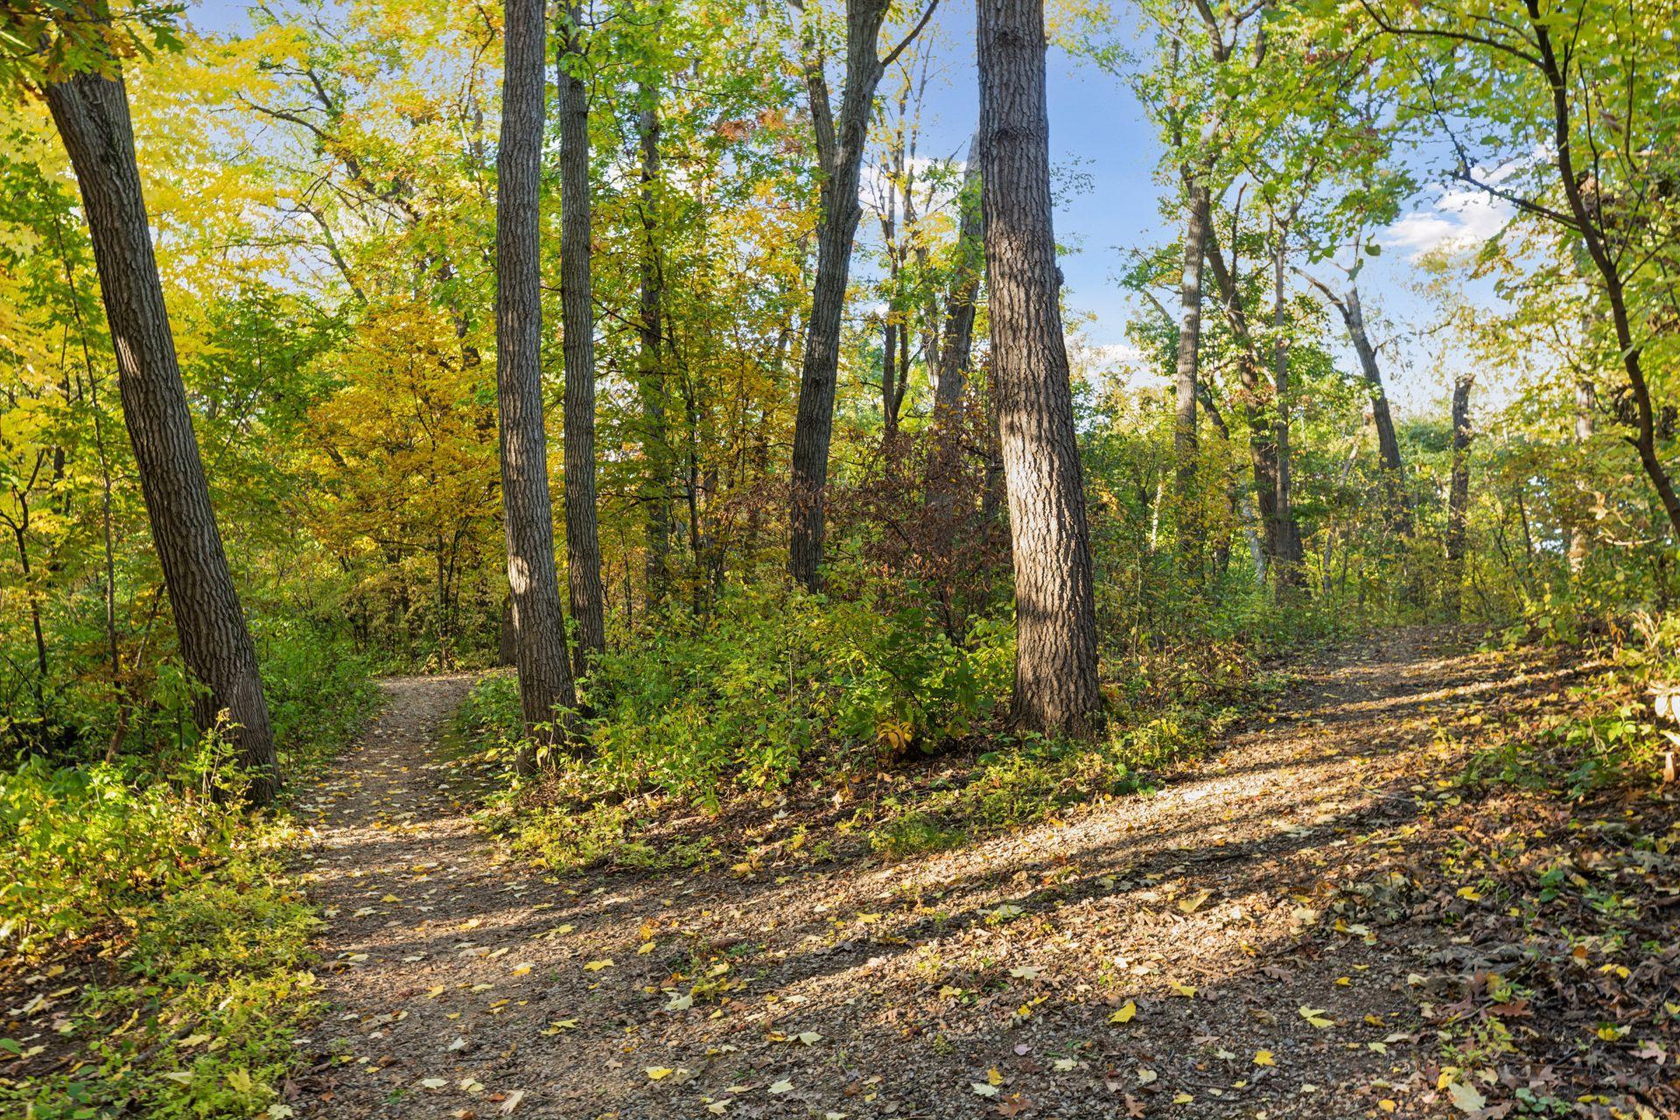
Wooded property with a descending gravel path and wooden steps beneath autumn foliage.
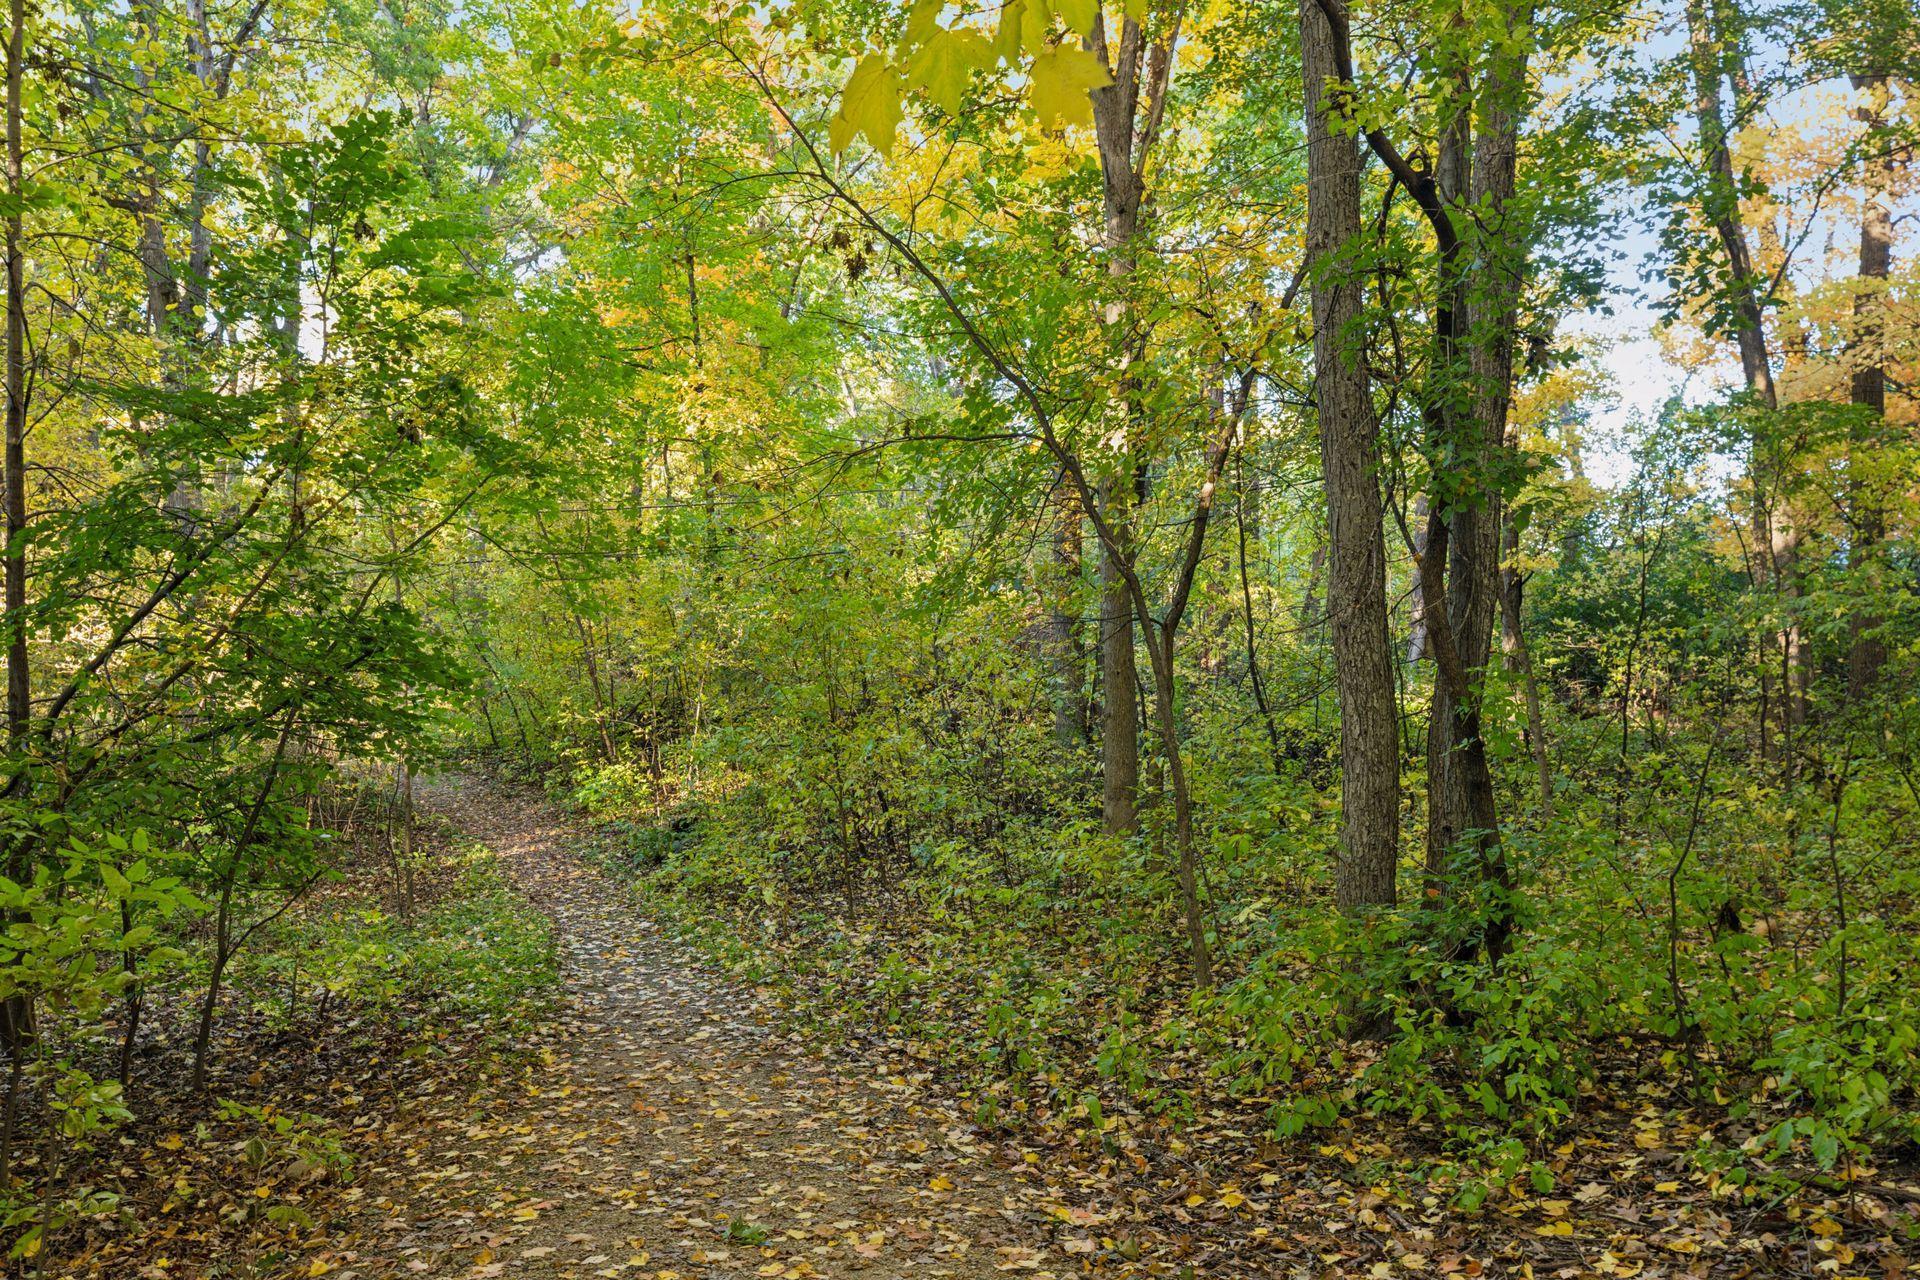
Leaf-covered trail winding through a densely wooded property in autumn.
Wooded walking path winding through trees with colorful autumn leaves.
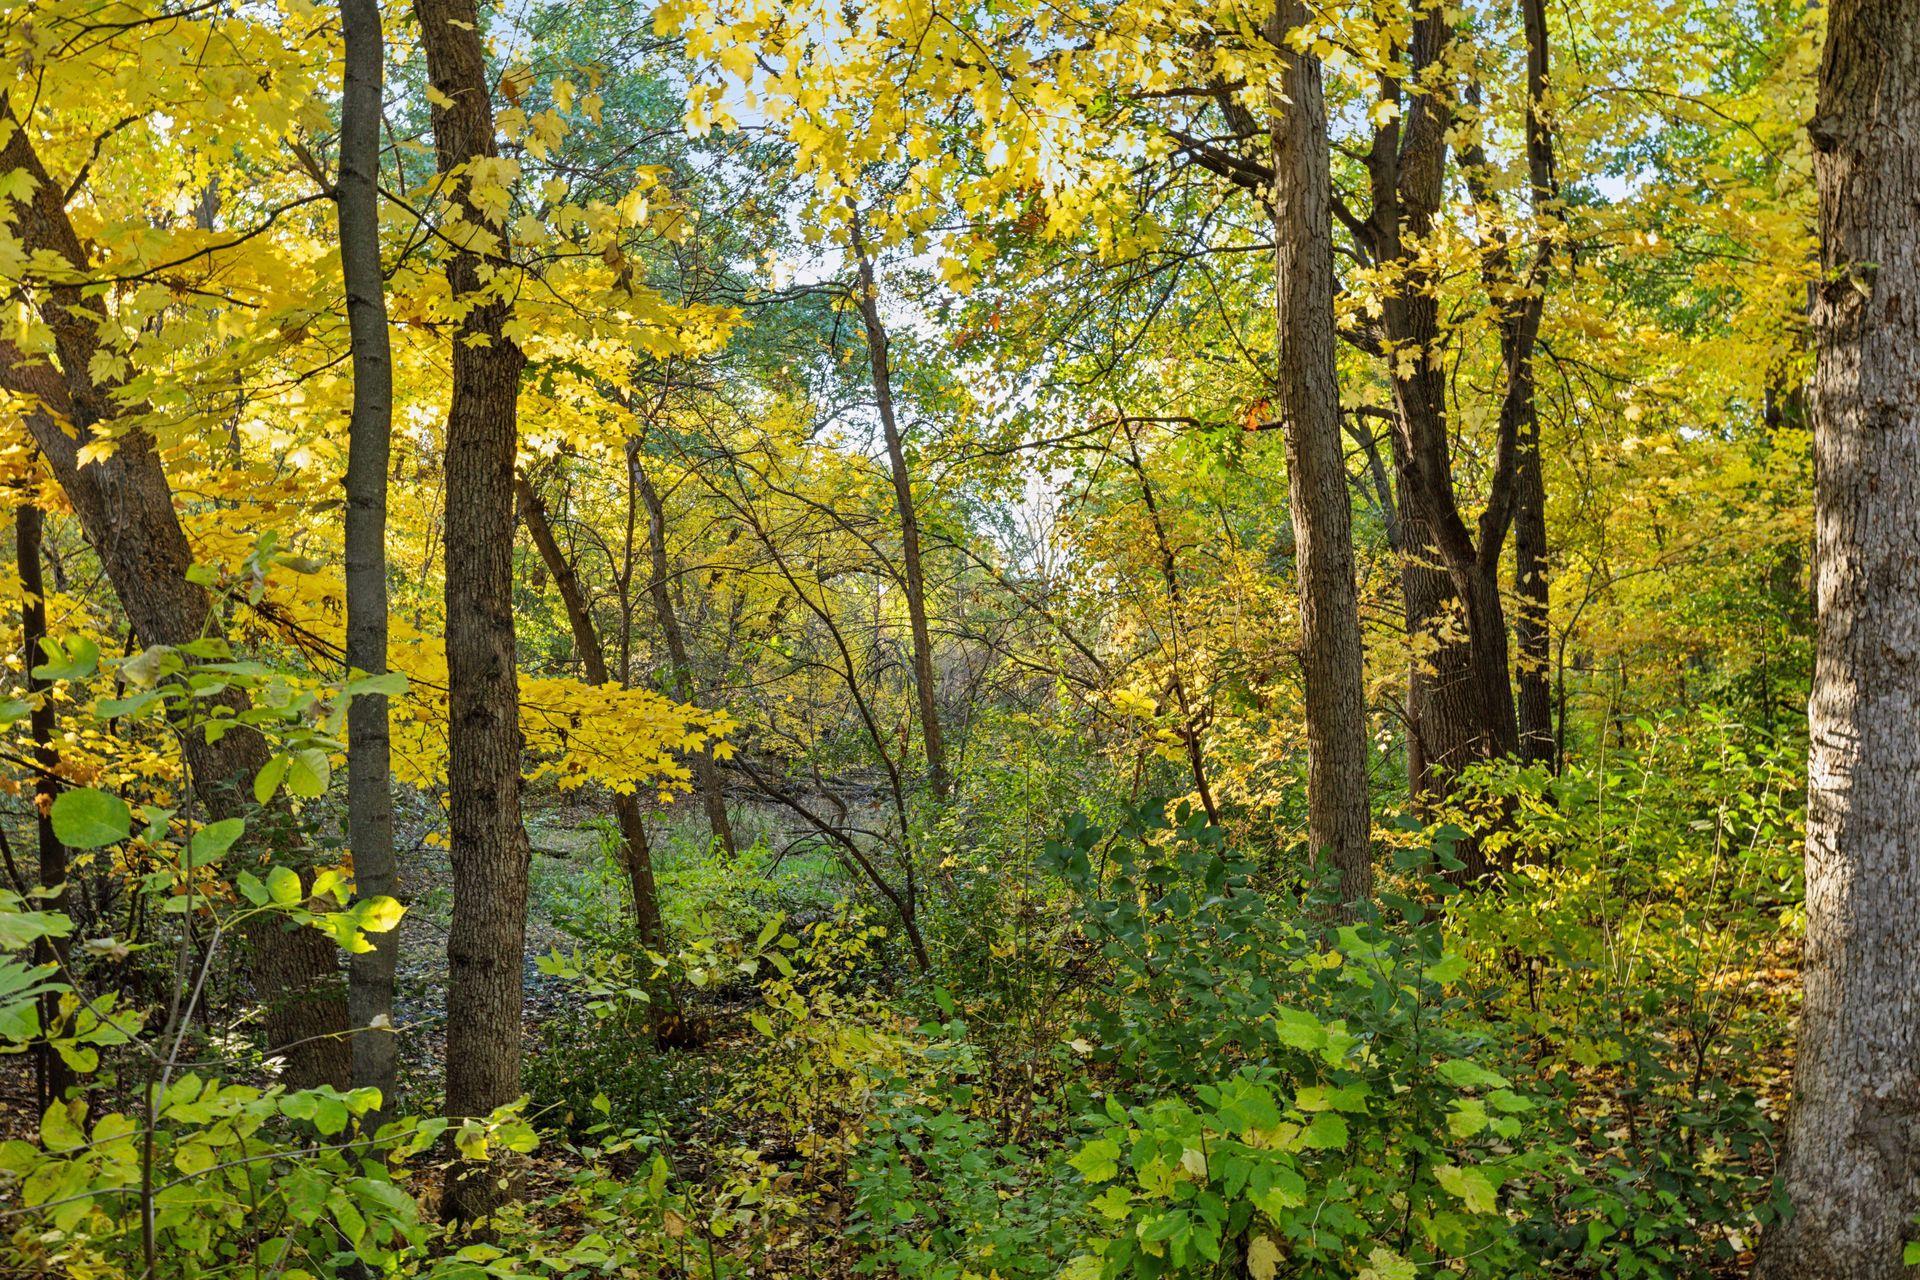
Wooded property with dense trees and golden autumn foliage.
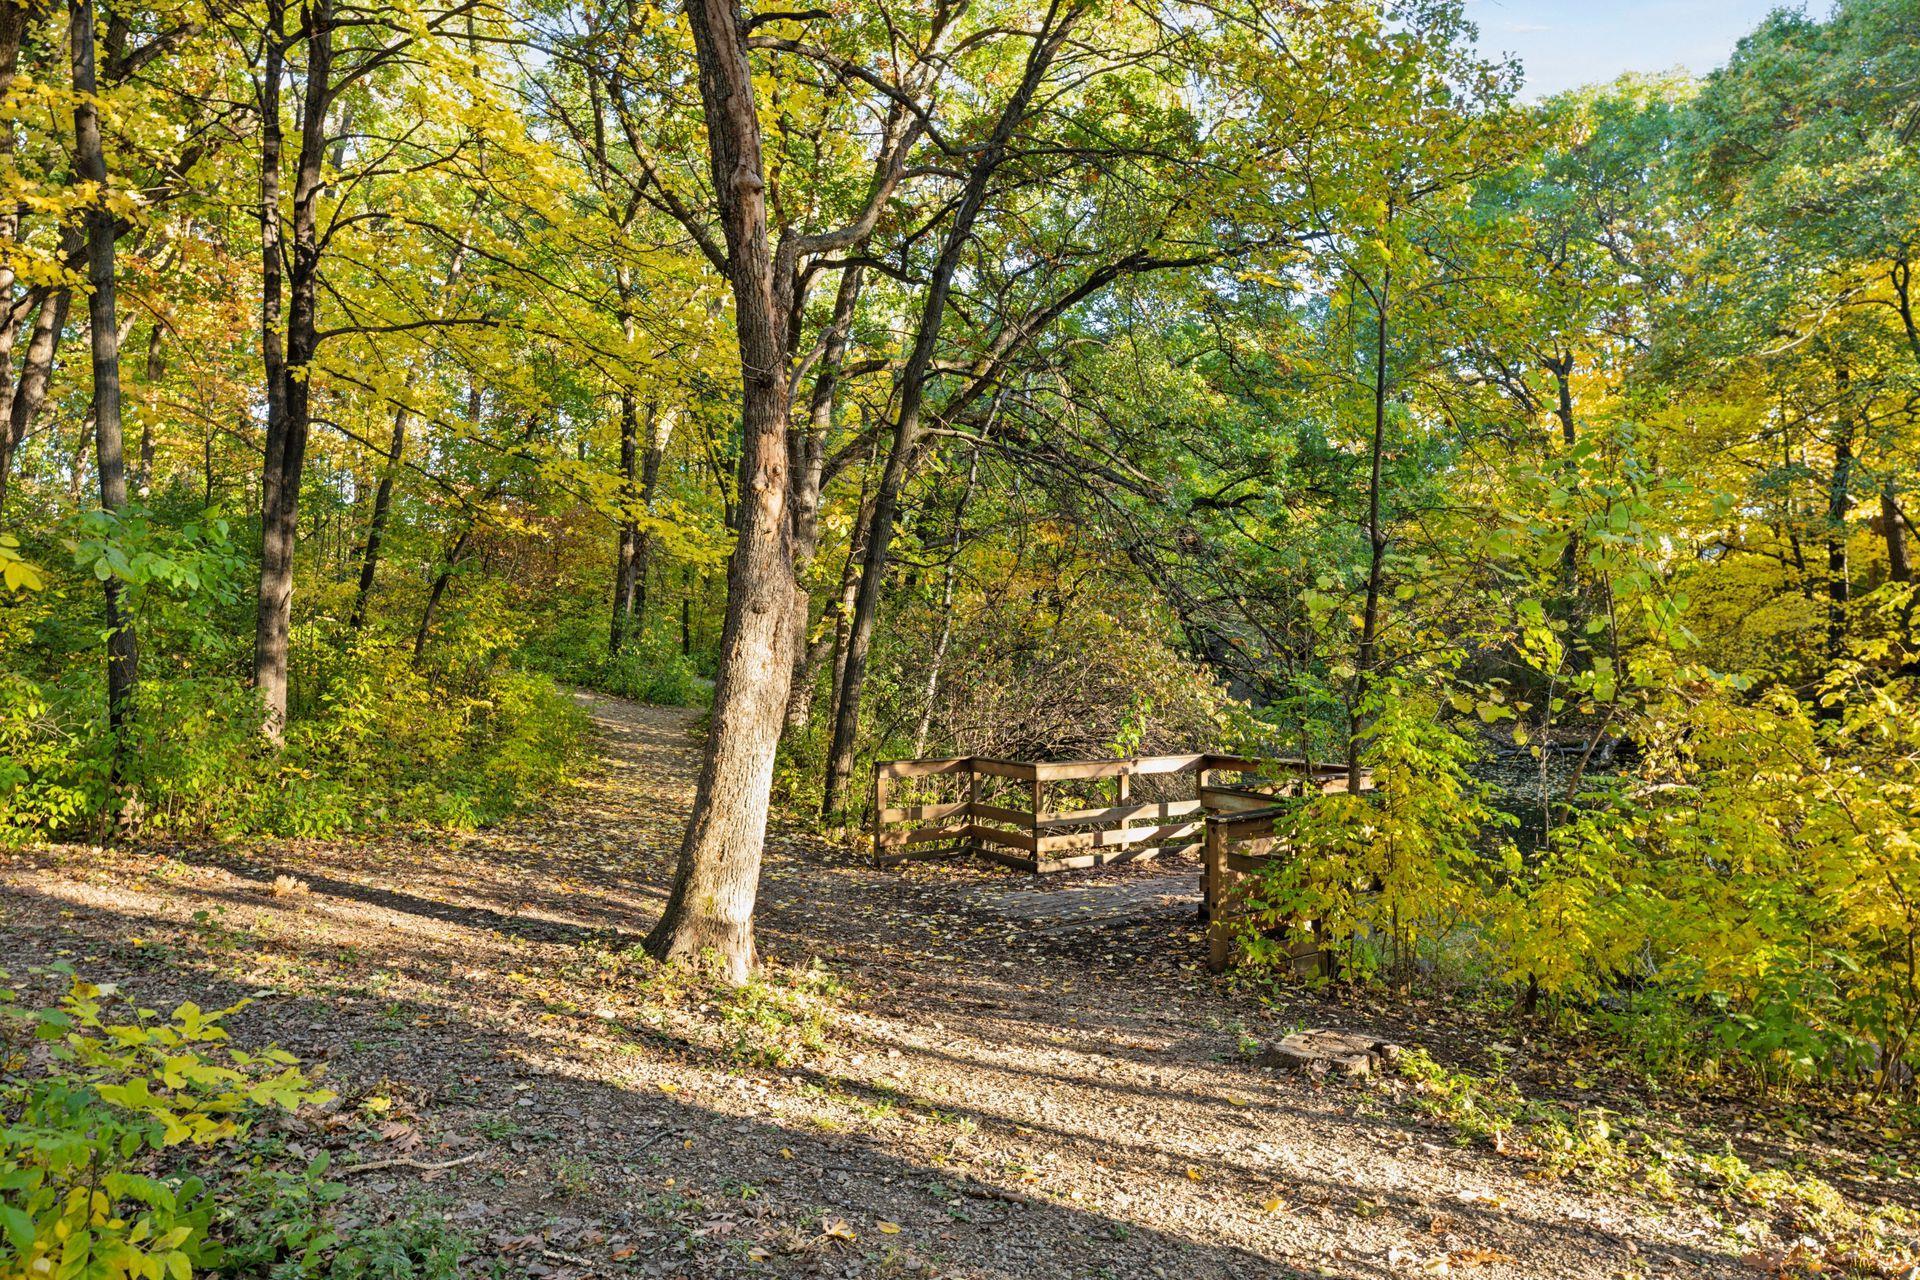
Wooded walking path and small wooden footbridge beneath autumn foliage.
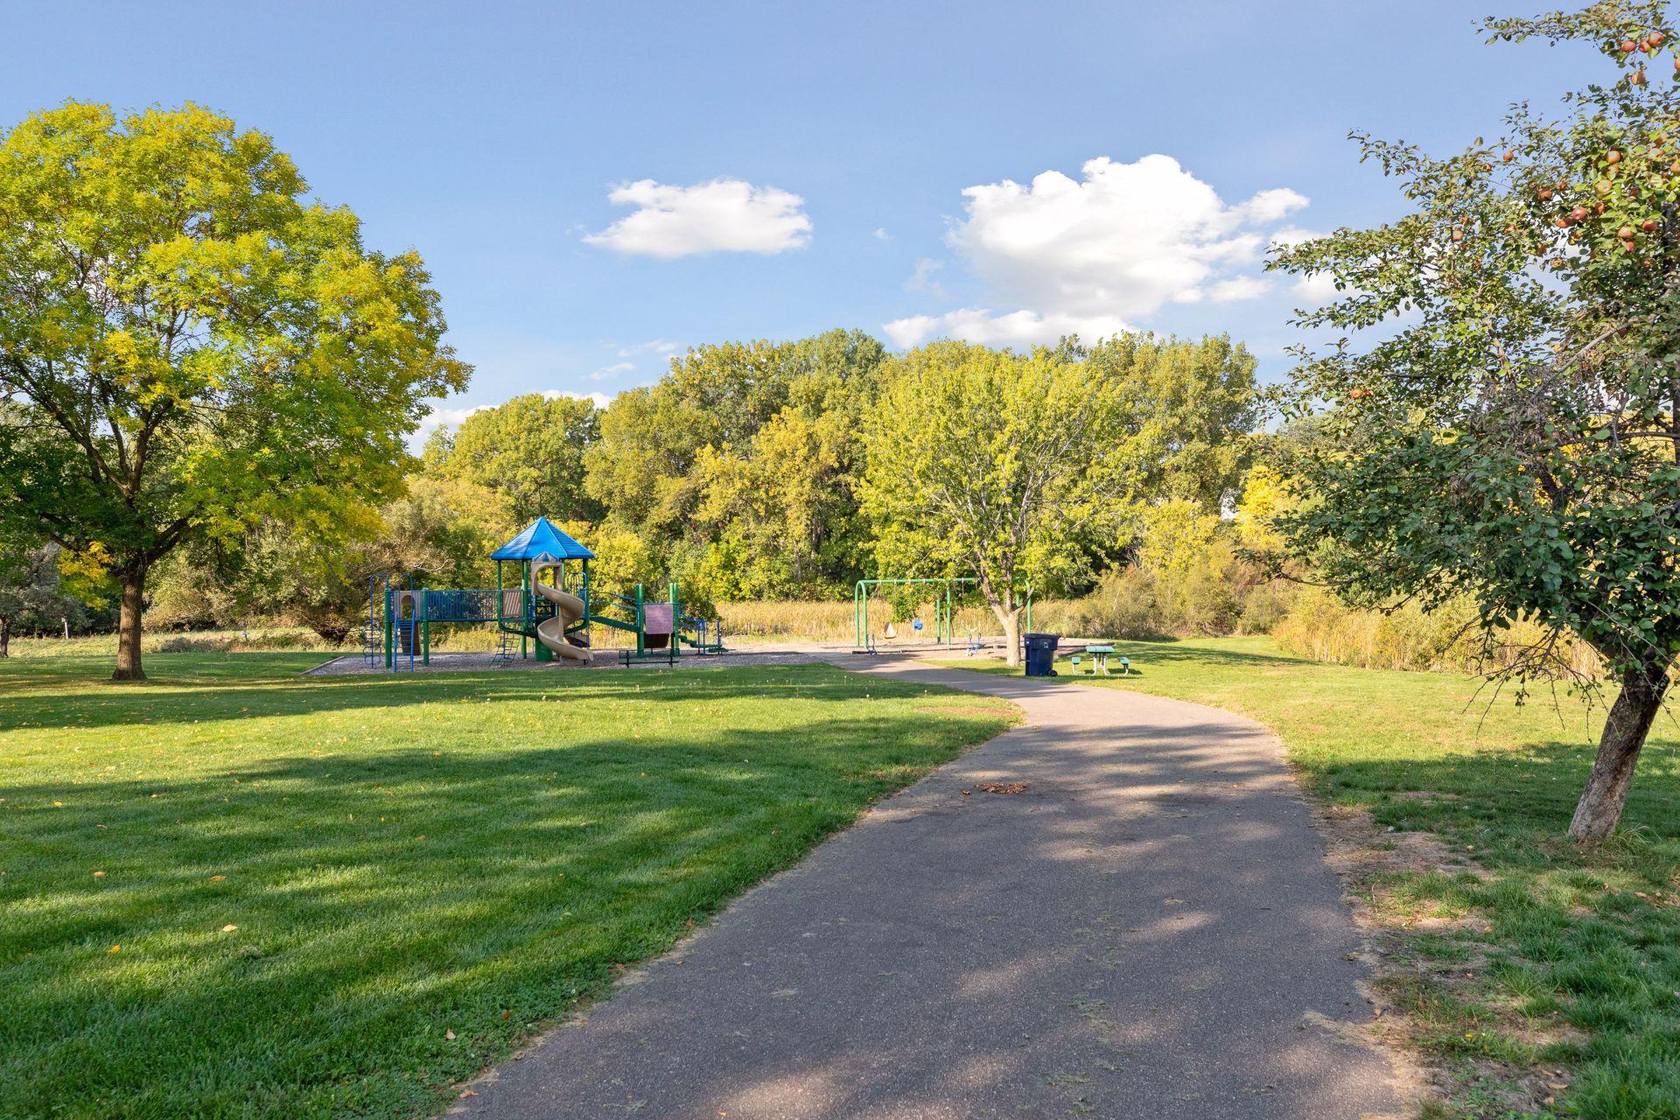
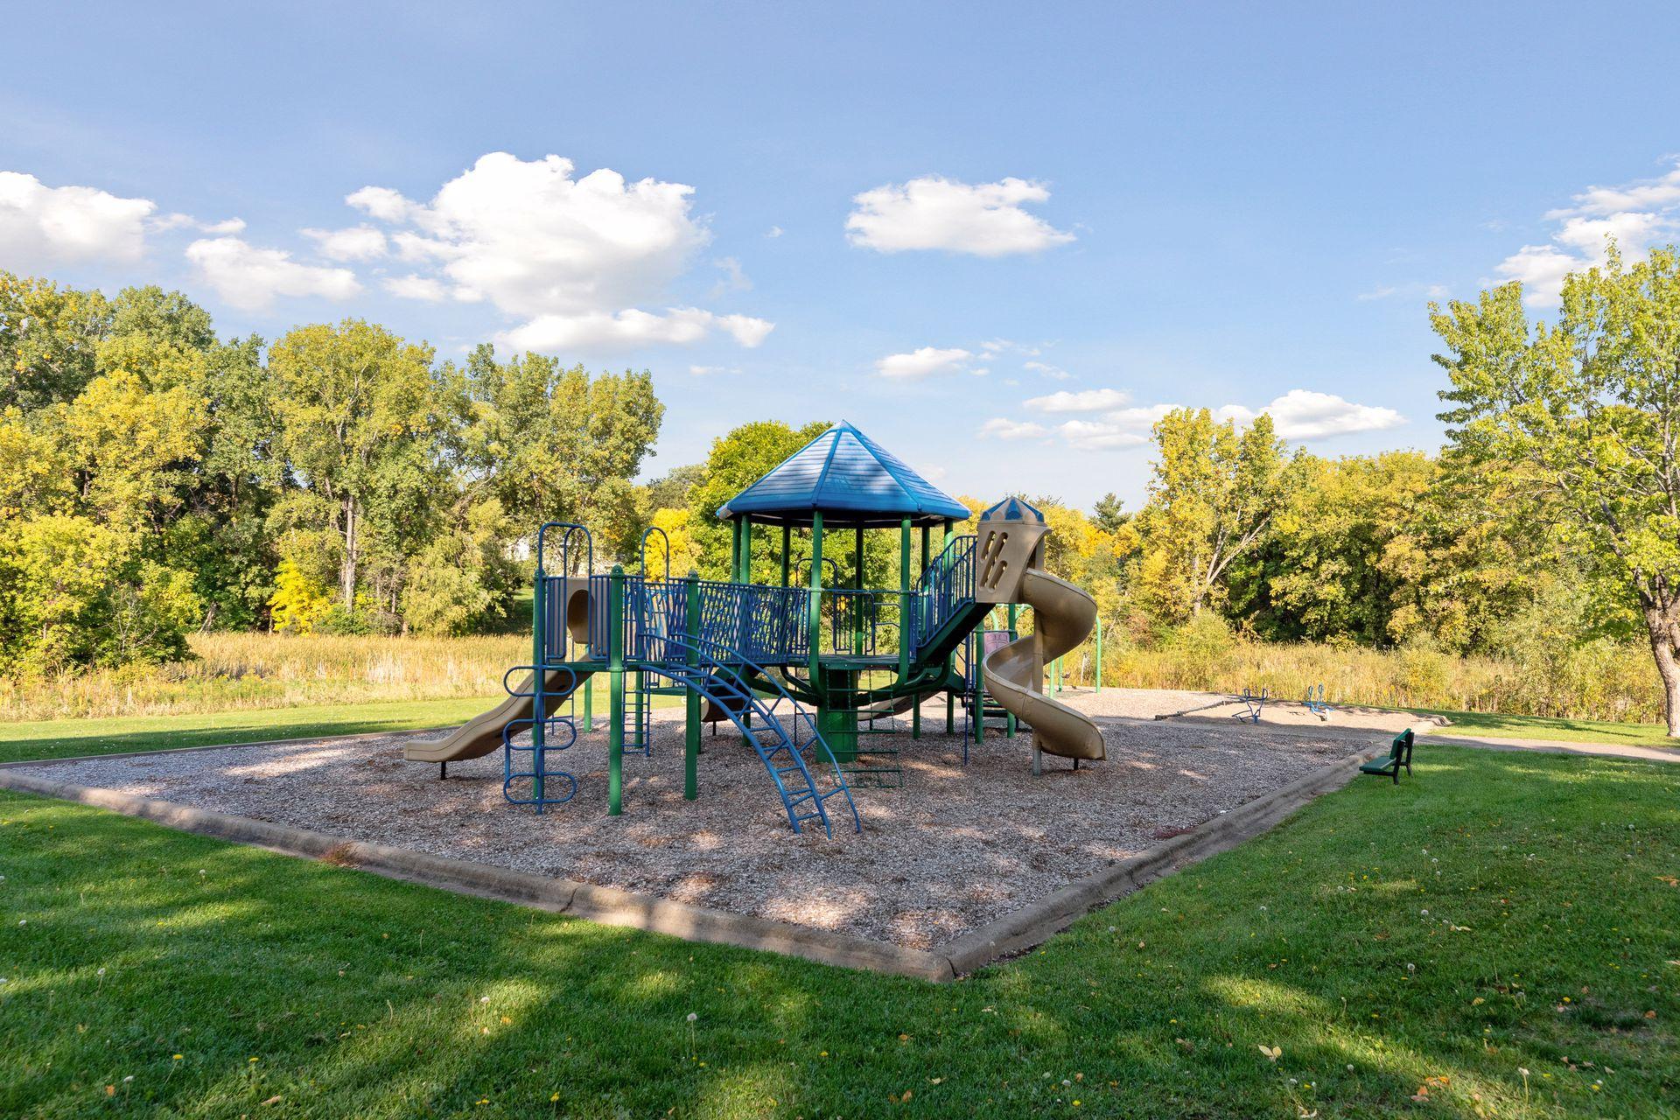
Neighborhood park with a blue-roofed playground, walking path, and mature trees.
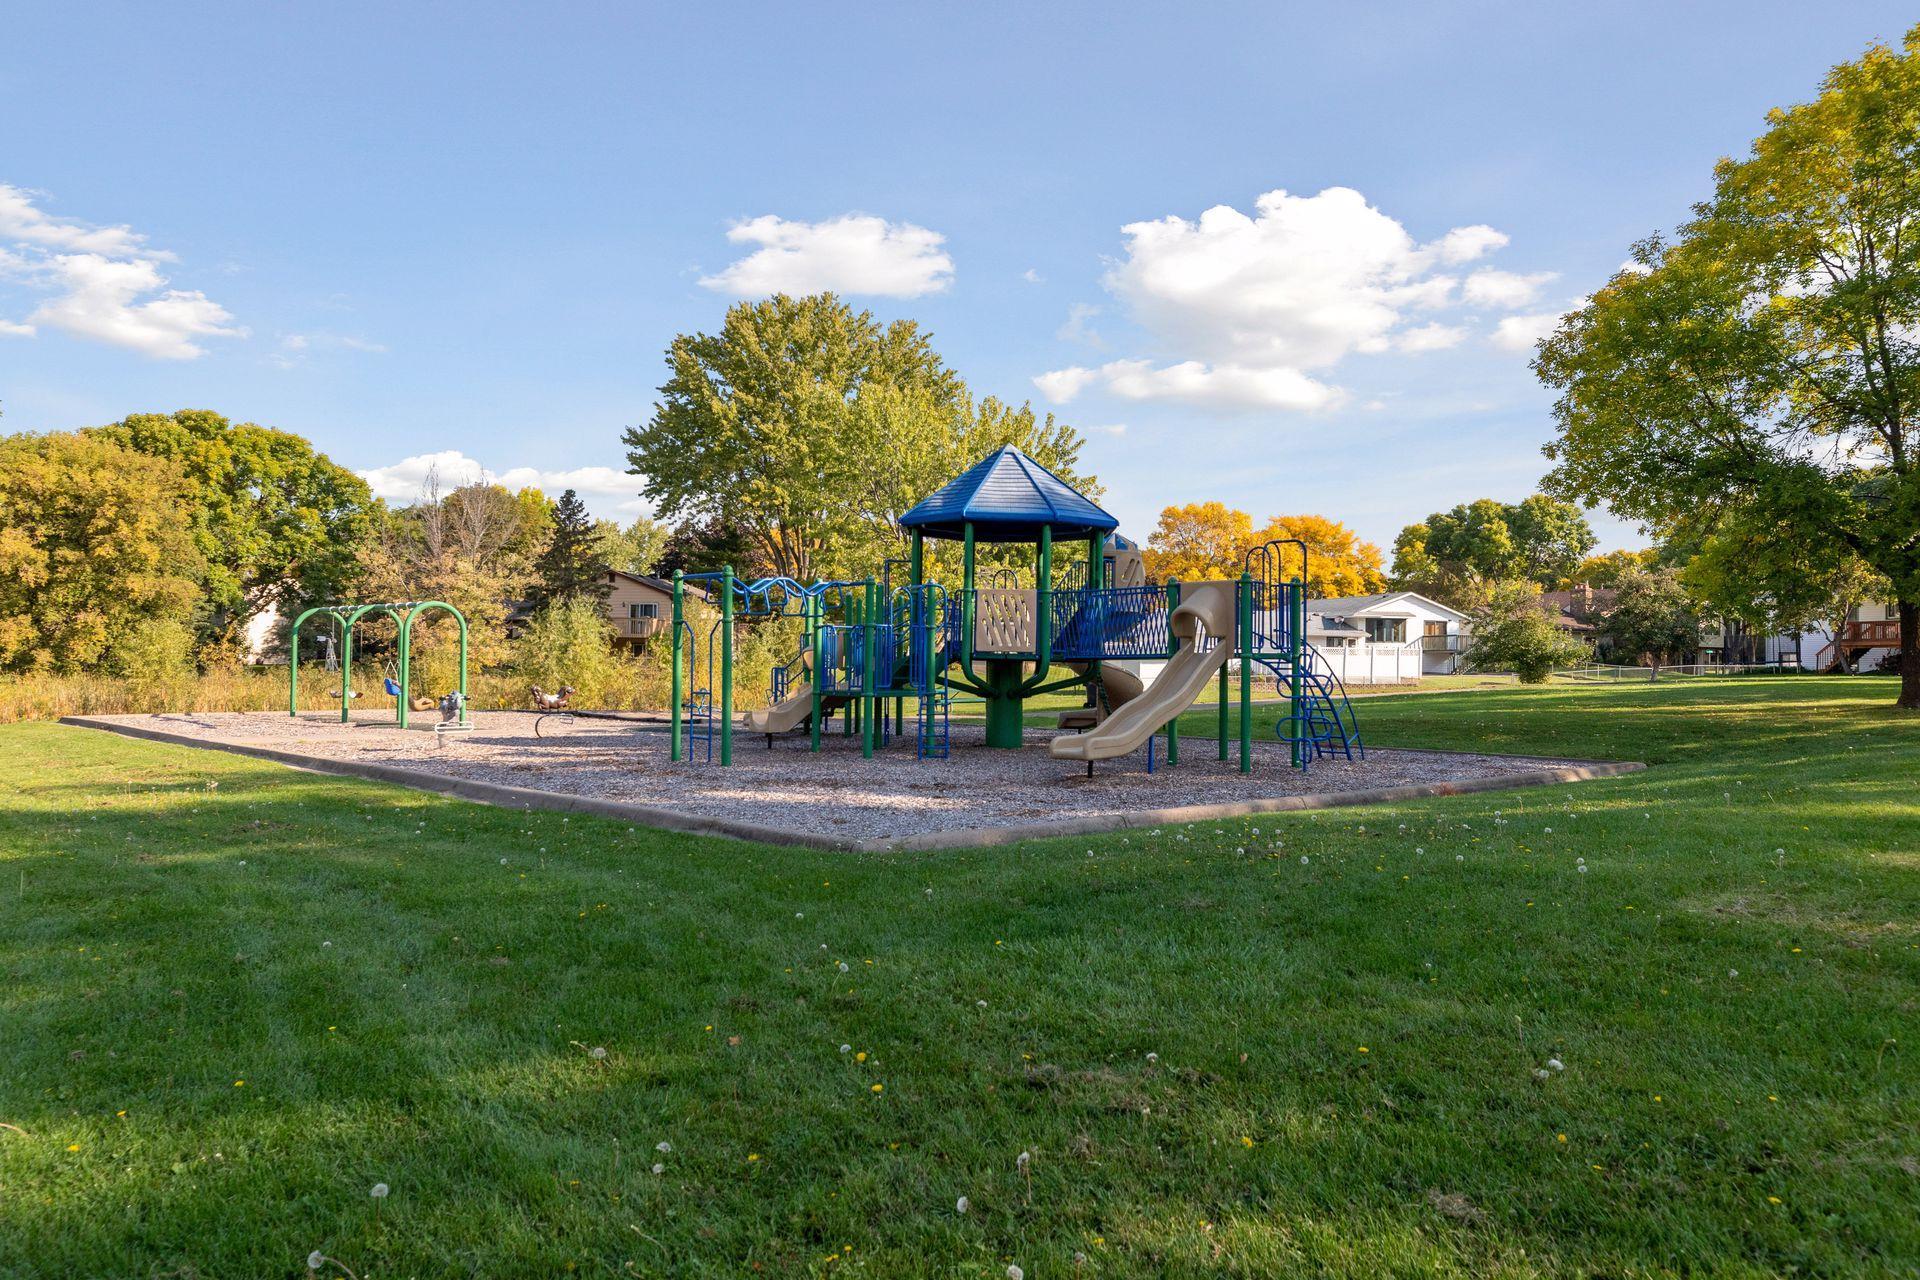
Neighborhood playground with a blue-roofed play structure, swings, and grassy lawn.
Neighborhood playground with blue-roofed play structure, slides, and autumn trees.
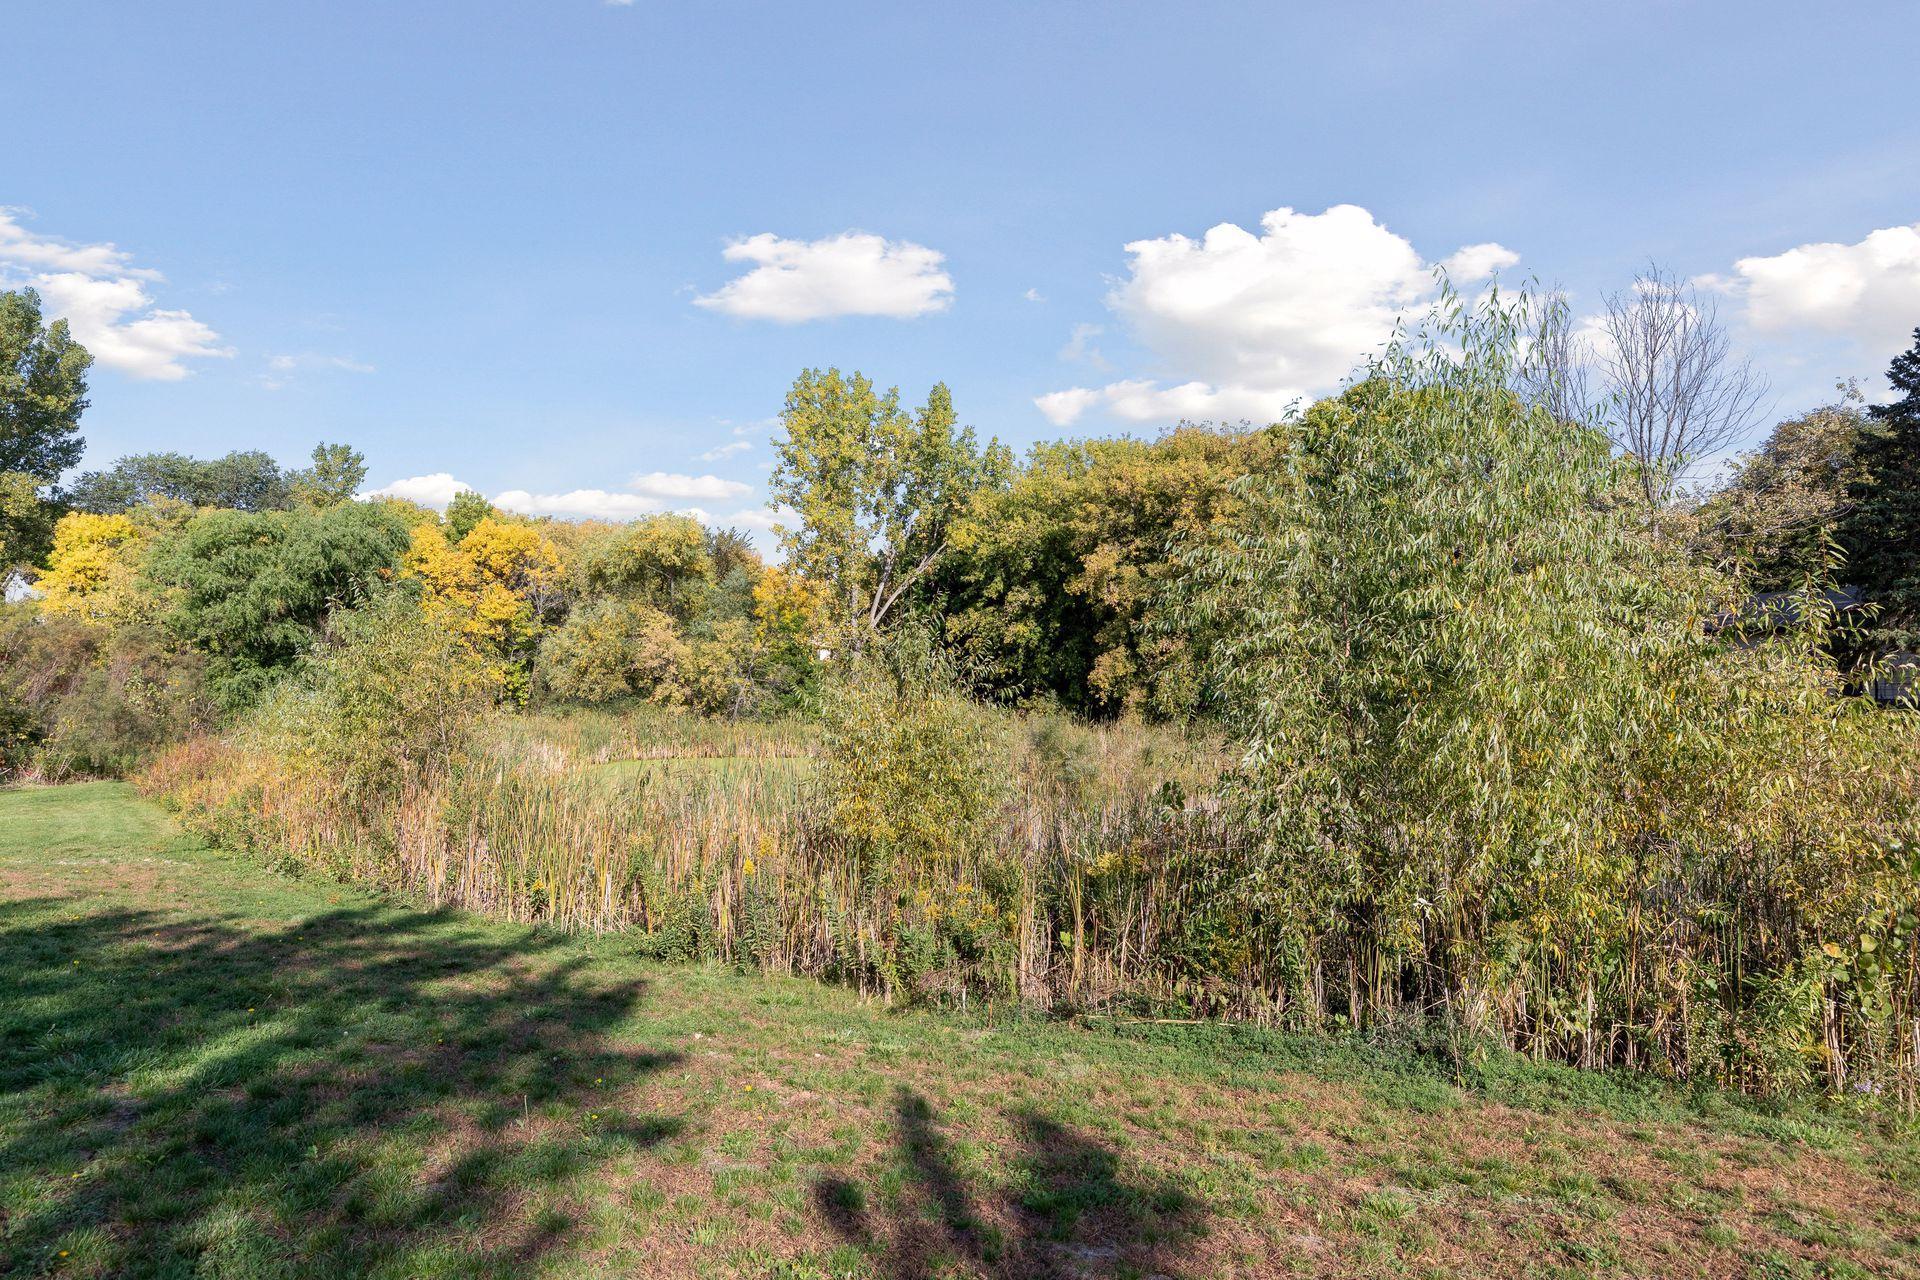
Grassy yard borders tall marsh grasses and autumn trees beneath a bright blue sky.
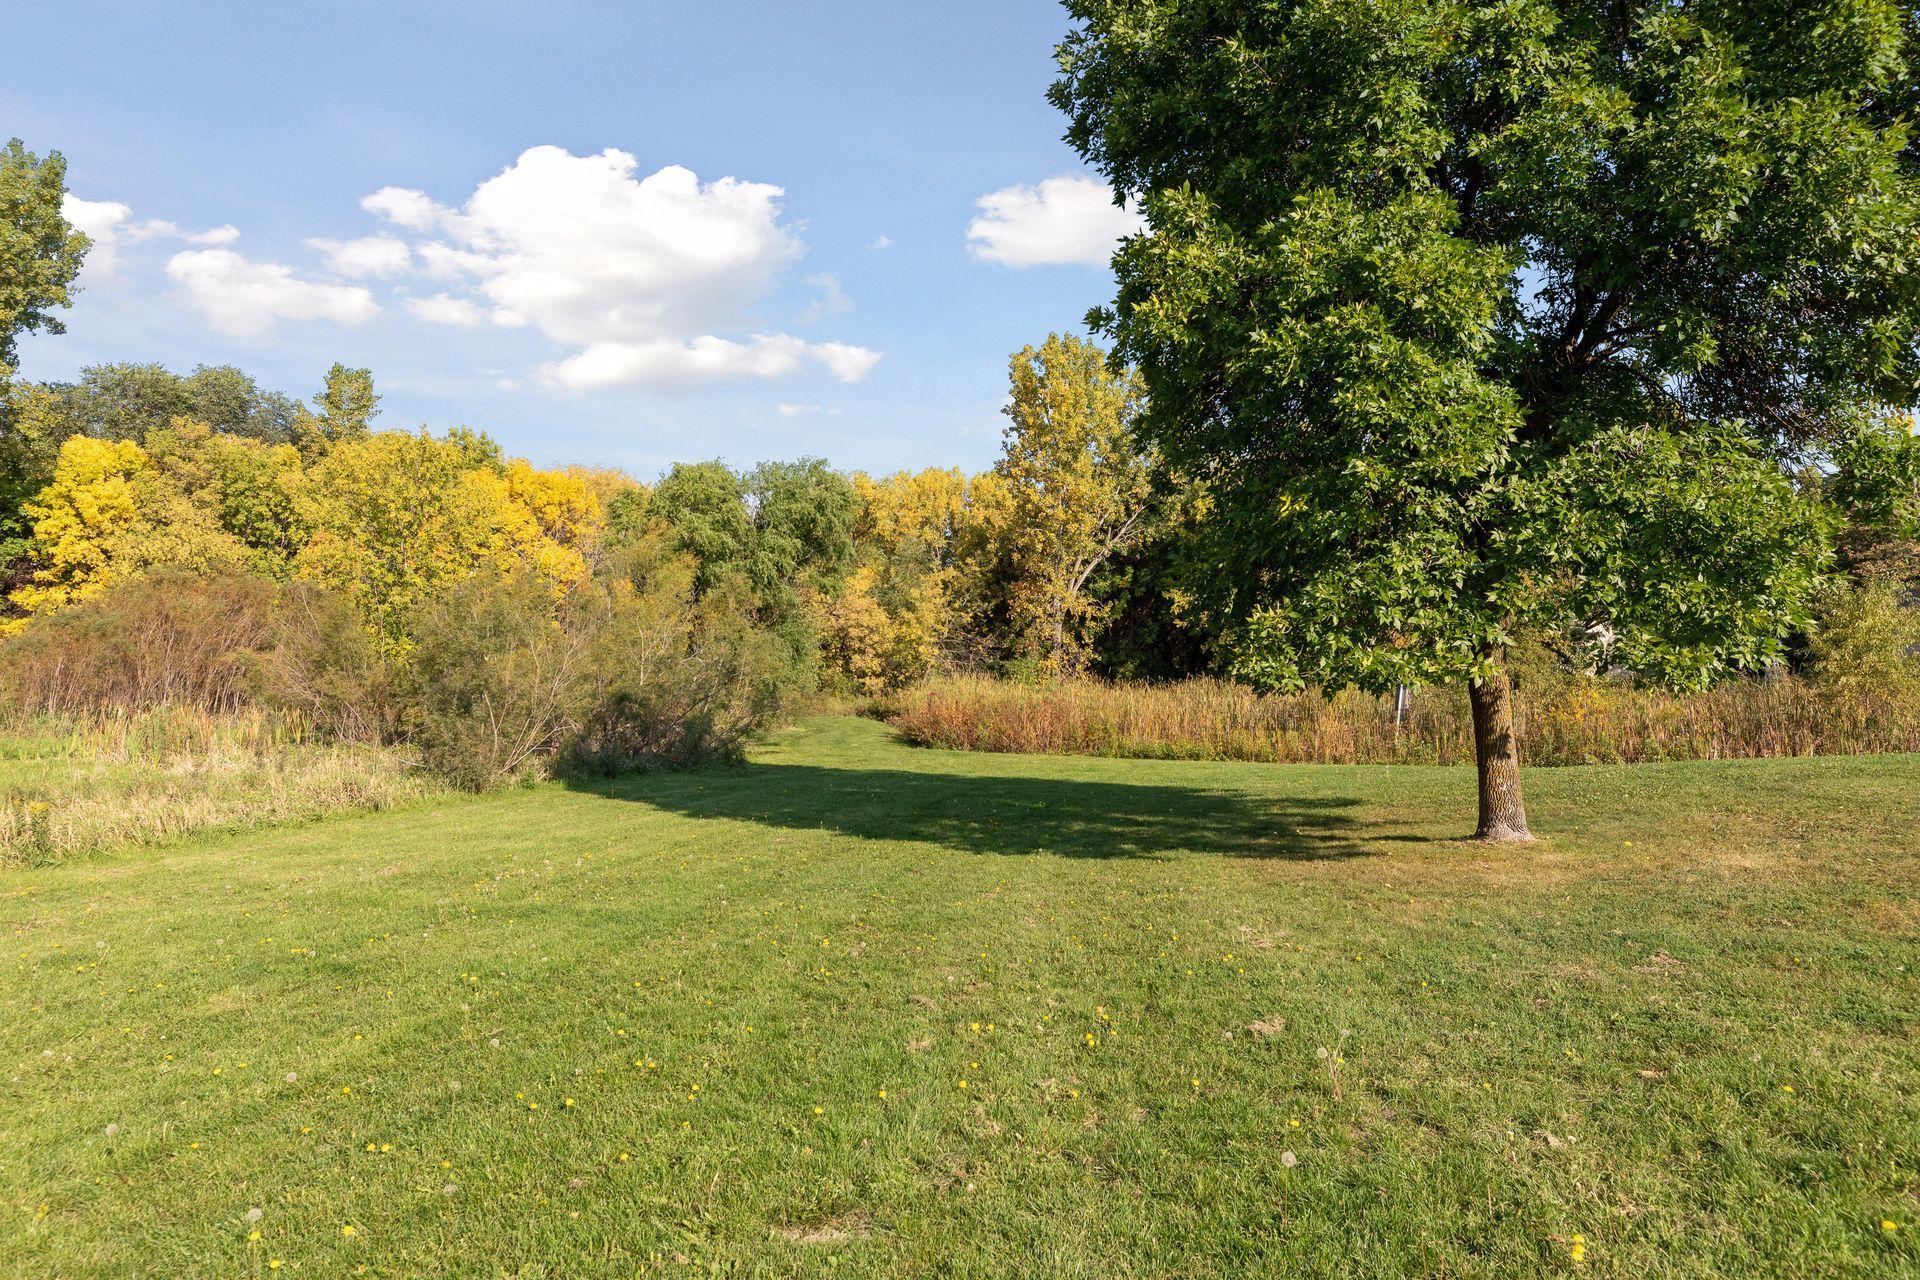
Grassy yard bordered by autumn trees, with a large shade tree in the foreground.
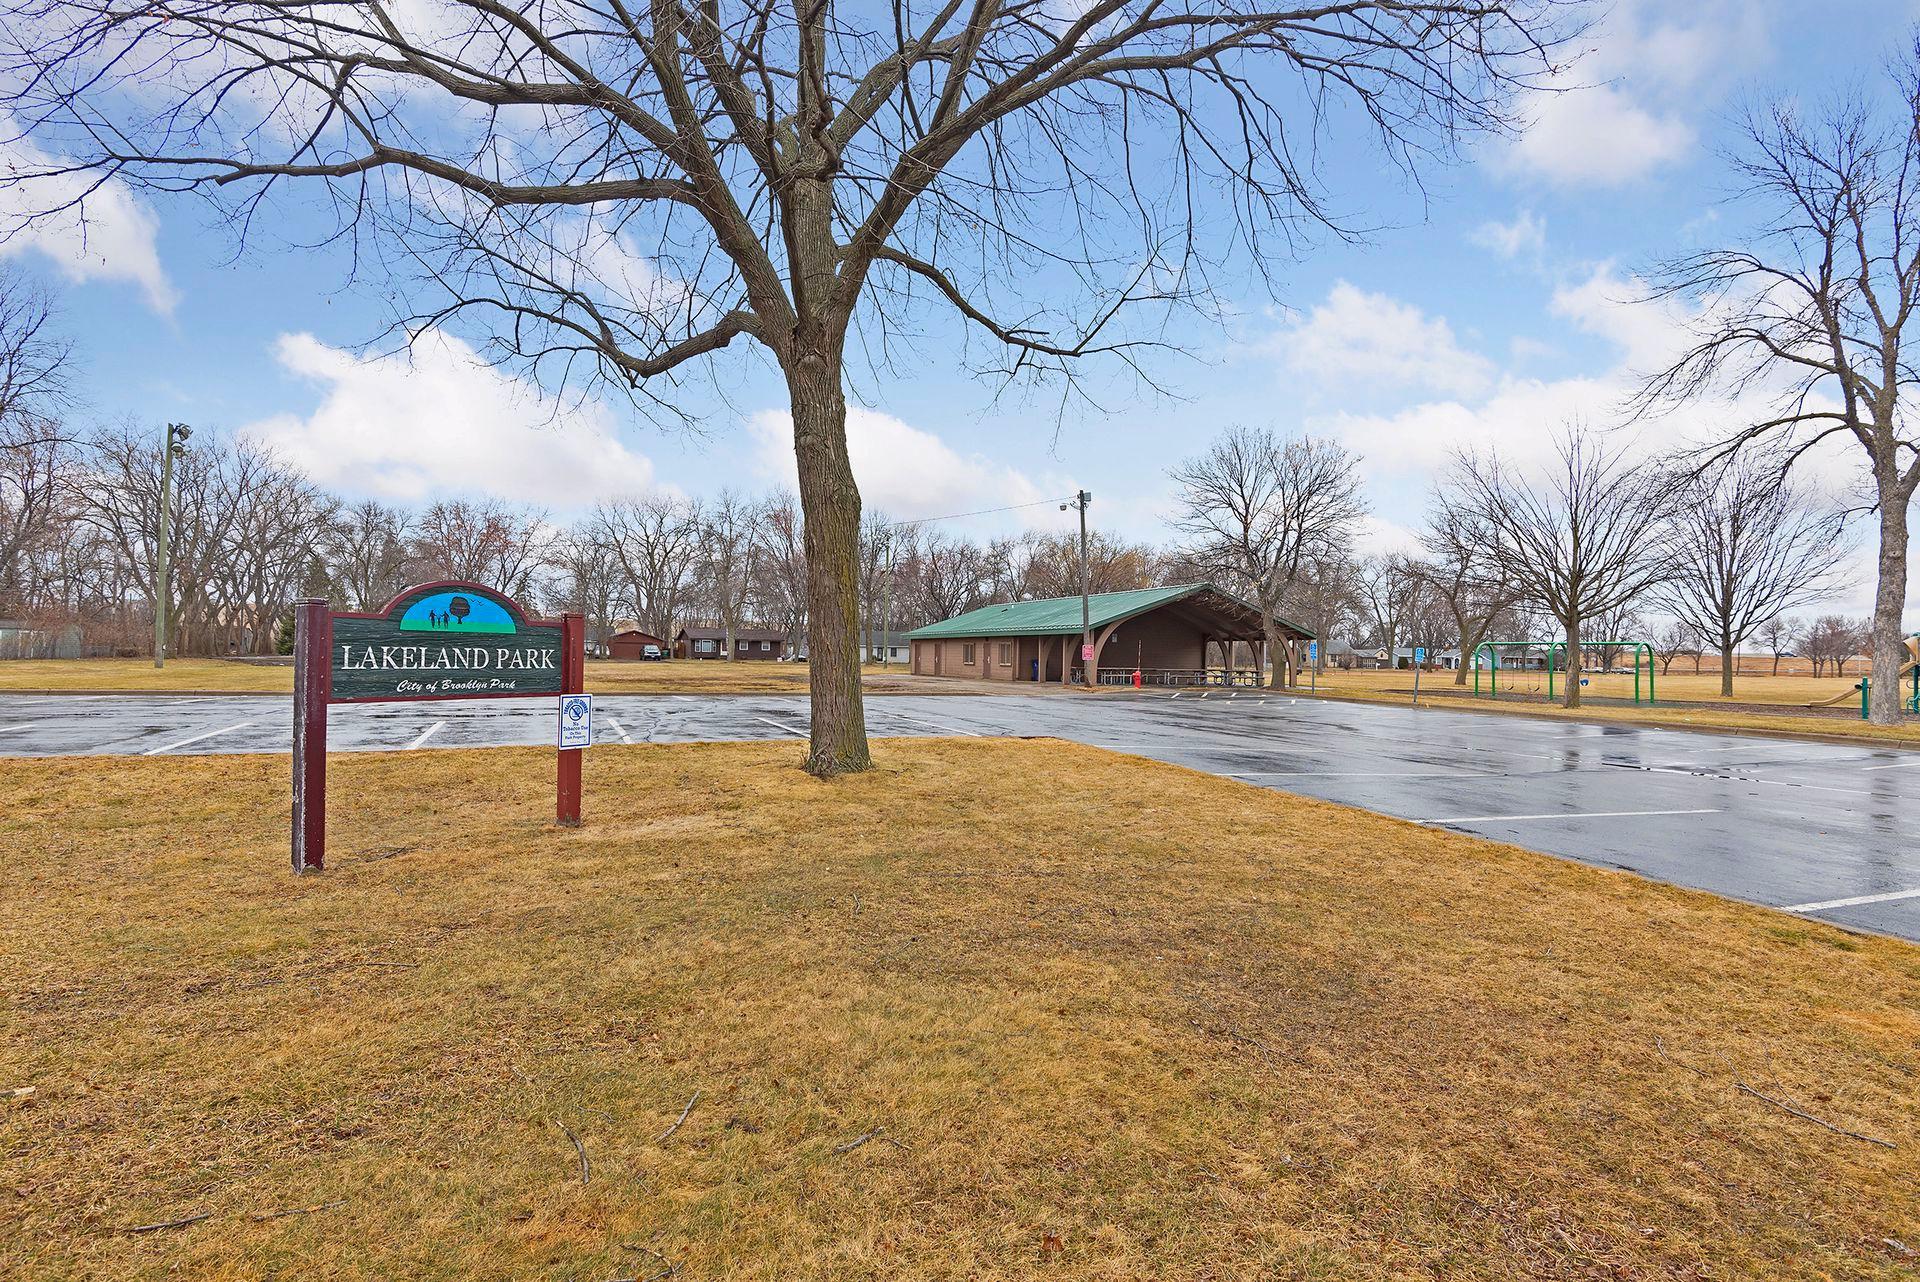
Lakeland Park in Brooklyn Park, with a pavilion and playground.
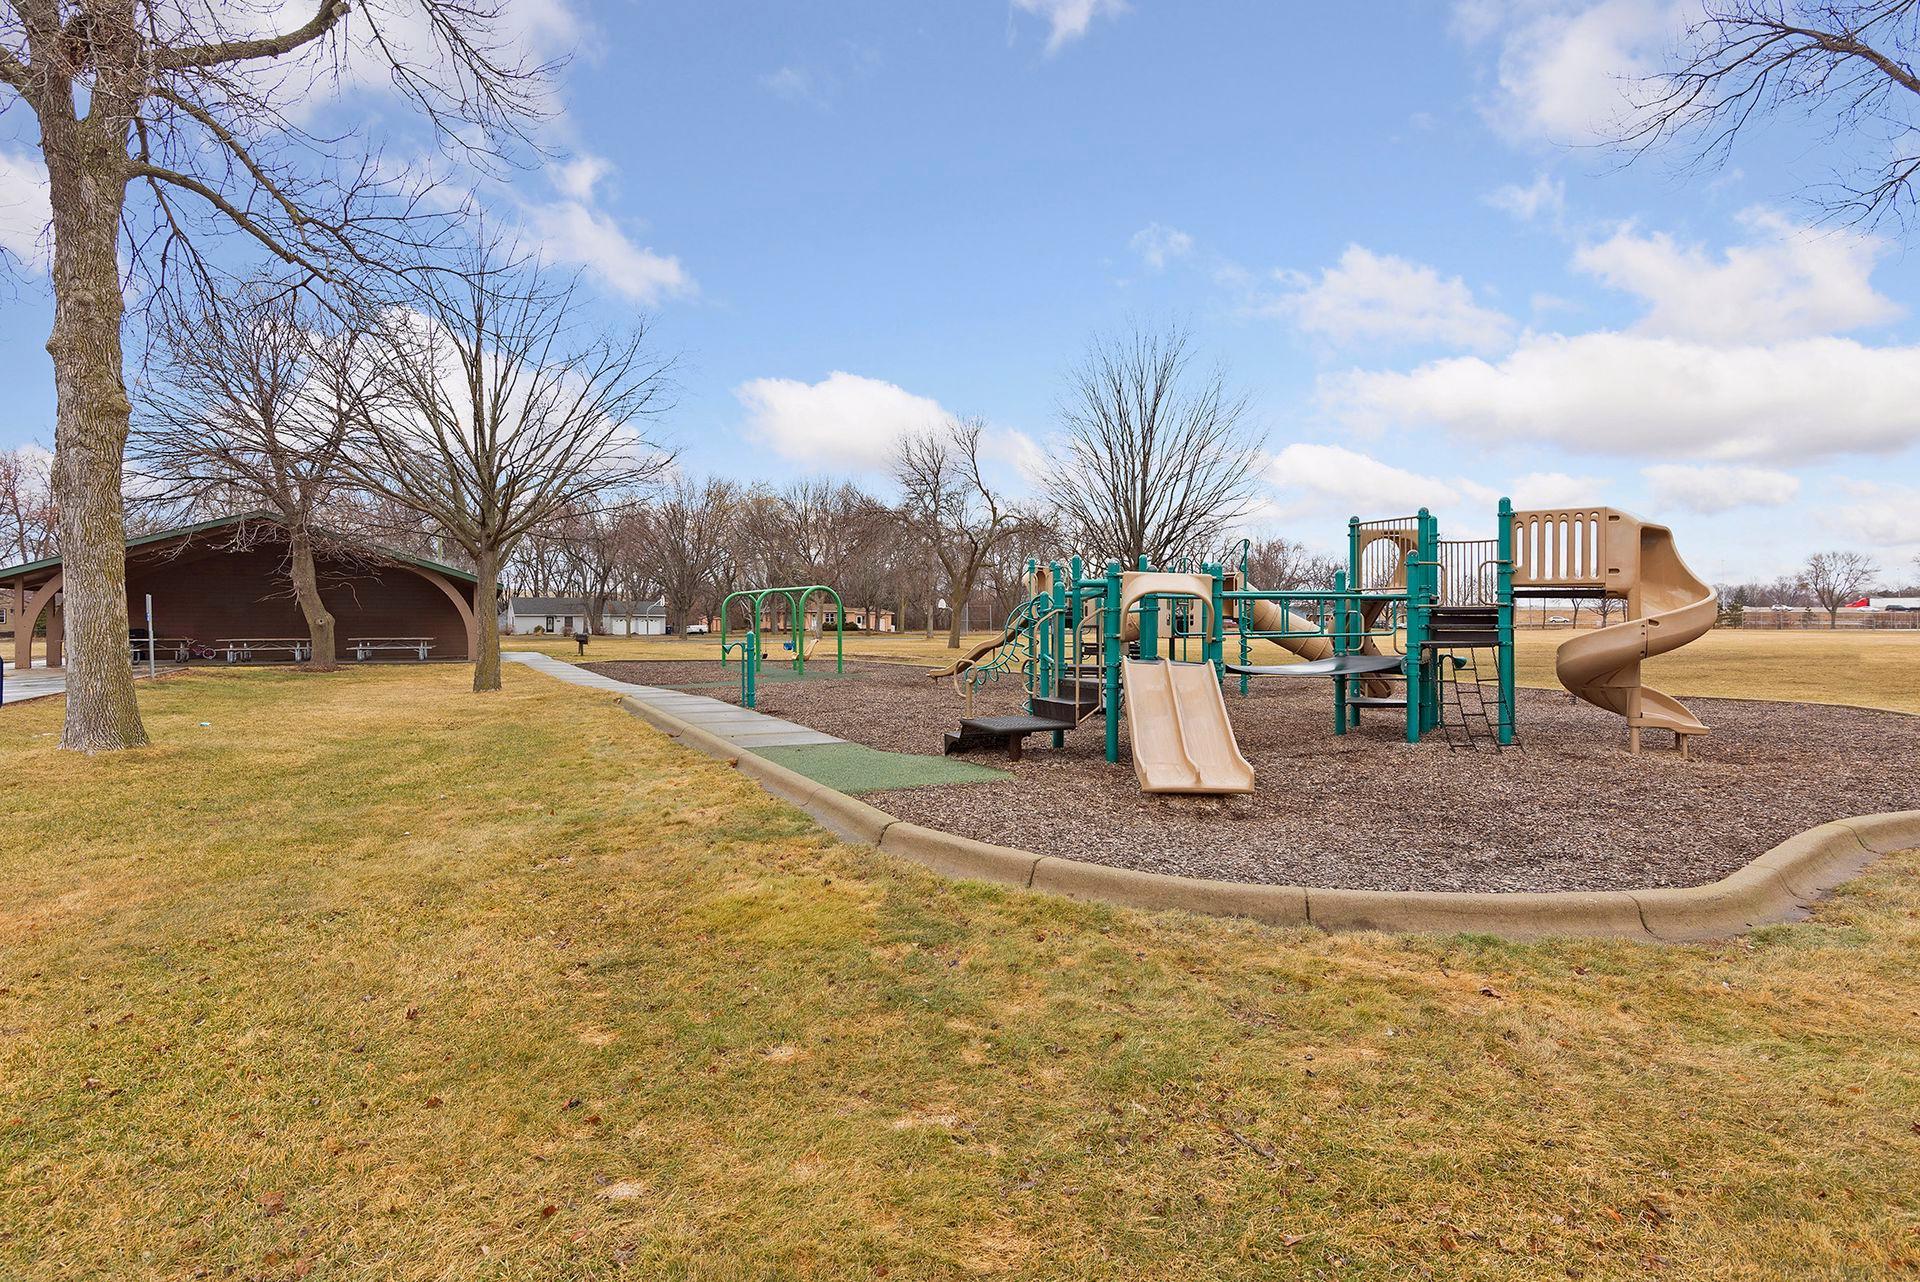
Neighborhood playground with teal and tan play structures beside a covered picnic pavilion.
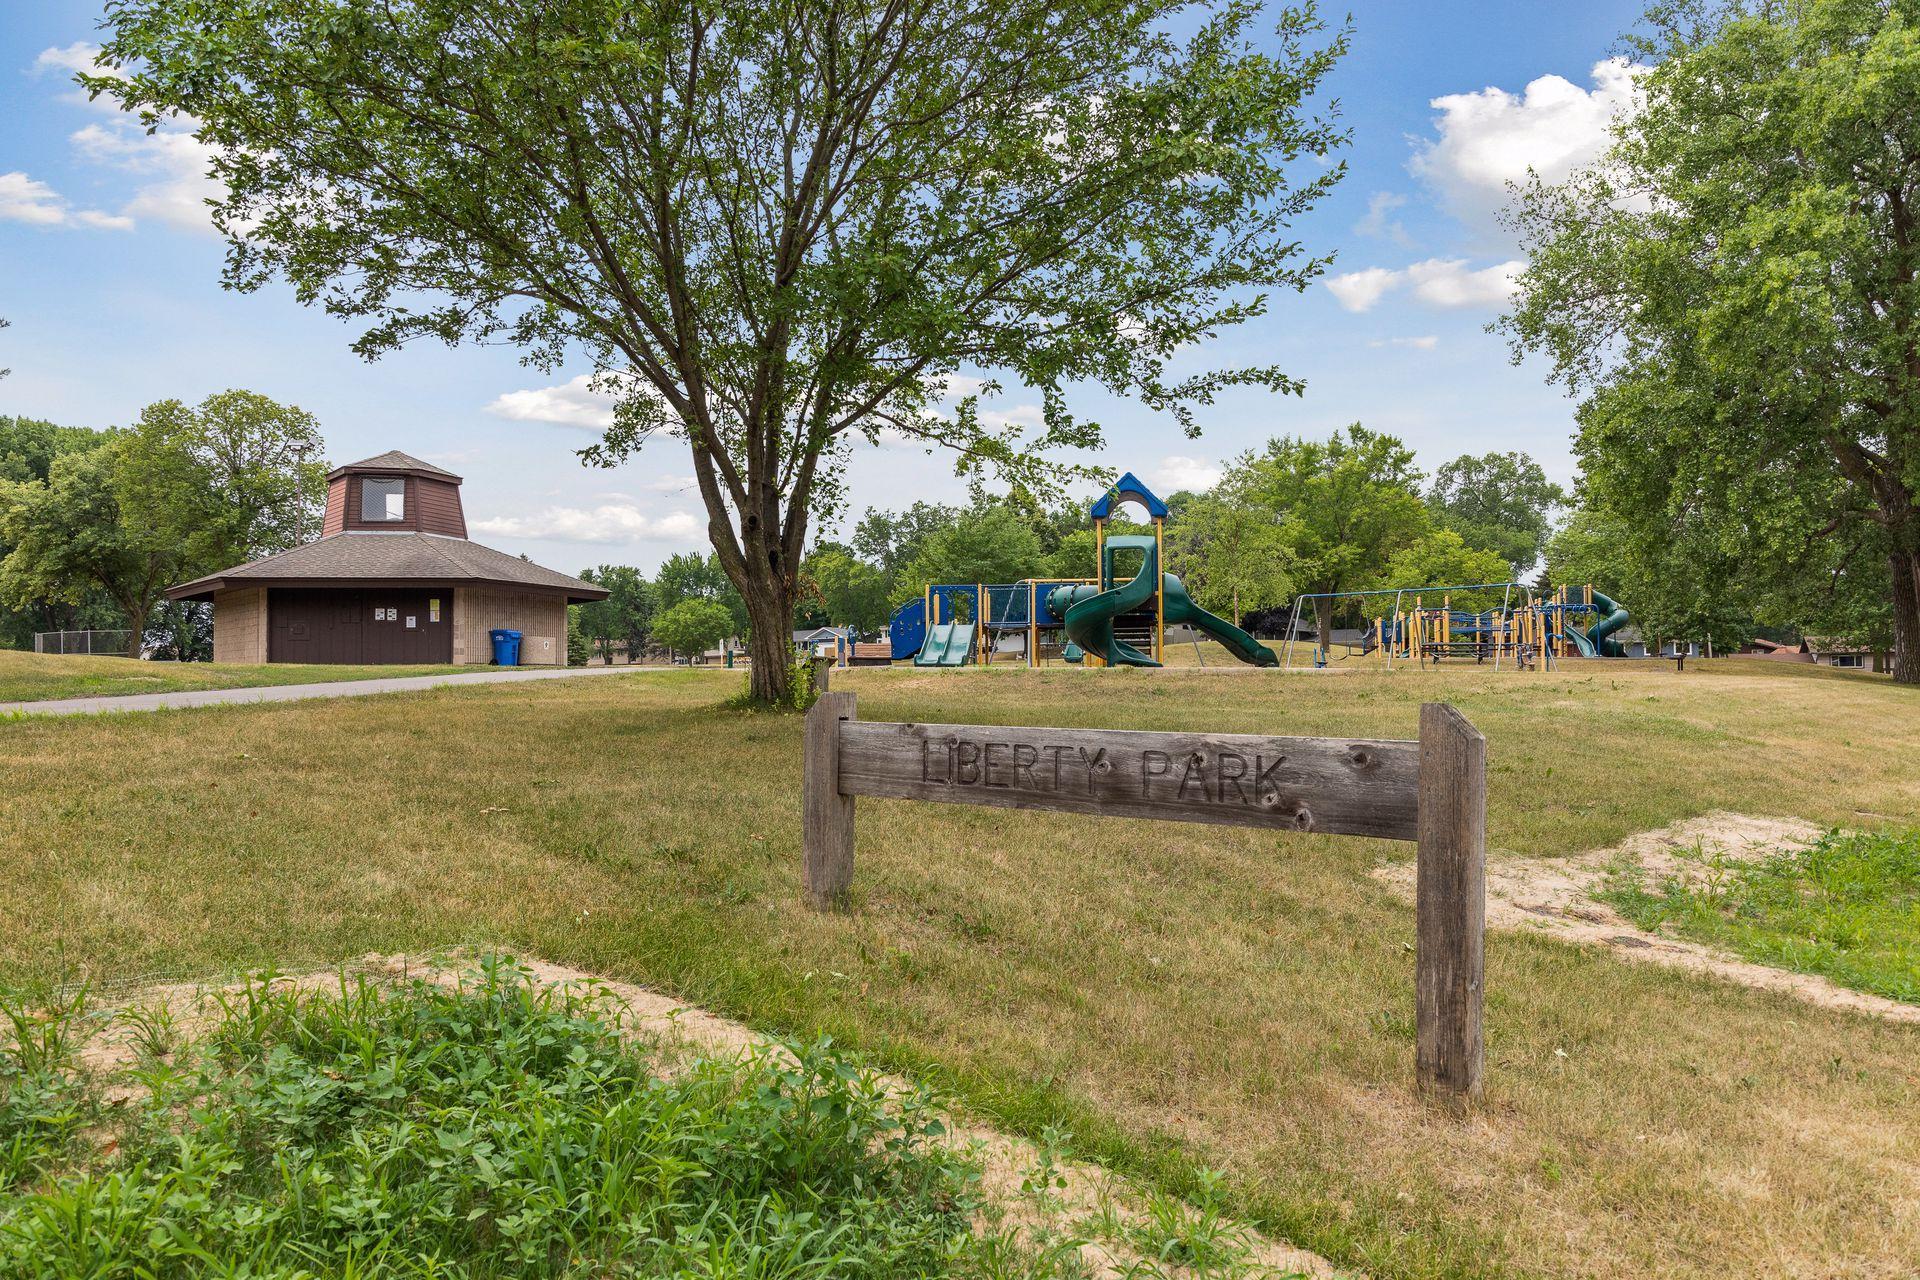
Liberty Park playground with slides, swings, and a brown pavilion beneath mature trees.
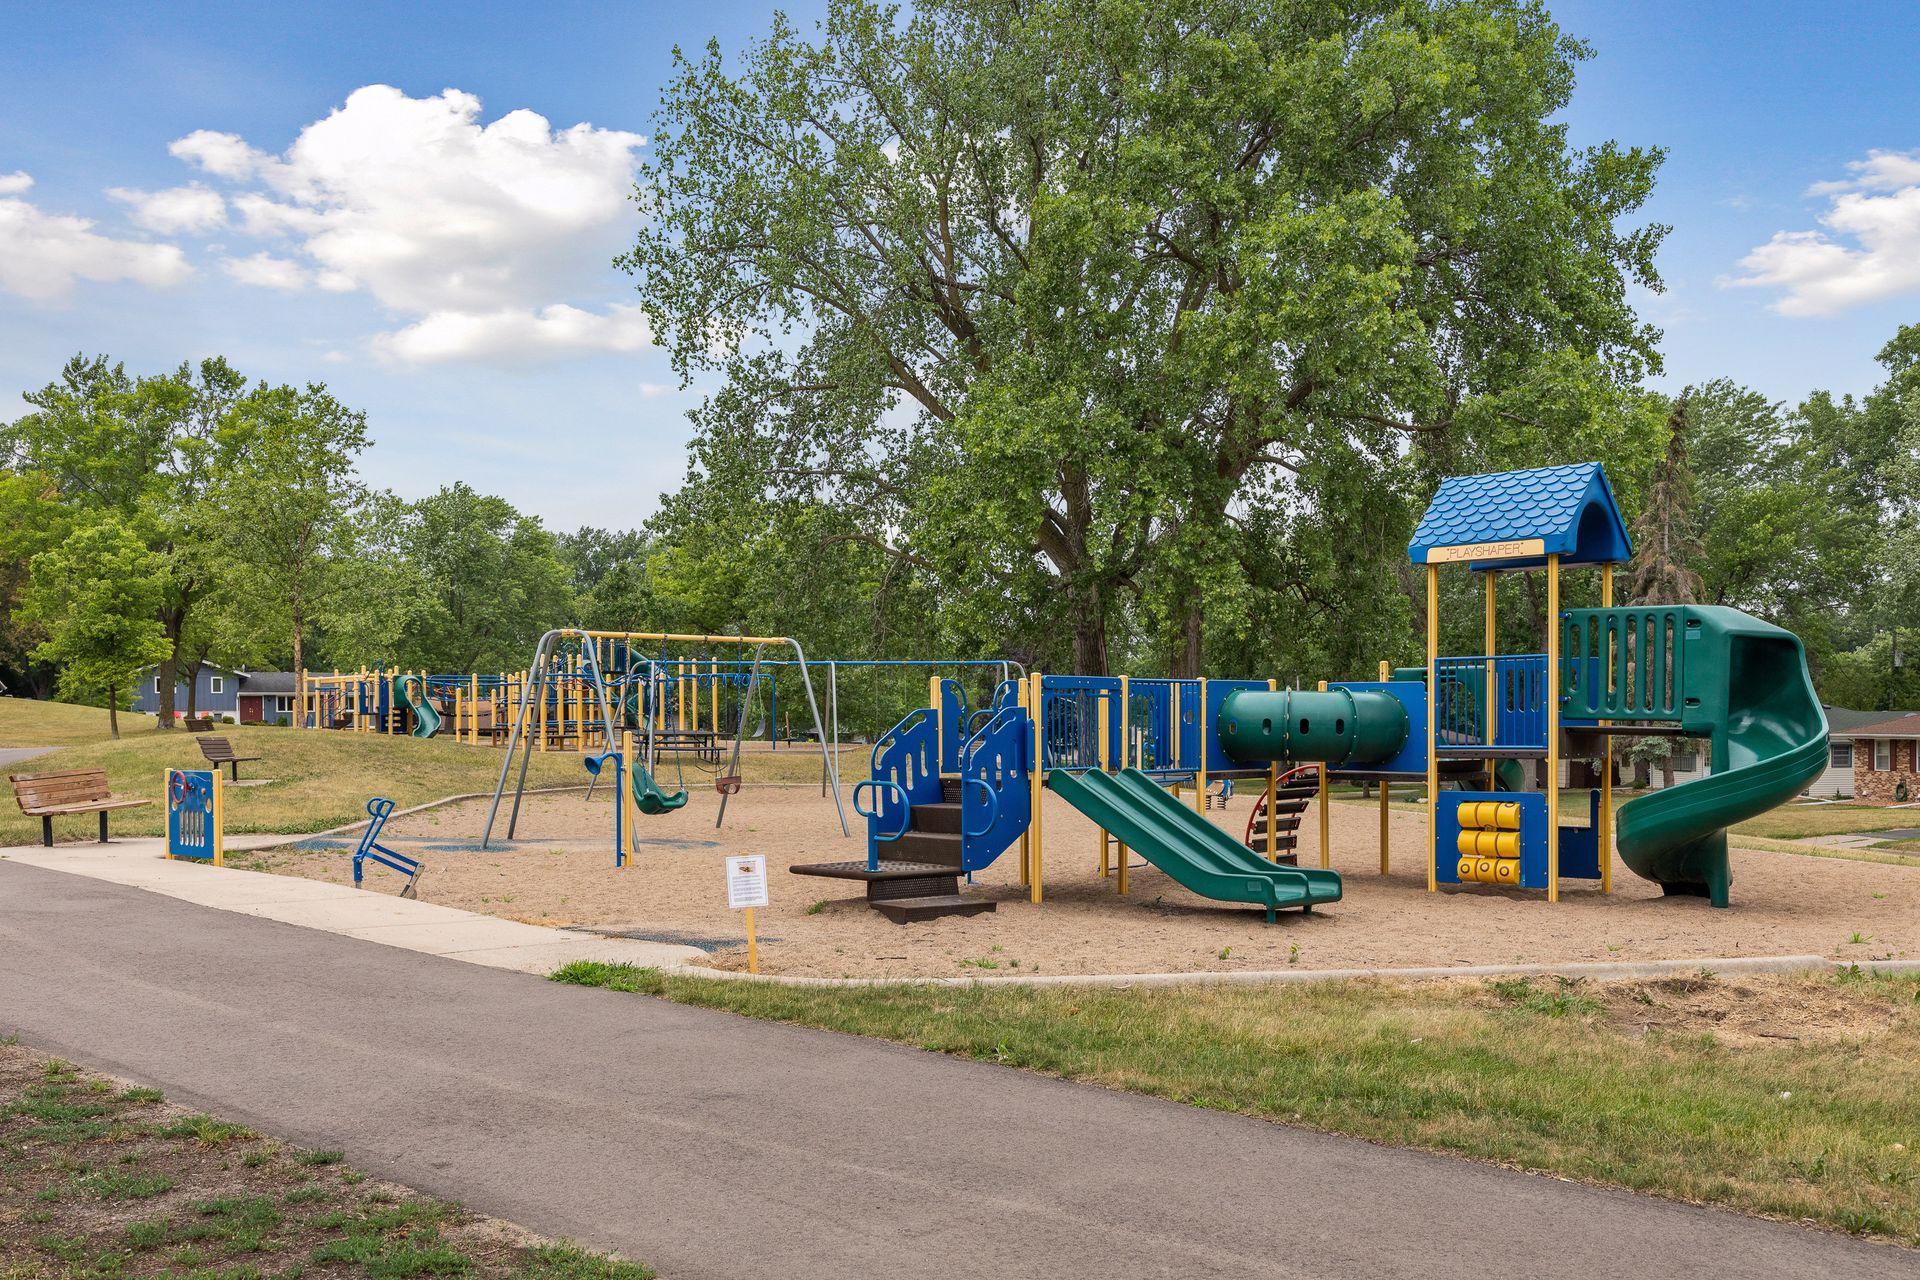
Neighborhood playground with colorful climbing equipment beneath a large shade tree.
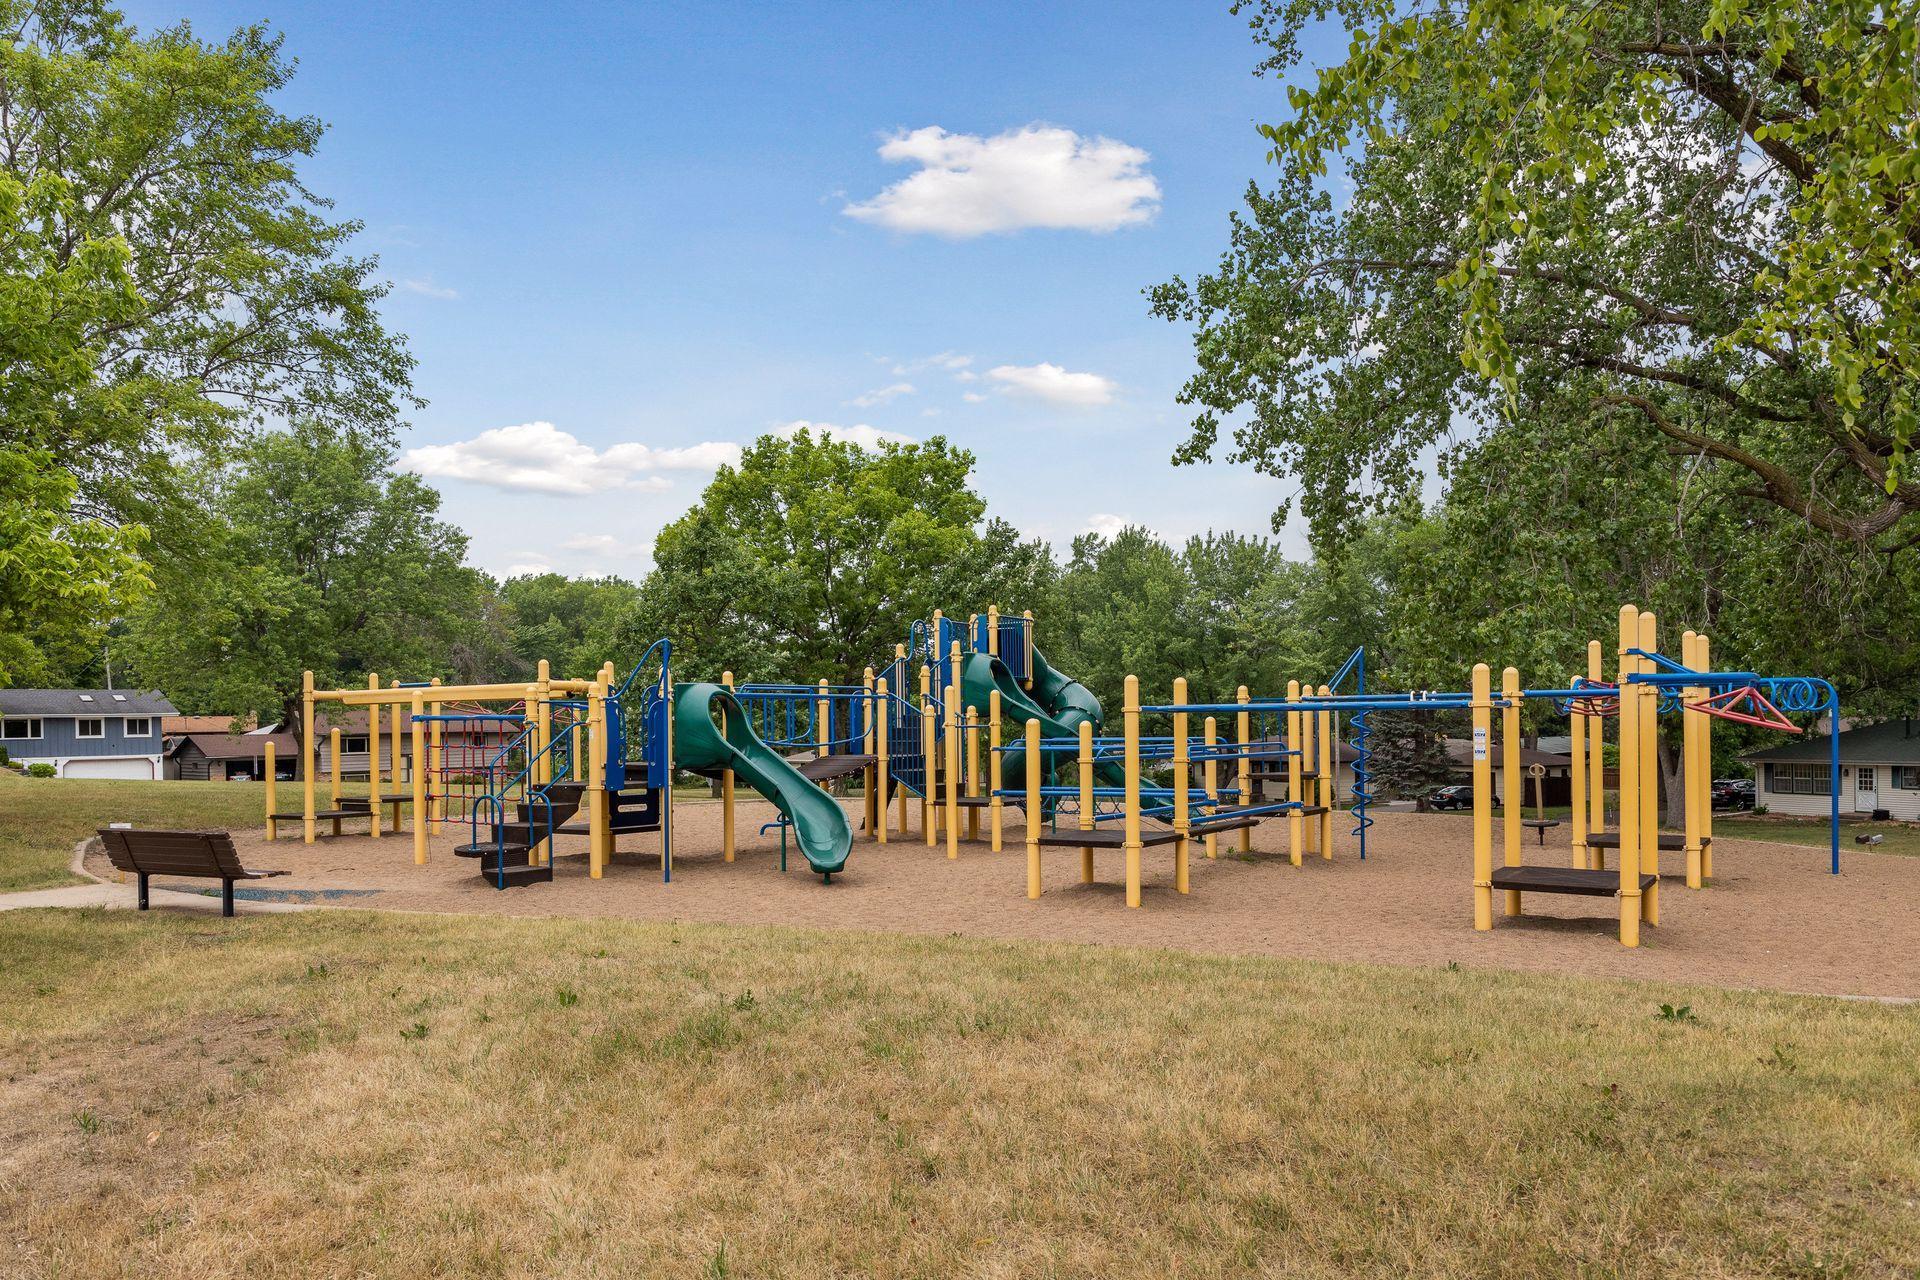
Neighborhood playground with colorful climbing structures, slides, and mature trees.
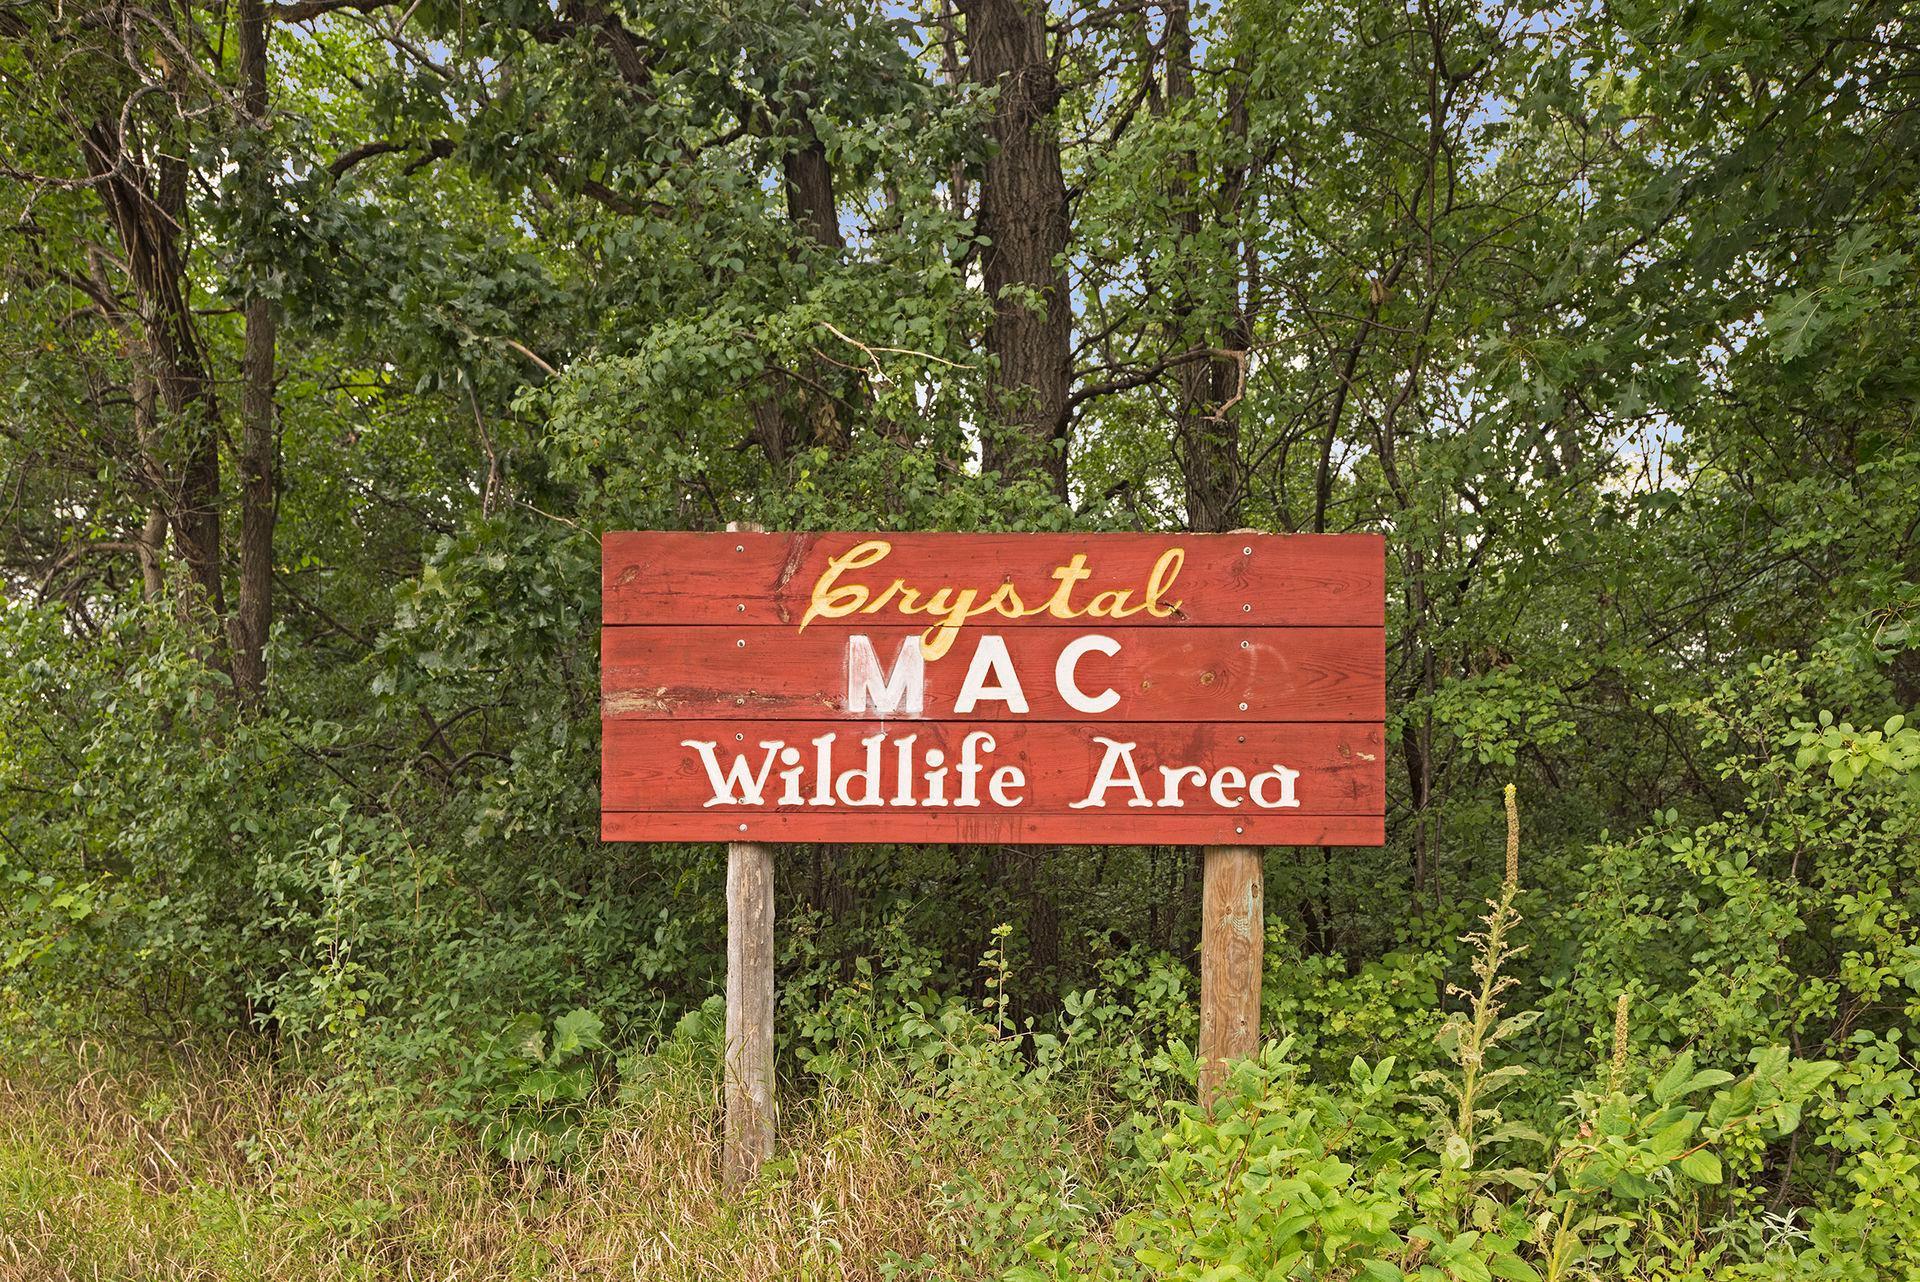
Wooden Crystal MAC Wildlife Area sign among dense green trees and brush.
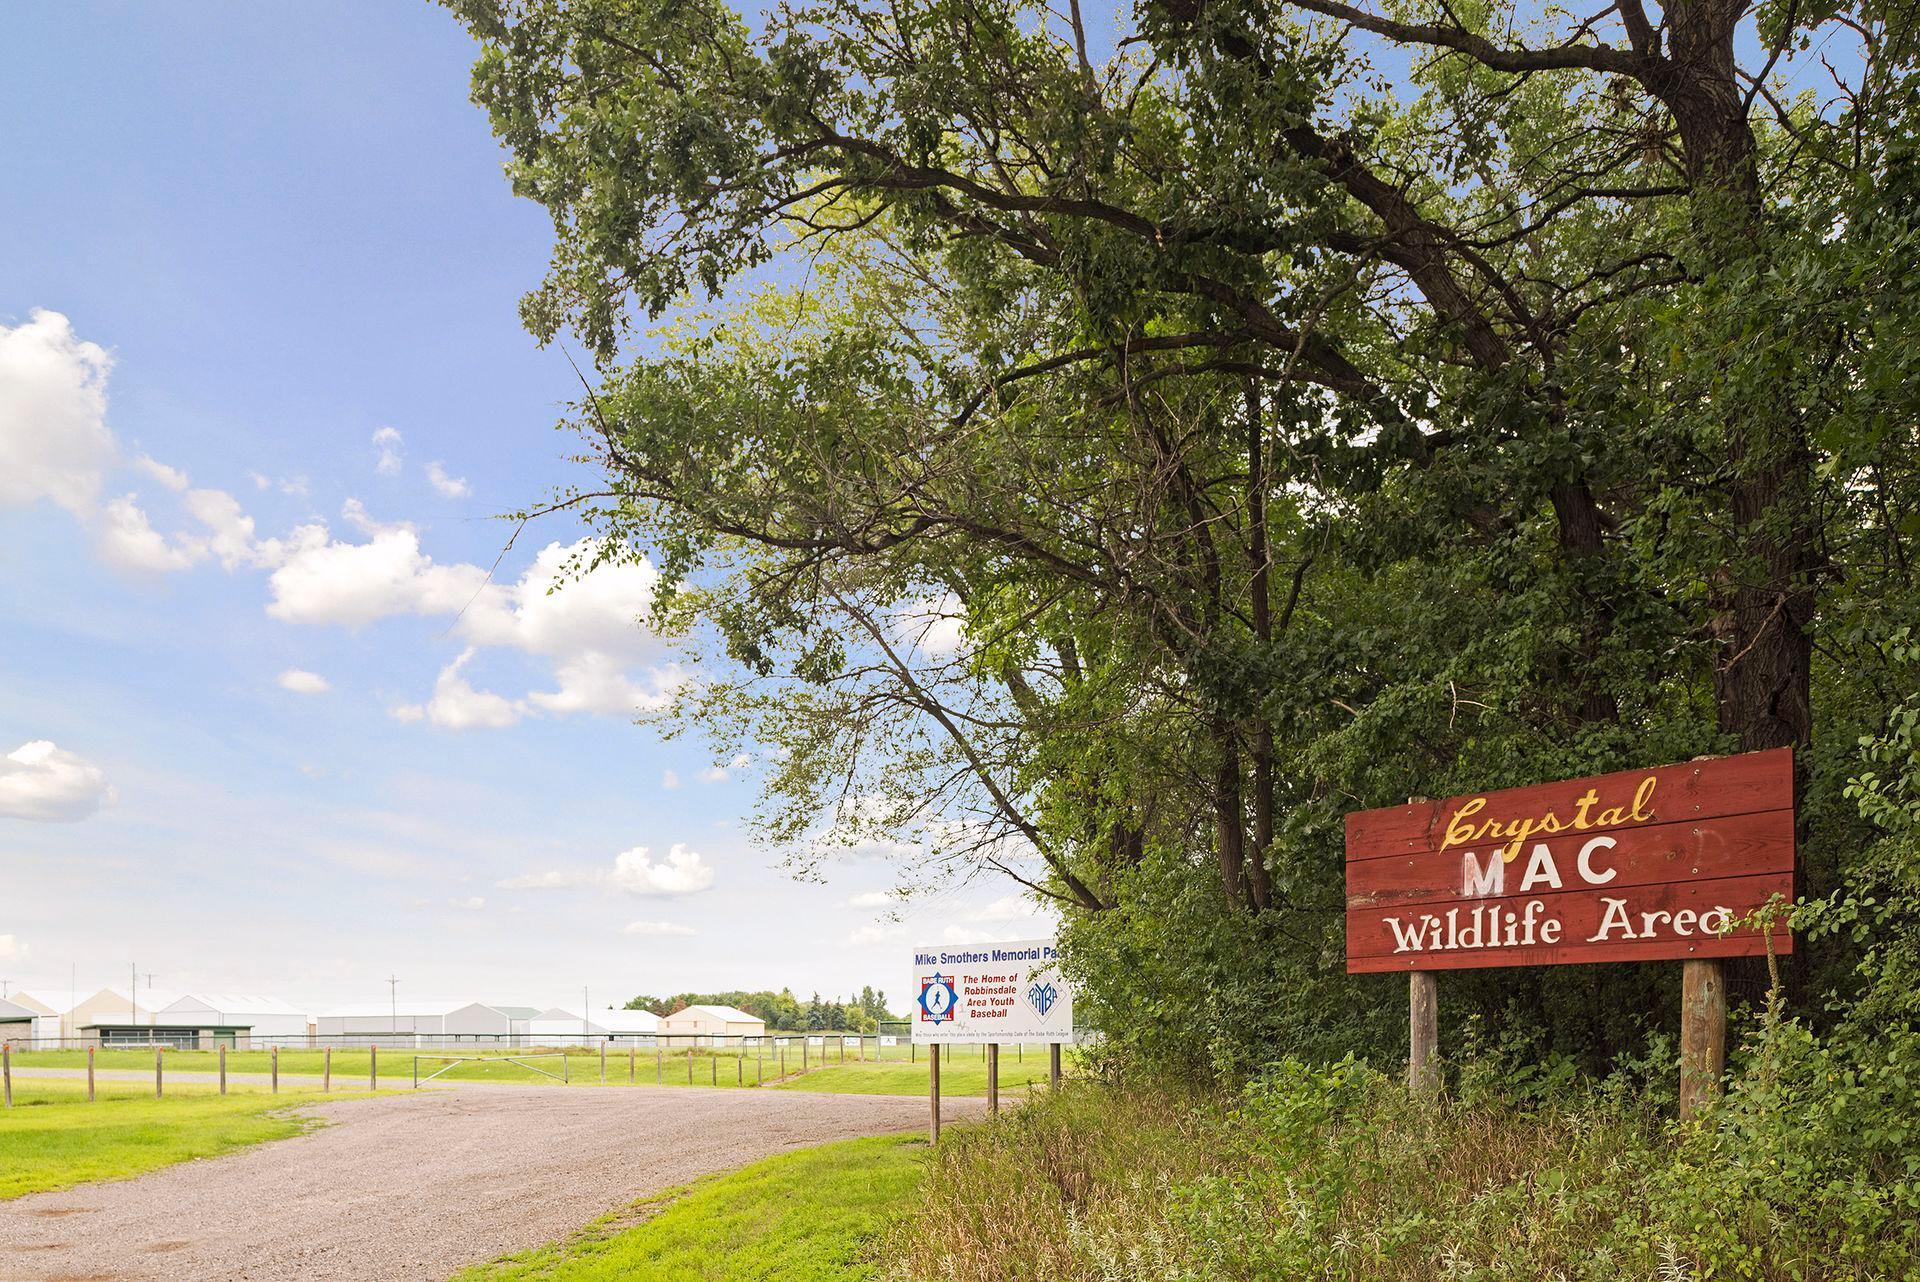
Entrance to Crystal MAC Wildlife Area beside baseball fields and a park sign.
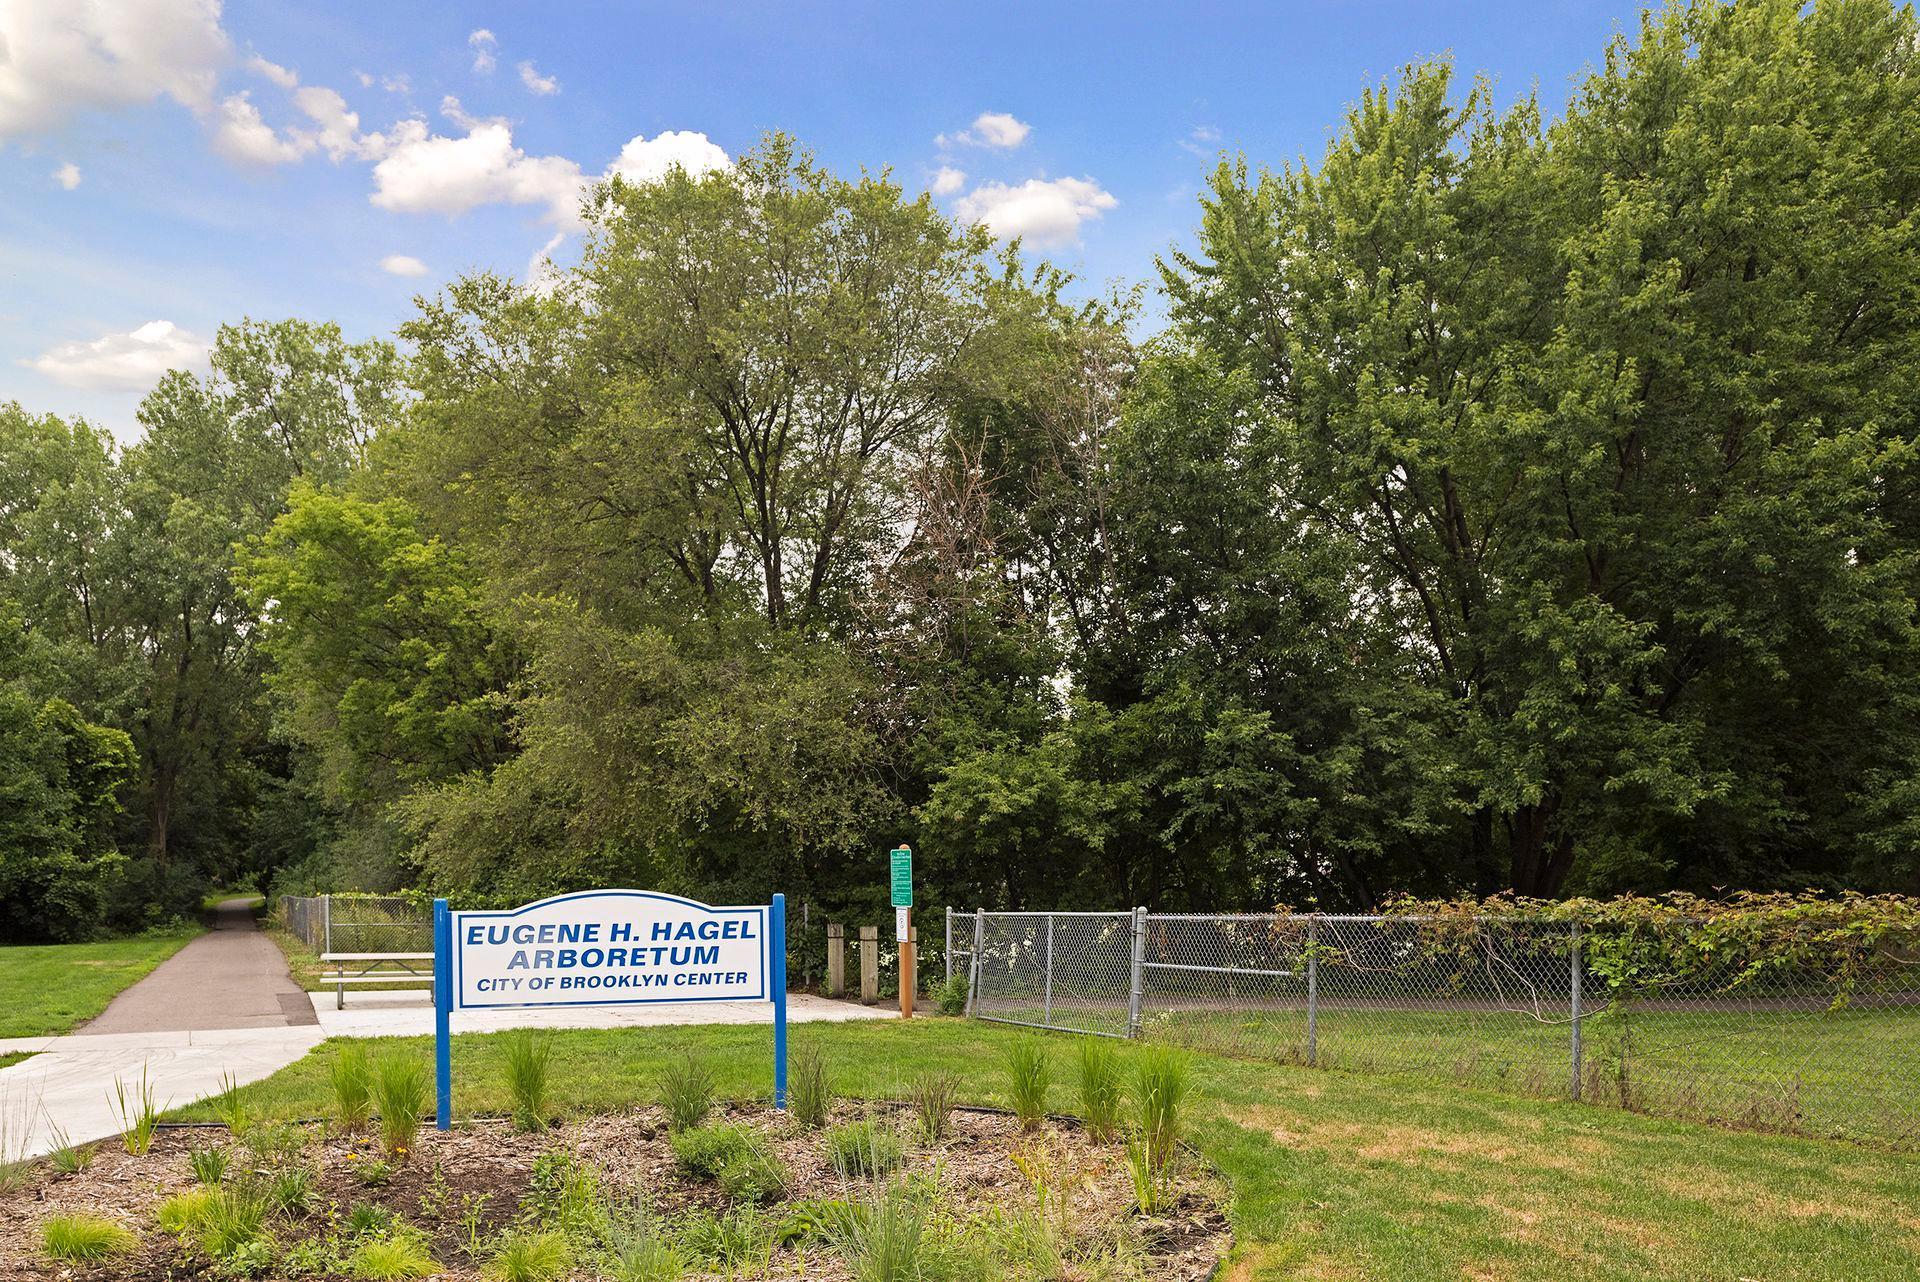
Eugene H. Hagel Arboretum entrance sign beside a tree-lined path.
VIEW PHOTOS
Courtesy of Ewing Real Estate Group, Liz Loveless Listing Contact:  
$369,900

6533 Wyoming Avenue N

5 Beds 2 Baths 2,503 Sq.Ft. 0.32 Acres

Description

Get ready for that new house smell! This home has been refreshed top to bottom! New roof, Electric , Kitchen , Carpet , water heater, attached storage shed- EVERYTHING has been taken care of for you! Come see it for yourself! This is a lot of gorgeous home at a great price! Schedule your showing TODAY! * Some things still being done*

Share Property

Location

6533 Wyoming Avenue N, Brooklyn Park, MN 55428

Status

Pending
Liz Loveless

Liz Loveless

TITLE

REALTOR®

Property Amenities

Interior
Fireplace Full Masonry
Appliances Dishwasher, Disposal, Dryer, Gas Water Heater, Microwave, Range, Refrigerator, Stainless Steel Appliances, Washer
Total Bedrooms: 5
Three-Quarter Bathrooms: 1
Full Bathrooms: 1
Area & Lot
Total area 2,896 Sq.Ft.
Lot Area 0.32 Acres
Living area 2,503 Sq.Ft.
MLS® ID 7163948
Year Built 1954
School District Osseo
Type Residential
Status Pending
Exterior
Stories 1
Air conditioning Central Air
Heat type Forced Air
Disability Features None
Water Source City Water/Connected
Garage Space 2.0
Sewer City Sewer/Connected
Parking Detached Garage
Lot Features Public Transit (w/in 6 blks), Tree Coverage - Medium
Roof Age 8 Years or Less, Asphalt
Finance
Sales Price $369,900
Real Estate Tax $4,318 yearly
Single-story home's front exterior with dark blue trim, detached garage, and a large autumn tree.

Schedule a Showing

We would love to show you our beautiful property. Please select your preferred date and time below. An agent will be in touch shortly to confirm your appointment.

Schedule a Showing

We would love to show you our beautiful property. Please select your preferred date and time below. An agent will be in touch shortly to confirm your appointment.

Thank you for your interest in 6533 Wyoming Avenue N, Brooklyn Park, MN 55428. We are reviewing your request and will be in touch shortly!

Mortgage Calculator

Estimate your monthly mortgage payment, including the principal and interest, property taxes, and HOA. Adjust the values to generate a more accurate rate.

All estimates are provided for informational purposes only. Actual amounts may vary.
$0,000 Your Payment 20 15 65
$0,000 Your Payment

Connect With Ewing

Get assistance in determining current property value, crafting a competitive offer, writing and negotiating a contract, and much more. Contact them today.