Ewing Real Estate Group
Gabled house with an enclosed front porch, stone facade, and chain-link fence.
Steep-gabled house with enclosed porch and stone foundation behind a chain-link fence.
Cream-sided two-story house with a steep gable, enclosed porch, stone foundation, and front chain-link fence.
Enclosed porch with wraparound windows, wood-paneled walls, and a dark wood ceiling.
Enclosed porch with a wood-plank ceiling, wide windows, and a storage chest.
Empty foyer with dark hardwood floors, ornate wood trim, and a deep red wall.
Vacant room with a red accent wall, dark wood floors, and a wood-framed window.
Living room with a burgundy accent wall, leaded-glass windows, and polished hardwood floors.
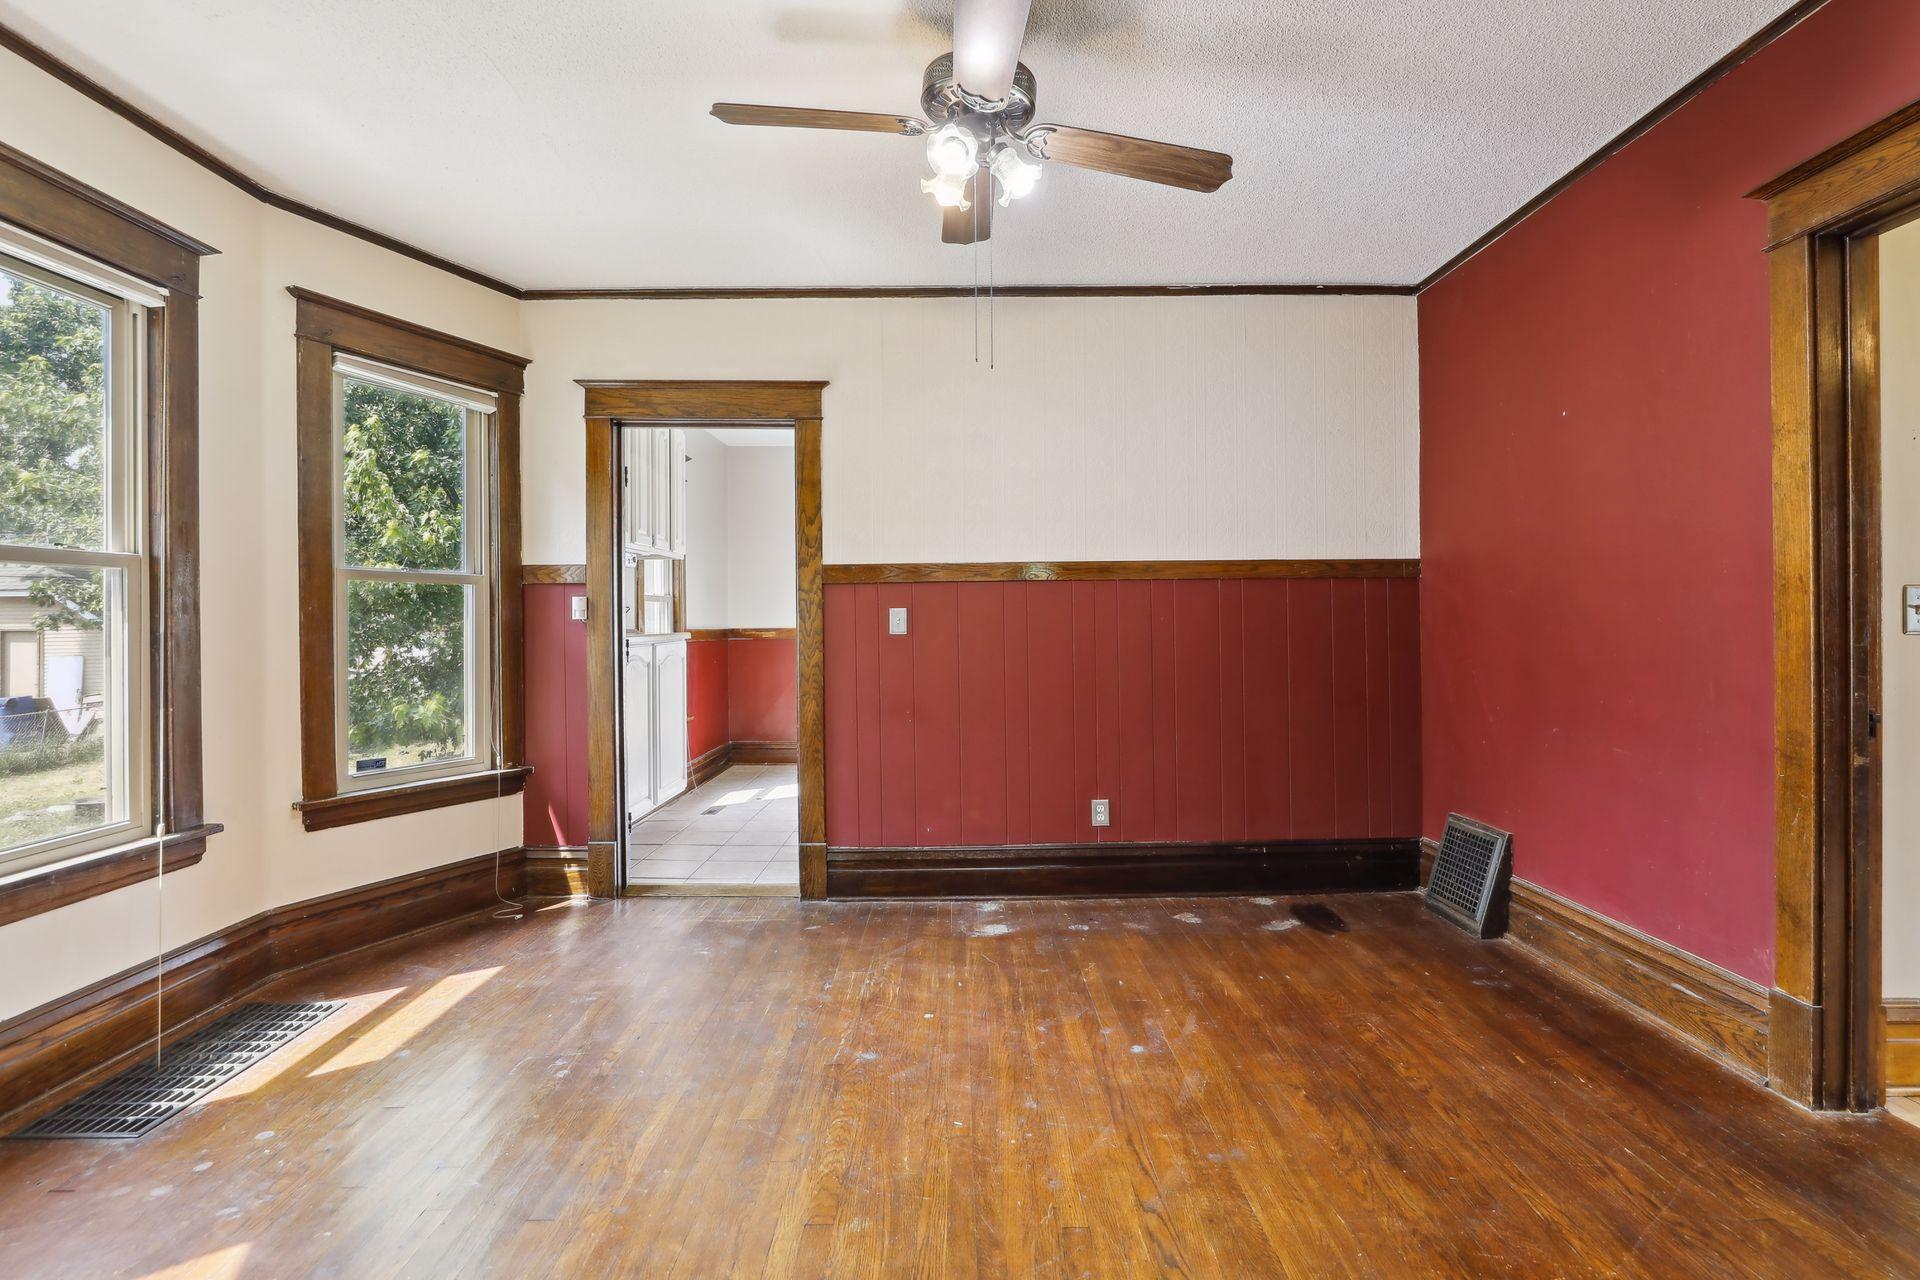
Empty room with hardwood floors, dark wood columns, red wainscoting, and a ceiling fan
Living room with polished hardwood floors, ornate wood window trim, burgundy wall, and tan recliner.
Room with polished hardwood floors, ornate dark wood trim, leaded-glass windows, and a wall-mounted television.
Empty room with worn hardwood floors, dark wood trim, red wainscoting, and a ceiling fan.
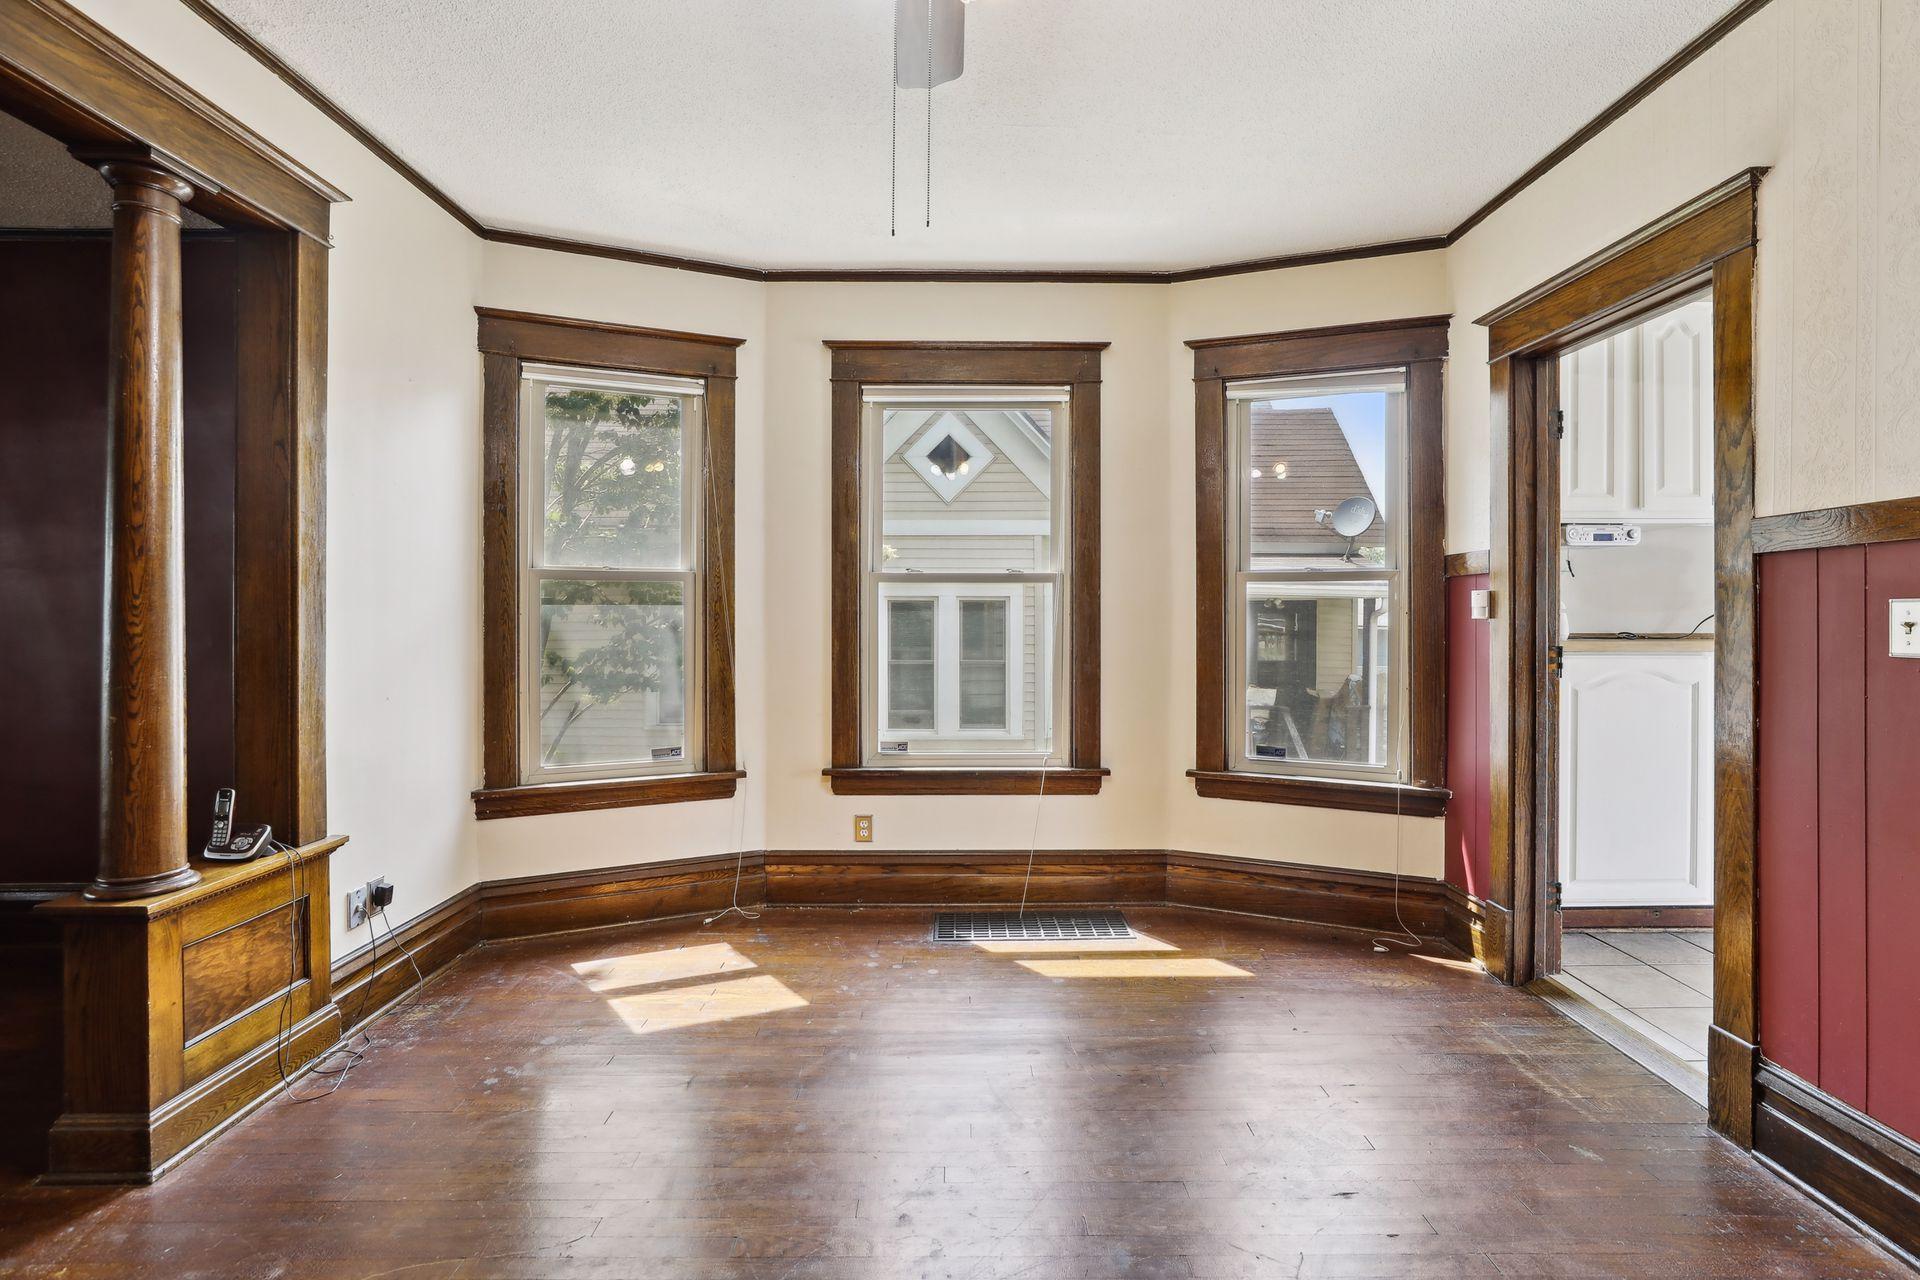
Empty room with dark wood trim, hardwood floors, and three tall windows.
Empty room with red walls, worn hardwood floors, dark wood trim, and a decorative columned opening.
Empty living room with hardwood floors, a red accent wall, and a columned opening to another room.
Kitchen with white cabinetry, stainless steel appliances, tiled floor, and a glass door to a deck.
Kitchen with white cabinets, a gas range, double sink, and dark wood-trimmed doorway to a sunny room.
Vacant kitchen with white cabinets, tiled floor, dark wood trim, and a sliding glass door.
Kitchen with white cabinets, tiled floor, dark wood trim, and sliding glass doors to a deck.
Empty room with hardwood floors, a dark red accent wall, and detailed wood trim around the window and door.
Empty room with hardwood floors, dark wood trim, and a doorway to a sunlit room.
Bathroom with white tile, a gray-and-white striped shower curtain, and dark wood trim.
Entry vestibule with built-in cabinets, coat hooks, and a red-and-white paneled door.
Unfinished basement with exposed joists, stone walls, and a long workbench.
Basement utility room with laundry machines, a utility sink, and exposed HVAC equipment.
Hallway with pale wood floors and dark wood trim, doors, and chair rail.
Empty bedroom with dark wood trim, a ceiling fan, and large windows overlooking leafy trees.
Empty room with pale wood floors, dark wood trim, two large windows, and a ceiling fan.
Unfinished attic with exposed timber rafters, wide plank floor, and a small window at the far end.
Empty room with dark wood trim, two windows, and a ceiling fan.
Empty room with light wood floors and a partially open paneled wooden door.
Empty room with hardwood floors, dark wood trim, and two windows.
Empty room with pale hardwood floors, dark wood trim, and an open paneled door to the hallway.
Attic bathroom with pale green walls, a sloped ceiling, white vanity, and toilet.
Two-story gabled house with a raised wooden deck, stairs, and an American flag in the yard.
Cream-sided two-story house with a steep gable, raised wooden deck, and an American flag.
Wooden backyard deck beside the house, overlooking mature trees and a residential street.
Tree-shaded backyard with a grassy lawn, shrubs and a chain-link fence.
Three-level floor plan showing room layouts, dimensions, deck, screened porch, and total area of 2,693 square feet.
CHS Field stadium with its prominent sign and fenced grounds.
CHS Field exterior with its brick sign tower, bike racks, and parked motorcycles.
CHS Field stadium exterior with large rooftop signs and dark brick walls.
CHS Field exterior with the Saints Team Store storefront and rooftop sign.
CHS Field stadium with a broad concrete plaza and modern wood-roofed pavilion.
CHS Field baseball stadium, with its prominent scoreboard and rows of seats in the foreground.
CHS Field baseball stadium with its diamond, green outfield, and empty stands.
Saint Paul Farmers’ Market sign and winter schedule beneath the covered market canopy.
Saint Paul Farmers Market entrance with covered stalls and an “enter.” sign.
Red brick building with tall windows and a hanging Dark Horse Bar & Eatery sign.
Dark Horse Bar & Eatery patio with string lights, turquoise stools, and rows of outdoor seating.
Lowertown Heritage Preservation District marker beside a shaded park walkway in Saint Paul.
Red-brick Bulldog restaurant storefront with arched upper windows and sidewalk flower planters.
Outdoor patio with black umbrellas and dining tables beside a red-brick building.
Covered brick pavilion in a tree-lined urban plaza with teal supports and flower planters.
Saint Paul Farmers’ Market mural with a produce-filled red truck and painted berries and vegetables.
Red-brick commercial building with arched windows and a sidewalk café patio.
Metro train at the Union Depot platform beside the depot’s columned stone façade.
Neoclassical stone building with a columned facade and 214 displayed beside the entrance.
Union Depot concourse with a vaulted gold ceiling, arched windows, and polished floors.
Regions Hospital west entrance and parking ramp, with a sign for Gillette Children’s Specialty Healthcare.
VIEW PHOTOS
$254,900

981 Conway Street

4 Beds 3 Baths 2,470 Sq.Ft. 4,965.84 Sq.Ft.

Description

Grand old lady! Leaded glass windows (new windows too!) & pillars- Hardwood floors- High ceilings- Enclosed front porch & rear deck- Fenced yard- New roof being done- Many updates over the years to this home- Unfinished walk up attic space- Ample storage!!! Stainless steel Appliances- Generous room sizes & huge walk in closets in nearly every bedroom, one even in the bathroom upstairs! Huge Parking pad in the rear- Close to everything !!!! Call your agent today for a showing!!!!

Share Property

Location

981 Conway Street, Saint Paul, MN 55106

Status

Sold

Date Sold

July 19, 2023
Liz Loveless

Liz Loveless

TITLE

REALTOR®

Property Amenities

Interior
Appliances Dishwasher, Range, Refrigerator, Stainless Steel Appliances
Total Bedrooms: 4
Half Bathrooms: 1
Three-Quarter Bathrooms: 1
Full Bathrooms: 1
Area & Lot
Lot Area 4,965.84 Sq.Ft.
Living area 2,470 Sq.Ft.
MLS® ID 6386386
Year Built 1911
School District St. Paul
Type Residential
Status Sold
Exterior
Stories 2
Pool None
Air conditioning Central Air
Heat type Forced Air
Disability Features None
Water Source City Water/Connected
Sewer City Sewer/Connected
Parking Asphalt, Open
Roof Age 8 Years or Less, Architectural Shingle
Finance
Sales Price $254,900
Real Estate Tax $2,698 yearly
Steep-gabled house with enclosed porch and stone foundation behind a chain-link fence.

360 Virtual Tour

Take a tour of this property

St. Paul

Connect With Ewing

Get assistance in determining current property value, crafting a competitive offer, writing and negotiating a contract, and much more. Contact them today.